Welcome to this brick-front single family home highlighted by a massive oversized 2-car detached garage with an additional side carport, generous off-street parking, a fenced rear yard, covered front porch, updated architectural shingle roof, and updated windows! The interior has been freshly painted in neutral tones, creating a clean and welcoming backdrop throughout. Step inside to the inviting family room featuring recently refinished hardwood floors before continuing into the expansive eat-in kitchen, complete with brand new luxury vinyl plank flooring, abundant table space, and convenient access to the rear yard. Upstairs, you will find 3 spacious bedrooms, all showcasing recently refinished hardwood floors, including the primary suite with French doors opening to its own private balcony. A full hall bathroom completes the upper level. The first lower level offers tremendous flexibility with space for a potential 4th bedroom along with an adjoining private sitting room, home office, or additional living area. This level also features a full bathroom and separate laundry room with direct access to the rear exterior. Continue down one more level to the finished rec room featuring luxury vinyl plank flooring and a brick hearth gas insert fireplace, providing another comfortable living and entertaining space. A separate storage room offers even more functionality. Outside, the fenced rear yard features a stone patio and private balcony, but the true standout is the incredible garage and parking setup. The massive oversized 2-car detached garage, additional side carport, and generous off-street parking provide exceptional space for vehicles, storage, a workshop, hobbies, and more. Conveniently located just minutes from I-695 with easy access to major commuter routes, shopping, dining, recreation, and everyday goods and services. With multiple finished levels, flexible living spaces, freshly painted neutral interiors, recently refinished hardwood floors, brand new kitchen flooring, updated roof and windows, and exceptional garage and parking space, this property offers plenty of possibilities for its next owner. Property being handled by a POA, property will convey as-is.
Coming soon 09/26
$350,000
9215 Orbitan Rd, Baltimore, MD 21234
4beds
1,404sqft
Single Family Residence
Built in 1956
10,492 Square Feet Lot
$346,900 Zestimate®
$249/sqft
$-- HOA
What's special
- 4 days
- 498
- 76
Zillow last checked:
Listing updated:
Listed by:
Tony Migliaccio 410-977-0606,
Long & Foster Real Estate, Inc. 410-453-0500
Source: Bright MLS,MLS#: MDBC2176278
Facts & features
Interior
Bedrooms & bathrooms
- Bedrooms: 4
- Bathrooms: 2
- Full bathrooms: 2
Rooms
- Room types: Primary Bedroom, Sitting Room, Bedroom 2, Bedroom 3, Bedroom 4, Kitchen, Family Room, Laundry, Recreation Room, Storage Room, Full Bath
Primary bedroom
- Features: Flooring - HardWood
- Level: Upper
- Area: 169 Square Feet
- Dimensions: 13 X 13
Bedroom 2
- Features: Flooring - HardWood
- Level: Upper
- Area: 195 Square Feet
- Dimensions: 15 X 13
Bedroom 3
- Features: Flooring - HardWood
- Level: Upper
- Area: 81 Square Feet
- Dimensions: 9 X 9
Bedroom 4
- Features: Flooring - Carpet
- Level: Lower
- Area: 210 Square Feet
- Dimensions: 21 X 10
Family room
- Features: Flooring - HardWood
- Level: Main
- Area: 176 Square Feet
- Dimensions: 16 X 11
Other
- Level: Lower
Other
- Level: Upper
Kitchen
- Features: Flooring - Luxury Vinyl Plank
- Level: Main
- Area: 272 Square Feet
- Dimensions: 17 X 16
Laundry
- Features: Flooring - Luxury Vinyl Plank
- Level: Lower
- Area: 90 Square Feet
- Dimensions: 9 X 10
Recreation room
- Features: Flooring - Luxury Vinyl Plank
- Level: Lower
- Area: 260 Square Feet
- Dimensions: 26 X 10
Sitting room
- Features: Flooring - Carpet
- Level: Lower
- Area: 176 Square Feet
- Dimensions: 16 X 11
Storage room
- Level: Lower
- Area: 112 Square Feet
- Dimensions: 7 X 16
Heating
- Forced Air, Natural Gas
Cooling
- Ceiling Fan(s), Central Air, Electric
Appliances
- Included: Dishwasher, Dryer, Oven/Range - Electric, Range Hood, Refrigerator, Washer, Water Heater, Gas Water Heater
- Laundry: Dryer In Unit, Has Laundry, Lower Level, Washer In Unit, Laundry Room
Features
- Ceiling Fan(s), Combination Kitchen/Dining, Dining Area, Family Room Off Kitchen, Eat-in Kitchen, Kitchen - Table Space
- Flooring: Carpet, Hardwood, Luxury Vinyl, Wood
- Doors: French Doors, Storm Door(s)
- Windows: Bay/Bow
- Basement: Finished,Heated,Improved,Interior Entry
- Number of fireplaces: 1
- Fireplace features: Brick, Gas/Propane, Insert
Interior area
- Total structure area: 1,852
- Total interior livable area: 1,404 sqft
- Finished area above ground: 1,404
- Finished area below ground: 0
Video & virtual tour
Property
Parking
- Total spaces: 6
- Parking features: Storage, Garage Faces Front, Inside Entrance, Oversized, Detached, Driveway, Off Street, On Street
- Garage spaces: 2
- Uncovered spaces: 4
Accessibility
- Accessibility features: None
Features
- Levels: Bi-Level,Four
- Stories: 4
- Patio & porch: Patio, Porch
- Exterior features: Sidewalks, Balcony
- Pool features: None
- Fencing: Back Yard
Lot
- Size: 10,492 Square Feet
Details
- Additional structures: Above Grade, Below Grade
- Parcel number: 04111110000720
- Zoning: R
- Special conditions: Standard
Construction
Type & style
- Home type: SingleFamily
- Property subtype: Single Family Residence
Materials
- Brick, Other
- Foundation: Block
- Roof: Architectural Shingle
Condition
- New construction: No
- Year built: 1956
Utilities & green energy
- Sewer: Public Sewer
- Water: Public
Community & HOA
Community
- Subdivision: Glenside Park
HOA
- Has HOA: No
Location
- Region: Baltimore
Financial & listing details
- Price per square foot: $249/sqft
- Tax assessed value: $245,100
- Annual tax amount: $2,971
- Date on market: 9/26/2026
- Listing agreement: Exclusive Right To Sell
- Ownership: Fee Simple
Estimated market value
$346,900
$323,000 - $368,000
$2,278/mo
Price history
Price history is unavailable.
Public tax history
| Year | Property taxes | Tax assessment |
|---|---|---|
| 2025 | $3,536 +35.2% | $230,433 +6.8% |
| 2024 | $2,615 +7.3% | $215,767 +7.3% |
| 2023 | $2,437 +0.4% | $201,100 |
| 2022 | $2,428 +0.4% | $201,100 +0.8% |
| 2021 | $2,419 +0.4% | $199,567 +0.4% |
| 2020 | $2,409 +3.8% | $198,800 |
| 2019 | $2,320 +4% | $198,800 +8% |
| 2018 | $2,231 +4.2% | $184,067 +4.2% |
| 2017 | $2,142 -12% | $176,700 |
| 2016 | $2,432 | $176,700 |
| 2015 | $2,432 | $176,700 -13.3% |
| 2014 | $2,432 | $203,700 |
| 2013 | -- | $203,700 |
| 2012 | -- | $203,700 -13.5% |
| 2011 | -- | $235,600 +2% |
| 2010 | -- | $231,070 +2% |
| 2009 | -- | $226,500 +2.1% |
| 2008 | -- | $221,930 +15% |
| 2007 | -- | $193,002 +17.6% |
| 2006 | -- | $164,076 +21.4% |
| 2005 | -- | $135,150 +4.4% |
| 2004 | -- | $129,480 +4.6% |
| 2003 | -- | $123,810 +4.8% |
| 2002 | -- | $118,140 +0.4% |
| 2001 | -- | $117,720 |
Find assessor info on the county website
Monthly payment
Est. payment
Payment breakdown
Explore the cost of this home by adjusting the details. Changes won't be saved.Climate risks
Neighborhood: 21234
Nearby schools
Schools provided by the listing agent
- District: Baltimore County Public Schools
Source: Bright MLS. This data may not be complete. We recommend contacting the local school district to confirm school assignments for this home.
Similar homes
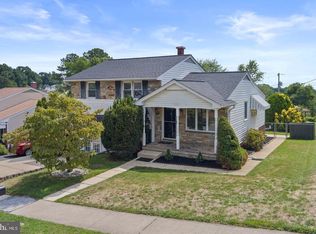
- $339,0004 bd2 ba1.8k sqft2936 Grendon Ln, Parkville, MD 21234New
 MLS ID #12764983, Claudia Towles, Compass. MRED as distributed by MLS GRID
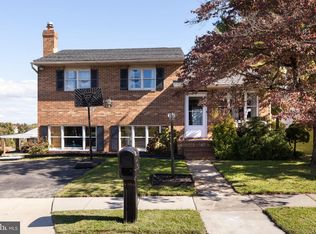
 - $368,9994 bd2 ba1.8k sqft9405 Thornewood Ct, Baltimore, MD 21234For Sale

 MLS ID #MDBC2167986, DIPENDRA BHATTARAI, Ghimire Homes. Bright MLS
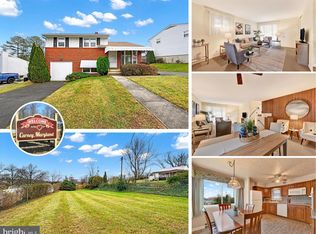
 - $350,0003 bd2 ba1.5k sqft10 Melanie Ct, Baltimore, MD 21234For Sale
 MLS ID #MDBC2175420, Laura Snyder, American Premier Realty, LLC. Bright MLS
 - $389,9004 bd2 ba1.9k sqft3210 Sperl Ct, Parkville, MD 21234For Sale
 MLS ID #MDBC2174750, Caitlin Cole, LPT Realty, LLC. Bright MLS
 - $389,9004 bd2 ba1.5k sqft8710 Edgefield Rd, Baltimore, MD 21234For SaleMLS ID #MDBC2175732, Melissa Randall, HomeSmart. Bright MLS
- $374,9004 bd2 ba1.5k sqft3032 3rd Ave, Parkville, MD 21234For SaleMLS ID #MDBC2165244, Crystal Smith, RE/MAX Executive. Bright MLS
- $309,9004 bd2 ba1.1k sqft8722 Old Harford Rd, Baltimore, MD 21234For SaleMLS ID #MDBC2175224, Christy Kopp, RE/MAX Components. Bright MLS
- $335,0004 bd3 ba1.8k sqft3022 Oakcrest Ave, Baltimore, MD 21234For SaleMLS ID #MDBA2230478, Rachel Funk, Berkshire Hathaway HomeServices Homesale Realty. Bright MLS
- $350,0002 bd-- ba1k sqft3203 E Joppa Rd, Parkville, MD 21234For SaleMLS ID #MDBC2175666, Joe Lingenfelter, LPT Realty, LLC. Bright MLS
- $319,0004 bd2 ba1.6k sqft9530 Burton Ave, Baltimore, MD 21234For SaleMLS ID #MDBC2162224, Kelly Hacke, Cummings & Co. Realtors. Bright MLS
- $349,9003 bd2 ba1.9k sqft3505 E Joppa Rd, Baltimore, MD 21234For SaleMLS ID #MDBC2151648, Henry Reyes, RE/MAX Town Center. Bright MLS
- $335,0003 bd2 ba1.7k sqft2812 Jomat Ave, Baltimore, MD 21234For SaleMLS ID #MDBC2170388, Jim Stephens, EXP Realty, LLC. Bright MLS
- $330,0003 bd2 ba1.2k sqft3123 Orlando Ave, Baltimore, MD 21234For SaleMLS ID #MDBA2231040, Bill Magruder, Long & Foster Real Estate, Inc.. Bright MLS
- $369,0003 bd2 ba1.6k sqft8703 Edgefield Rd, Baltimore, MD 21234For SaleMLS ID #MDBC2167134, Julie McClellan, ExecuHome Realty. Bright MLS
- $349,0003 bd2 ba1.6k sqft2705 Joppa Ter, Baltimore, MD 21234For SaleMLS ID #MDBC2144526, Azam Khan, Long & Foster Real Estate, Inc.. Bright MLS
- $299,9004 bd2 ba2k sqft3418 E Joppa Rd, Baltimore, MD 21234For SaleMLS ID #MDBC2172828, Paul Marston, Long & Foster Real Estate, Inc.. Bright MLS
- $350,0004 bd3 ba1.5k sqft2524 Glencoe Rd, Baltimore, MD 21234For SaleMLS ID #MDBA2222298, Matthew Pivec, Kelly and Co Realty, LLC. Bright MLS
