Skip main navigation
Sold for $529,000
  • $529,000

    9215 Quintero Street, Commerce City, CO 80022

    3beds
    2,810sqft
    Single Family Residence
    Built in 2018
    6,600 Square Feet Lot
    $530,200 Zestimate®
    $188/sqft
    $3,088 Estimated rent

    Home value

    $530,200

    $504,000 - $557,000

    $3,088/mo

    Zestimate® history
    Loading
    Loading...

    Owner options

    List your home for rent

    $3,088/mo

    Rent Zestimate®

    Find your next renter with Zillow Rental Manager. Plus, with online applications, you can quickly screen prospective tenants – for free.

    Learn more

    $3,088/mo

    Rent Zestimate®

    Refinance and save

    $3,198/mo

    Est. payment

    Refinancing to a lower rate could help reduce your monthly payments and save thousands over the life of the loan.

    See today's rates

    $3,198/mo

    Est. payment

    Explore your selling options

    Work with a Zillow partner agent

    Leverage their expertise and Zillow's premium Showcase listings to get your home seen by more buyers.

    Get started

    List with your own agent

    Get your home in front of millions of buyers by listing it on Zillow.

    Learn how to do it

    Sell it yourself

    Take full control of how buyers see your home on Zillow by listing For Sale by Owner (FSBO).

    List your home

    What's special

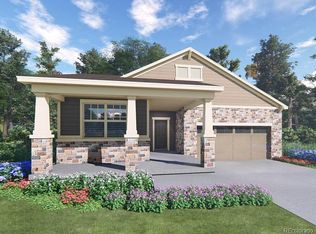
    Welcome to this very well kept sprawling ranch home nestled in the Buffalo Highlands Community! Entertainers delight! This warm and inviting ranch home is MOVE IN ready. Crafted by the award winning 5- star Energy Efficient Meritage Homes. The spacious kitchen with large island, double oven and gas range is the heart of the home and is perfect for entertaining and cooking for friends+family. Kitchen features walk in pantry, newer appliances, double oven, tons of kitchen cabinets. This spacious bright floor plan opens up to a cozy covered private patio and open yard with mountain views, perfect for sunsets with private sunshades. Hardwood flooring, 3 bedrooms plus a den or can be a 4th bedroom or dining room, 2 full baths plus a 3rd rough in bath started in the basement. White plantation shutters throughout, gas fireplace New Lennox A/C, Air Purification System, Water Softener System, radon mitigation system, sump pump, sprinkler system in front and back yard, ceiling fans in every room, Smart home system. Very large wide open basement with extra high ceilings features an EXTRA 964 square feet for guests and entertaining includes 3rd bathroom that Seller has started to build out. Large finished oversized garage is perfect for workshop and plenty of space. Spacious laundry room is located on the main floor right next to bedrooms. Primary suite features a beautiful private bathroom with a walk- in glass shower, huge walk-in closet with auto smart lighting. This ranch has lovely curb appeal, the front of the home featuring a large cozy covered front porch with the exterior made from beautiful neutral rock. Views of the mountains, tons of amazing biking/hiking trails all around, close to shops, restaurants, entertainment, DIA. Easy access to the mountains, reservoirs and easy access everywhere in the Denver area. Come take a look at this beautiful ranch home! ** 1 year HOME WARRANTY included PLUS Meritage builder warranty included.*

    Zillow last checked:

    Listing updated:

    Listed by:

    Mary Allison 303-909-0711 maryallison1@live.com,

    MB The Brian Petrelli Team

    Bought with:

    Alex Emrick, 100049530

    MODUS Real Estate

    Source: REcolorado as distributed by MLS GRID,MLS#: 9758820MLS Logo

    Facts & features

    Interior

    Bedrooms & bathrooms
    • Bedrooms: 3
    • Bathrooms: 2
    • Full bathrooms: 2
    • Main level bathrooms: 2
    • Main level bedrooms: 3
    Bedroom
    • Description: Primary Bedroom Very Spacious With Views Of The Mountains, Beautiful Bathroom With Walk In Shower And Huge Closet
    • Level: Main
    Bedroom
    • Level: Main
    Bedroom
    • Level: Main
    Bathroom
    • Level: Main
    Bathroom
    • Level: Main
    Dining room
    • Level: Main
    Kitchen
    • Description: Perfect For Entertaining, Elegant, Bright And Open With Views Fo The Mountains
    • Level: Main
    Living room
    • Description: Gorgeous Views Of The Mountains Walk Right Out To A Private Patio And Backyard
    • Level: Main
    Heating
    • Forced Air
    Cooling
    • Central Air
    Appliances
    • Included: Convection Oven, Cooktop, Dishwasher, Disposal, Double Oven, Dryer, Microwave, Oven, Range, Range Hood, Refrigerator, Self Cleaning Oven, Tankless Water Heater, Warming Drawer, Washer, Water Softener
    Features
    • Ceiling Fan(s), Eat-in Kitchen, Entrance Foyer, Granite Counters, High Ceilings, High Speed Internet, Kitchen Island, No Stairs, Open Floorplan, Pantry, Primary Suite, Radon Mitigation System, Smart Thermostat, Smoke Free, Walk-In Closet(s), Wired for Data
    • Flooring: Carpet, Wood
    • Windows: Double Pane Windows, Window Coverings, Window Treatments
    • Basement: Daylight,Sump Pump,Unfinished
    • Number of fireplaces: 1
    • Fireplace features: Family Room, Gas
    Interior area
    • Total structure area: 2,810
    • Total interior livable area: 2,810 sqft
    • Finished area above ground: 1,846
    • Finished area below ground: 0

    Property

    Parking
    • Total spaces: 2
    • Parking features: Garage - Attached
    • Attached garage spaces: 2
    Features
    • Levels: One
    • Stories: 1
    • Patio & porch: Covered, Front Porch, Patio, Rooftop
    • Exterior features: Lighting, Private Yard, Rain Gutters
    • Fencing: Full
    • Has view: Yes
    • View description: Mountain(s)
    Lot
    • Size: 6,600 sqft
    Details
    • Parcel number: ro191248
    • Zoning: res
    • Special conditions: Standard
    • Other equipment: Air Purifier

    Construction

    Type & style
    • Home type: SingleFamily
    • Property subtype: Single Family Residence
    Materials
    • Rock, Vinyl Siding
    • Foundation: Slab
    • Roof: Composition
    Condition
    • Updated/Remodeled
    • Year built: 2018
    Details
    • Builder name: Meritage Homes

    Utilities & green energy

    • Sewer: Public Sewer
    • Water: Public
    • Utilities for property: Cable Available, Electricity Connected
    Green energy
    • Energy efficient items: Doors, HVAC, Lighting, Thermostat

    Community & neighborhood

    Security
    • Security features: Carbon Monoxide Detector(s), Radon Detector, Smart Locks, Smoke Detector(s), Video Doorbell
    Location
    • Region: Commerce City
    • Subdivision: Buffalo Highlands

    HOA & financial

    HOA
    • Has HOA: Yes
    • HOA fee: $60 monthly
    • Services included: Reserve Fund, Maintenance Grounds, Recycling, Trash
    • Association name: Buffalo Highlands Metro District
    • Association phone: 720-541-7725

    Other

    Other facts
    • Listing terms: 1031 Exchange,Cash,Conventional,FHA,VA Loan
    • Ownership: Individual
    • Road surface type: Paved

    Price history

    DateEventPrice
    6/28/2024Sold$529,000-1.9%$188/sqft
    Source: REcolorado as distributed by MLS GRID #9758820 Report a problem
    6/10/2024Pending sale$539,000$192/sqft
    Source: REcolorado as distributed by MLS GRID #9758820 Report a problem
    6/1/2024Price change$539,000-1.8%$192/sqft
    Source: REcolorado as distributed by MLS GRID #9758820 Report a problem
    5/13/2024Price change$549,000-1.1%$195/sqft
    Source: REcolorado as distributed by MLS GRID #9758820 Report a problem
    5/8/2024Price change$555,000-1.8%$198/sqft
    Source: REcolorado as distributed by MLS GRID #9758820 Report a problem
    5/2/2024Listed for sale$565,000+32.6%$201/sqft
    Source: REcolorado as distributed by MLS GRID #9758820 Report a problem
    9/6/2019Sold$426,000-3.2%$152/sqft
    Source: Public Record Report a problem
    7/13/2019Pending sale$440,000$157/sqft
    Source: LoKation Real Estate #3719977 Report a problem
    6/25/2019Listed for sale$440,000+8.7%$157/sqft
    Source: LoKation Real Estate #3719977 Report a problem
    11/7/2018Sold$404,940$144/sqft
    Source: Public Record Report a problem

    Public tax history

    YearProperty taxesTax assessment
    2025$7,199 +2.7%$34,060 -12%
    2024$7,013 +17.3%$38,700
    2023$5,981 +1.4%$38,700 +37.8%
    2022$5,898 $28,090 -2.8%
    2021-- $28,900 +2%
    2020$5,384 $28,330 -0.1%
    2019$5,384 +56.6%$28,370 +63.8%
    2018$3,437 $17,320 +862.2%
    2017$3,437 $1,800

    Find assessor info on the county website

    Neighborhood: 80022

    Nearby schools

    GreatSchools rating
    Schools provided by the listing agent
    • Elementary: Second Creek
    • Middle: Otho Stuart
    • High: Prairie View
    • District: School District 27-J

    Source: REcolorado as distributed by MLS GRID. This data may not be complete. We recommend contacting the local school district to confirm school assignments for this home.

    Get a cash offer in 3 minutes
    Find out how much your home could sell for in as little as 3 minutes with a no-obligation cash offer.
    Estimated market value
    $530,200
    Get a cash offer in 3 minutes
    Find out how much your home could sell for in as little as 3 minutes with a no-obligation cash offer.
    Estimated market value
    $530,200