Skip main navigation
Sold for $379,000
  • $379,000

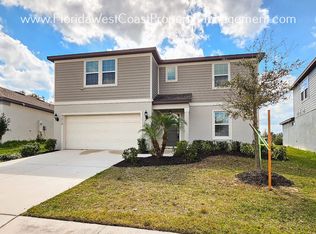
    9215 Royal River Cir, Parrish, FL 34219

    4beds
    2,164sqft
    Single Family Residence
    Built in 2021
    7,444 Square Feet Lot
    $366,400 Zestimate®
    $175/sqft
    $2,873 Estimated rent

    Home value

    $366,400

    $333,000 - $399,000

    $2,873/mo

    Zestimate® history
    Loading
    Loading...

    Owner options

    List your home for rent

    $2,873/mo

    Rent Zestimate®

    Find your next renter with Zillow Rental Manager. Plus, with online applications, you can quickly screen prospective tenants – for free.

    Learn more

    $2,873/mo

    Rent Zestimate®

    Refinance and save

    $2,518/mo

    Est. payment

    Refinancing to a lower rate could help reduce your monthly payments and save thousands over the life of the loan.

    See today's rates

    $2,518/mo

    Est. payment

    Explore your selling options

    Work with a Zillow partner agent

    Leverage their expertise and Zillow's premium Showcase listings to get your home seen by more buyers.

    Get started

    List with your own agent

    Get your home in front of millions of buyers by listing it on Zillow.

    Learn how to do it

    Sell it yourself

    Take full control of how buyers see your home on Zillow by listing For Sale by Owner (FSBO).

    List your home

    What's special

    Separate laundry roomPeaceful and private settingModern open floor planThoughtful designPlenty of natural lightBright and airy feelAmple counter space
    MOTIVATED SELLERS and PRICED TO SELL! Come and see this spacious and beautifully maintained 4-bedroom, 3-bathroom home in the vibrant and growing community of North River Ranch! This home features a modern open floor plan with plenty of natural light, creating a bright and airy feel throughout. The kitchen boasts newer stainless steel appliances and ample counter space, perfect for cooking and entertaining. A separate laundry room includes a washer and dryer that will stay with the home, adding extra convenience. The primary suite offers a private retreat with a walk-in closet and an en-suite bathroom. Step outside to enjoy the serene conservation and pond views from the backyard, providing a peaceful and private setting. The home’s location is ideal, just minutes from the interstate, making it easy to reach major cities like St. Pete, Sarasota, and others nearby. You’ll love the close proximity to new schools and the many amenities North River Ranch has to offer, including community pools, fitness centers, and walking trails. With its open floor plan and thoughtful design, this home is perfect for both relaxing and entertaining. Don’t miss the opportunity to live in one of the most exciting and sought-after communities in the area!

    Zillow last checked:

    Listing updated:

    Listed by:

    Spencer Robinson 941-702-0365,

    PREFERRED SHORE LLC 941-999-1179

    Bought with:

    Spencer Robinson, 3442421

    PREFERRED SHORE LLC

    Source: Stellar MLS,MLS#: A4646111MLS LogoOriginating MLS: Sarasota - Manatee

    Facts & features

    Interior

    Bedrooms & bathrooms
    • Bedrooms: 4
    • Bathrooms: 2
    • Full bathrooms: 2
    Primary bedroom
    • Features: Walk-In Closet(s)
    • Level: First
    Bedroom 2
    • Features: Coat Closet
    • Level: First
    Bedroom 3
    • Features: Coat Closet
    • Level: First
    Bedroom 4
    • Features: Coat Closet
    • Level: First
    Primary bathroom
    • Level: First
    Bathroom 2
    • Level: First
    Dining room
    • Level: First
    Kitchen
    • Level: First
    Laundry
    • Level: First
    Living room
    • Level: First
    Heating
    • Central
    Cooling
    • Central Air
    Appliances
    • Included: Oven, Dishwasher, Disposal, Dryer, Microwave, Range, Refrigerator, Washer
    • Laundry: Inside, Laundry Room
    Features
    • Ceiling Fan(s), Open Floorplan, Primary Bedroom Main Floor, Stone Counters, Thermostat
    • Flooring: Carpet, Ceramic Tile
    • Doors: Sliding Doors
    • Windows: Hurricane Shutters
    • Has fireplace: No
    Interior area
    • Total structure area: 2,164
    • Total interior livable area: 2,164 sqft

    Property

    Parking
    • Total spaces: 2
    • Parking features: Garage - Attached
    • Attached garage spaces: 2
    Features
    • Levels: One
    • Stories: 1
    • Patio & porch: Covered, Rear Porch
    • Exterior features: Irrigation System, Lighting, Sidewalk
    • Has view: Yes
    • View description: Trees/Woods, Water, Pond
    • Has water view: Yes
    • Water view: Water,Pond
    Lot
    • Size: 7,444 Square Feet
    • Features: Conservation Area, Sidewalk
    Details
    • Parcel number: 401929109
    • Zoning: PD-MU
    • Special conditions: None

    Construction

    Type & style
    • Home type: SingleFamily
    • Property subtype: Single Family Residence
    Materials
    • Block
    • Foundation: Slab
    • Roof: Shingle
    Condition
    • Completed
    • New construction: No
    • Year built: 2021

    Utilities & green energy

    • Sewer: Public Sewer
    • Water: Public
    • Utilities for property: BB/HS Internet Available, Cable Available, Cable Connected, Electricity Available, Electricity Connected

    Community & HOA

    Community
    • Features: Association Recreation - Owned, Clubhouse, Community Mailbox, Fitness Center, Park, Playground, Pool, Racquetball
    • Pet fee: $0 monthly
    • Subdivision: NORTH RIVER RANCH PH IA-2
    HOA
    • Has HOA: Yes
    • Amenities included: Basketball Court, Cable TV, Clubhouse, Fence Restrictions, Fitness Center, Gated, Pickleball Court(s), Playground, Pool, Racquetball, Recreation Facilities
    • Services included: Community Pool, Maintenance Grounds, Recreational Facilities
    • HOA fee: $9 monthly
    • HOA name: Castle Group - Katelyn Keim
    • HOA phone: 239-444-6256
    Location
    • Region: Parrish

    Financial & listing details

    • Price per square foot: $175/sqft
    • Tax assessed value: $355,208
    • Annual tax amount: $7,967
    • Date on market: 3/27/2025
    • Cumulative days on market: 112 days
    • Listing terms: Cash,Conventional,FHA,VA Loan
    • Ownership: Fee Simple
    • Total actual rent: 0
    • Electric utility on property: Yes
    • Road surface type: Paved

    Price history

    DateEventPrice
    6/16/2025Sold$379,000-5.2%$175/sqft
    Source: Stellar MLS #A4646111 Report a problem
    5/17/2025Pending sale$399,900$185/sqft
    Source: Stellar MLS #A4646111 Report a problem
    5/5/2025Price change$399,900-2.5%$185/sqft
    Source: Stellar MLS #A4646111 Report a problem
    4/23/2025Price change$410,000-2.4%$189/sqft
    Source: Stellar MLS #A4646111 Report a problem
    3/27/2025Listed for sale$420,000-8.7%$194/sqft
    Source: Stellar MLS #A4646111 Report a problem
    3/25/2025Listing removed$460,000$213/sqft
    Source: Stellar MLS #TB8340958 Report a problem
    2/3/2025Price change$460,000-4.2%$213/sqft
    Source: Stellar MLS #TB8340958 Report a problem
    1/22/2025Listed for sale$480,000+43.8%$222/sqft
    Source: Stellar MLS #TB8340958 Report a problem
    10/5/2021Sold$333,900$154/sqft
    Source: Public Record Report a problem

    Public tax history

    YearProperty taxesTax assessment
    2025$7,865 -1.3%$355,208 -6.3%
    2024$7,968 +4.2%$379,104 +10%
    2023$7,647 +7.8%$344,640 +10%
    2022$7,091 +170.7%$313,309 +2837.5%
    2021$2,619 $10,666
    Find assessor info on the county website

    Neighborhood: 34219

    Nearby schools

    GreatSchools rating
    Get a cash offer in 3 minutes
    Find out how much your home could sell for in as little as 3 minutes with a no-obligation cash offer.
    Estimated market value
    $366,400
    Get a cash offer in 3 minutes
    Find out how much your home could sell for in as little as 3 minutes with a no-obligation cash offer.
    Estimated market value
    $366,400