Skip main navigation
Sold for $175,000
  • $175,000

    9215 SE 142nd Ln, Summerfield, FL 34491

    2beds
    1,288sqft
    Mobile Home
    Built in 2001
    9,148 Square Feet Lot
    $176,700 Zestimate®
    $136/sqft
    $1,583 Estimated rent

    Home value

    $176,700

    $163,000 - $189,000

    $1,583/mo

    Zestimate® history
    Loading
    Loading...

    Owner options

    List your home for rent

    $1,583/mo

    Rent Zestimate®

    Find your next renter with Zillow Rental Manager. Plus, with online applications, you can quickly screen prospective tenants – for free.

    Learn more

    $1,583/mo

    Rent Zestimate®

    Refinance and save

    $1,253/mo

    Est. payment

    Refinancing to a lower rate could help reduce your monthly payments and save thousands over the life of the loan.

    See today's rates

    $1,253/mo

    Est. payment

    Explore your selling options

    Work with a Zillow partner agent

    Leverage their expertise and Zillow's premium Showcase listings to get your home seen by more buyers.

    Get started

    List with your own agent

    Get your home in front of millions of buyers by listing it on Zillow.

    Learn how to do it

    Sell it yourself

    Take full control of how buyers see your home on Zillow by listing For Sale by Owner (FSBO).

    List your home

    What's special

    Front yardPrivate water closetFormal dining areaBreakfast nookMirrored closet doorsBrand new lvp flooringLarge master bedroom
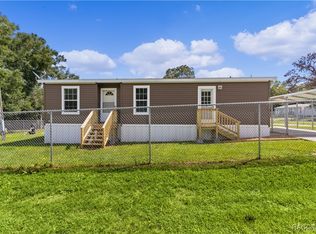
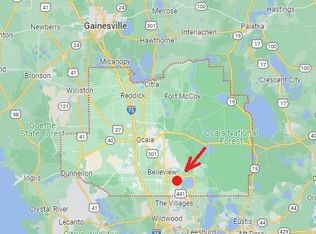
    **BACK ON THE MARKET** Welcome home to this meticulously maintained 2-bedroom home in Summerfield. ***HVAC (2021) *** ROOF (APRIL 2023) *** No HOA and no lot rent; you OWN the land! The property is fully fenced and gated, ready for your fur babies. Large master bedroom with a ceiling fan and mirrored closet doors that make the room look and feel even bigger. In the master bathroom you'll find 1 of 3 skylights throughout the home as well as double sinks and a private water closet with shower. The 2nd bedroom has a walk-in closet. The bright, open kitchen houses another skylight, comes with all of the appliances and even has room for a small table or breakfast nook area. Beyond the kitchen is a formal dining area and the living room, providing great space for family time or entertaining friends. Enjoy all of the seasons in your large, 14' x 16', enclosed Florida room with BRAND NEW LVP flooring recently installed just for the lucky new owners. Indoor laundry with washer & dryer included. The exterior of the home has rain gutters, a storage shed AND a brand-new (2023) 7' x 7' deck in the front yard just off of the living room. Convenient to The Villages, Belleview and Ocala.

    Zillow last checked:

    Listing updated:

    Listed by:

    Robin Rankin 352-562-2054,

    RE/MAX FOXFIRE - HWY 40 352-732-3344

    Bought with:

    Nichole Roberts, 3145616

    ALL FLORIDA HOMES REALTY LLC

    Christine Cotter, 3317692

    ALL FLORIDA HOMES REALTY LLC

    Source: Stellar MLS,MLS#: OM655412MLS LogoOriginating MLS: Ocala - Marion

    Facts & features

    Interior

    Bedrooms & bathrooms
    • Bedrooms: 2
    • Bathrooms: 2
    • Full bathrooms: 2
    Rooms
    • Room types: Florida Room, Utility Room
    Primary bedroom
    • Features: Ceiling Fan(s)
    • Level: First
    • Dimensions: 16x13
    Bedroom 2
    • Features: Ceiling Fan(s), Walk-In Closet(s)
    • Level: First
    • Dimensions: 12x10
    Primary bathroom
    • Features: Dual Sinks, Water Closet/Priv Toilet
    • Level: First
    • Dimensions: 7x8
    Florida room
    • Level: First
    • Dimensions: 14x16
    Kitchen
    • Level: First
    • Dimensions: 11x18
    Living room
    • Features: Ceiling Fan(s)
    • Level: First
    • Dimensions: 14x18
    Heating
    • Central
    Cooling
    • Central Air
    Appliances
    • Included: Dishwasher, Dryer, Microwave, Range, Refrigerator, Washer
    • Laundry: Inside
    Features
    • Ceiling Fan(s), Eating Space In Kitchen, Walk-In Closet(s)
    • Flooring: Carpet, Vinyl
    • Doors: Sliding Doors
    • Windows: Skylight(s)
    • Has fireplace: No
    Interior area
    • Total structure area: 1,526
    • Total interior livable area: 1,288 sqft

    Property

    Parking
    • Total spaces: 1
    • Parking features: Driveway, Off Street
    • Carport spaces: 1
    • Has uncovered spaces: Yes
    Features
    • Levels: One
    • Stories: 1
    • Patio & porch: Deck, Enclosed
    • Exterior features: Rain Gutters, Storage
    • Fencing: Chain Link,Fenced
    Lot
    • Size: 9,148 Square Feet
    • Dimensions: 80 x 117
    Details
    • Additional structures: Shed(s)
    • Parcel number: 4593021002
    • Zoning: R4
    • Special conditions: None

    Construction

    Type & style
    • Home type: MobileManufactured
    • Property subtype: Mobile Home
    Materials
    • Vinyl Siding
    • Foundation: Crawlspace
    • Roof: Shingle
    Condition
    • New construction: No
    • Year built: 2001

    Utilities & green energy

    • Sewer: Private Sewer
    • Water: Public
    • Utilities for property: BB/HS Internet Available, Cable Available, Electricity Connected, Water Connected

    Community & HOA

    Community
    • Pet fee: $0 monthly
    • Subdivision: LITTLE LAKE WEIR ADD 01
    HOA
    • Has HOA: No
    Location
    • Region: Summerfield

    Financial & listing details

    • Price per square foot: $136/sqft
    • Tax assessed value: $129,489
    • Annual tax amount: $1,763
    • Date on market: 3/27/2023
    • Cumulative days on market: 30 days
    • Listing terms: Cash,Conventional,FHA
    • Ownership: Fee Simple
    • Total actual rent: 0
    • Electric utility on property: Yes
    • Road surface type: Paved
    • Body type: Double Wide

    Price history

    DateEventPrice
    7/21/2023Sold$175,000$136/sqft
    Source: Stellar MLS #OM655412 Report a problem
    6/21/2023Pending sale$175,000$136/sqft
    Source: Stellar MLS #OM655412 Report a problem
    5/24/2023Listed for sale$175,000$136/sqft
    Source: Stellar MLS #OM655412 Report a problem
    3/31/2023Pending sale$175,000$136/sqft
    Source: Stellar MLS #OM655412 Report a problem
    3/27/2023Listed for sale$175,000$136/sqft
    Source: Stellar MLS #OM655412 Report a problem

    Public tax history

    YearProperty taxesTax assessment
    2024$2,340 +13.1%$129,489 +46.5%
    2023$2,069 +12.6%$88,417 +10%
    2022$1,837 +11.8%$80,379 +10%
    2021$1,642 +10.7%$73,072 +10%
    2020$1,483 +5.8%$66,429 +10%
    2019$1,401 $60,390 +10%
    2018$1,401 +111.6%$54,900 +19.2%
    2017$662 -1.3%$46,069 -2.9%
    2016$671 $47,469 +0.7%
    2015$671 +3.9%$47,139 +0.8%
    2014$646 -1.8%$46,765 -2.2%
    2013$658 +2.2%$47,802 +1.7%
    2012$643 -5.2%$47,003 -4.5%
    2011$679 +7.6%$49,236 +1.5%
    2010$631 +5.1%$48,508 +2.7%
    2009$600 +1.2%$47,233 +0.1%
    2008$593 +5.1%$47,186 +3%
    2007$564 -1.8%$45,812 +2.5%
    2006$575 +12.5%$44,696 +3%
    2005$511 $43,394 +3%
    2004$511 +6.1%$42,131 +1.9%
    2002$481 +6%$41,345 +151.5%
    2001$454 $16,442
    2000$454 $16,442
    Find assessor info on the county website

    Neighborhood: 34491

    Nearby schools

    GreatSchools rating
    Schools provided by the listing agent
    • Elementary: Harbour View Elementary School
    • Middle: Lake Weir Middle School
    • High: Lake Weir High School

    Source: Stellar MLS. This data may not be complete. We recommend contacting the local school district to confirm school assignments for this home.

    Get a cash offer in 3 minutes
    Find out how much your home could sell for in as little as 3 minutes with a no-obligation cash offer.
    Estimated market value
    $176,700
    Get a cash offer in 3 minutes
    Find out how much your home could sell for in as little as 3 minutes with a no-obligation cash offer.
    Estimated market value
    $176,700