Welcome to McDonald Construction Partner’s exciting new development near Olympic Hills in Eden Prairie! This private cul-de-sac is a “rare find” of 7 amazing, treed lots (6 are full walkouts) for a variety of luxury “ready to go” Signature plans from our “in house architects” to modify as you wish— or to create a fresh new dream home design. This Modern European inspired designed Rambler style home features an open concept, ideal for main level living & entertaining. Highlights include 12 ft ceiling (with box vault) in the Great Room with dramatic fireplace wall, taller windows, gorgeous white oak flooring on main level, gourmet Kitchen with large center island, spacious Informal Dining area, offset Sunroom, main level Office, an exquisite Primary Bedroom suite and a 2nd Bedroom. The lower (full walkout) level offers another 2 Bedrooms, 3/4 Bathroom, and a large Family Room/ Amusement area including walk up Bar Niche, plus wall of windows and patio door to wooded backyard. Enjoy convenience of nearby walking trails, several parks, EP mall area, and top rated (#4 ranked in MN by Niche) Eden Prairie public schools. See model home (2-story cottage style design) approximately 1 mile away at 11184 Johnson Ridge—with model hours, Noon-5pm, Thursday, Friday, Saturday, Sunday (MLS # 6775367).
Pending
$1,540,000
9215 Timberland Trl, Eden Prairie, MN 55347
4beds
3,657sqft
Single Family
Built in 2025
0.75 Acres Lot
$-- Zestimate®
$421/sqft
$-- HOA
What's special
- 272 days
- 36
- 1
Zillow last checked:
Listing updated:
Listed by:
Lyndon R Moquist 952-240-3030,
Edina Realty, Inc.,
Kris Craig 218-251-4923
Source: NorthstarMLS as distributed by MLS GRID,MLS#: 6825143
Facts & features
Interior
Bedrooms & bathrooms
- Bedrooms: 4
- Bathrooms: 3
- Full bathrooms: 1
- 3/4 bathrooms: 1
- 1/2 bathrooms: 1
Bedroom
- Level: Main
- Area: 224 Square Feet
- Dimensions: 16x14
Bedroom 2
- Level: Main
- Area: 156 Square Feet
- Dimensions: 13x12
Bedroom 3
- Level: Lower
- Area: 144 Square Feet
- Dimensions: 12x12
Bedroom 4
- Level: Lower
- Area: 143 Square Feet
- Dimensions: 13x11
Exercise room
- Level: Lower
- Area: 240 Square Feet
- Dimensions: 16x15
Family room
- Level: Main
- Area: 288 Square Feet
- Dimensions: 18x16
Game room
- Level: Lower
- Area: 324 Square Feet
- Dimensions: 18x18
Informal dining room
- Level: Main
- Area: 208 Square Feet
- Dimensions: 13x16
Kitchen
- Level: Main
- Area: 240 Square Feet
- Dimensions: 20x12
Laundry
- Level: Main
- Area: 64 Square Feet
- Dimensions: 8x8
Media room
- Level: Lower
- Area: 308 Square Feet
- Dimensions: 22x14
Mud room
- Level: Main
- Area: 54 Square Feet
- Dimensions: 9x6
Other
- Level: Main
- Area: 42 Square Feet
- Dimensions: 6x7
Recreation room
- Level: Lower
- Area: 414 Square Feet
- Dimensions: 18x23
Walk in closet
- Level: Main
- Area: 88 Square Feet
- Dimensions: 11x8
Heating
- Forced Air, Fireplace(s), Humidifier, Zoned
Cooling
- Central Air, Zoned
Appliances
- Included: Air-To-Air Exchanger, Cooktop, Dishwasher, Disposal, ENERGY STAR Qualified Appliances, Exhaust Fan, Freezer, Humidifier, Gas Water Heater, Microwave, Refrigerator, Stainless Steel Appliance(s), Wall Oven, Water Softener Owned
Features
- Basement: Drain Tiled,Drainage System,Finished,Concrete,Storage Space,Sump Pump,Walk-Out Access
- Number of fireplaces: 1
- Fireplace features: Family Room, Gas
Interior area
- Total structure area: 4,123
- Total interior livable area: 3,657 sqft
- Finished area above ground: 1,969
- Finished area below ground: 1,688
Property
Parking
- Total spaces: 3
- Parking features: Attached, Asphalt, Garage Door Opener
- Attached garage spaces: 3
- Has uncovered spaces: Yes
- Details: Garage Door Height (8)
Accessibility
- Accessibility features: None
Features
- Levels: One
- Stories: 1
Lot
- Size: 0.75 Acres
- Features: Tree Coverage - Heavy
Details
- Foundation area: 2154
- Parcel number: TBD
- Zoning description: Residential-Single Family
Construction
Type & style
- Home type: SingleFamily
- Property subtype: Single Family
Materials
- Roof: Age 8 Years or Less,Asphalt,Pitched
Condition
- New construction: No
- Year built: 2025
Details
- Builder name: MCDONALD DESIGN BUILD RENOVATE AND MCDONALD CONSTRUCTION
Utilities & green energy
- Electric: 200+ Amp Service
- Gas: Electric, Natural Gas
- Sewer: City Sewer/Connected
- Water: City Water/Connected
Community & HOA
Community
- Subdivision: Purgatory Creek Estates
HOA
- Has HOA: No
Location
- Region: Eden Prairie
Financial & listing details
- Price per square foot: $421/sqft
- Date on market: 12/18/2025
- Cumulative days on market: 20 days
- Road surface type: Paved
Estimated market value
Not available
Estimated sales range
Not available
Not available
Price history
| Date | Event | Price |
|---|---|---|
| 12/19/2025 | Pending sale | $1,540,000$421/sqft |
Source:  NorthstarMLS as distributed by MLS GRID #6825143 Report a problem NorthstarMLS as distributed by MLS GRID #6825143 Report a problem | ||
| 12/18/2025 | Listed for sale | $1,540,000$421/sqft |
Source: NorthstarMLS as distributed by MLS GRID #6825143 Report a problem | ||
Public tax history
Tax history is unavailable.
Monthly payment
Est. payment
Payment breakdown
Explore the cost of this home by adjusting the details. Changes won't be saved.Climate risks
Neighborhood: 55347
- $1,709,1454 bd3 ba3.6k sqftMable Ln, Eden Prairie, MN 55347For Sale

- from $1,494,8005 bd5 ba4.8k sqftSpruce Plan, Purgatory Creek Estates, Eden Prairie, MN 55347New Construction
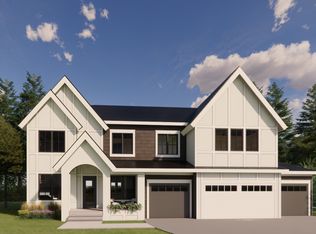
- from $1,310,8003 bd3 ba3.7k sqftBirch Plan, Purgatory Creek Estates, Eden Prairie, MN 55347New Construction

- from $1,414,8005 bd6 ba4.7k sqftMagnolia Plan, Purgatory Creek Estates, Eden Prairie, MN 55347New Construction

Similar homes
- $1,709,1454 bd3 ba3.6k sqftMable Ln, Eden Prairie, MN 55347For Sale
 MLS ID #7142844, Kris Craig, Edina Realty, Inc.. NorthstarMLS as distributed by MLS GRID
 - $1,625,0004 bd3 ba4.3k sqft9271 Timberland Trl, Eden Prairie, MN 55347New Construction
 MLS ID #6825145, Lyndon R Moquist, Edina Realty, Inc.. NorthstarMLS as distributed by MLS GRID
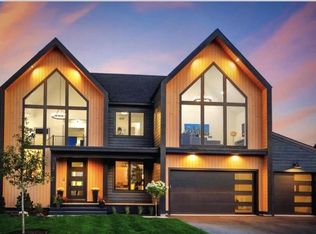
 - $1,585,6105 bd5 ba4.9k sqft9602 Crestwood Ter, Eden Prairie, MN 55437For Sale
 MLS ID #7144898, Lyndon R Moquist, Edina Realty, Inc.. NorthstarMLS as distributed by MLS GRID
 - $1,599,9273 bd3 ba3.6k sqft7091 Highland Ct, Eden Prairie, MN 55346For Sale
 MLS ID #7139632, Beth Trautman, Compass. NorthstarMLS as distributed by MLS GRID
 - $1,150,0003 bd3 ba3.6k sqft9716 Liberty Ct, Eden Prairie, MN 55347For SaleMLS ID #7107371, Gina Ondrusik, Edina Realty, Inc.. NorthstarMLS as distributed by MLS GRID
- $1,600,0003 bd3 ba3.5k sqft7100 Highland Ct, Eden Prairie, MN 55346For SaleMLS ID #7112361, Holly M Connaker, Compass. NorthstarMLS as distributed by MLS GRID
- $975,0003 bd3 ba3.3k sqft12750 Surrey St, Eden Prairie, MN 55347For SaleMLS ID #7118154, Brienna Dusek, Coldwell Banker Realty - Southwest Regional. NorthstarMLS as distributed by MLS GRID
- $1,299,0005 bd5 ba3.9k sqft11184 Johnson Rdg, Eden Prairie, MN 55347New ConstructionMLS ID #6775367, Lyndon R Moquist, Edina Realty, Inc.. NorthstarMLS as distributed by MLS GRID
- $1,675,0004 bd3 ba4.3k sqft25560 Smithtown Rd, Shorewood, MN 55347New ConstructionNorthstarMLS as distributed by MLS GRID
- $1,599,9005 bd4 ba4.4k sqft5034 Sparrow Rd, Minnetonka, MN 55345New ConstructionMLS ID #7036227, Jennifer E. Yankovec, RE/MAX Advantage Plus. NorthstarMLS as distributed by MLS GRID
- $1,699,0005 bd6 ba5.3k sqft16865 46th Ave N, Plymouth, MN 55446For SaleMLS ID #7140322, Timothy Beduhn, Coldwell Banker Realty. NorthstarMLS as distributed by MLS GRID
- $1,489,5006 bd5 ba4.2k sqft25480 Smithtown Rd, Shorewood, MN 55331New ConstructionNorthstarMLS as distributed by MLS GRID
- $1,595,0003 bd3 ba3.8k sqft7947 207th St E, Prior Lake, MN 55372New ConstructionMLS ID #7109232, Craig Kanis, Prandium Group Real Estate. NorthstarMLS as distributed by MLS GRID
- $775,0004 bd4 ba3.1k sqft4816 Kingsdale Dr, Bloomington, MN 55437For SaleMLS ID #7116138, The Herrmann Team, Home Avenue Flat Fee Realty. NorthstarMLS as distributed by MLS GRID
- $1,699,9994 bd5 ba3.8k sqft7939 207th St E, Prior Lake, MN 55372For SaleMLS ID #7097438, Amy Collins, RE/MAX Results. NorthstarMLS as distributed by MLS GRID
- $1,625,0005 bd5 ba5k sqft6783 Broadview Dr, Prior Lake, MN 55372For SaleMLS ID #7108383, Tonia L Kurth, Coldwell Banker Realty - Southwest Regional. NorthstarMLS as distributed by MLS GRID
- $999,9005 bd5 ba4k sqft14029 McKenna Rd NW, Prior Lake, MN 55372For SaleMLS ID #7079375, Jackson Dunnell, Pemberton RE. NorthstarMLS as distributed by MLS GRID
- $1,695,0005 bd5 ba5.4k sqft754 Shawnee Woods Rd, Hamel, MN 55340For SaleMLS ID #7072378, BROWN & Co Residential, eXp Realty. NorthstarMLS as distributed by MLS GRID
- $1,239,5826 bd5 ba4.5k sqft5240 Polaris Ln, Minneapolis, MN 55446For SaleMLS ID #7143666, Gregory J Hammer, Compass. NorthstarMLS as distributed by MLS GRID
