Skip main navigation
Off market
  • $1,250,600

    9215 Topaz St, Fairfax, VA 22031

    4beds
    4,506sqft
    SingleFamily
    Built in 2004
    5,762 Square Feet Lot
    $1,250,600 Zestimate®
    $278/sqft
    $5,712 Estimated rent

    Home value

    $1,250,600

    $1.19M - $1.31M

    $5,712/mo

    Zestimate® history
    Loading
    Loading...

    Owner options

    List your home for rent

    $5,712/mo

    Rent Zestimate®

    Find your next renter with Zillow Rental Manager. Plus, with online applications, you can quickly screen prospective tenants – for free.

    Learn more

    $5,712/mo

    Rent Zestimate®

    Refinance and save

    $7,786/mo

    Est. payment

    Refinancing to a lower rate could help reduce your monthly payments and save thousands over the life of the loan.

    See today's rates

    $7,786/mo

    Est. payment

    Explore your selling options

    Work with a Zillow partner agent

    Leverage their expertise and Zillow's premium Showcase listings to get your home seen by more buyers.

    Get started

    List with your own agent

    Get your home in front of millions of buyers by listing it on Zillow.

    Learn how to do it

    Sell it yourself

    Take full control of how buyers see your home on Zillow by listing For Sale by Owner (FSBO).

    List your home

    What's special

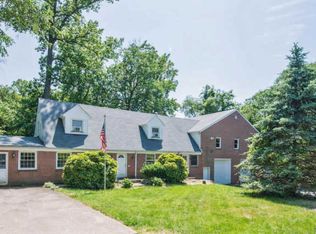
    SELLER HAS ACCEPTED AN OFFER & RATIFIED A CONTRACT (as of Saturday 1/9). Open House for Sunday (1/10) has been cancelled. *** Beautifully upgraded 4BR/4.5BA brick & stone front home centrally-located in the lovely Briarwood Trace neighborhood of Fairfax, VA. The elegant arched covered entrance welcomes you into a foyer with an abundance of light and high ceilings. 9215 Topaz boasts a large chef's kitchen with bright over-sized cabinetry and plentiful granite counter tops for all your gourmet cooking and hosting needs. The best part is you can join your guests with an open floor plan over-looking the pillar-lined living room with over-sized windows and a cozy fireplace to further welcome and warm your guests. Flanking the kitchen are two distinct spacious dining areas (for formal and more casual every-day meals). Exit through the rear and you'll find an expansive custom-built deck for all your spring, summer and fall outdoor hosting, grilling and entertainment. This home offers gleaming hardwood floors and both the main top bedroom level. Not to be overlooked is the extra-wide staircase leading you to up to sleeping quarters at the end of an evening, as well as downstairs to the recreation room complete with a full-service custom bar, dual-TV screens with built-in sound system and fully-integrated A/V equipment--for those that look to keep the entertainment going late. The owners quarters on the top-level offer a raised bedroom area with a separate sitting/reading area to relax as you unwind from the day's excitement. The primary bathroom offers two separate custom vanities, a modern soaking tub and over-sized rainfall shower with multi-directional shower heads for a spa-like treatment to begin your morning. Included is a towel-warming and heated floor system for ultimate comfort. Enjoy a bedroom level laundry room. Lower-level also includes den/guest area that could double as an ultra private remote-learning staging area during the day. Don't forget your spacious two-car garage with ample storage. This home did not leave any design stone unturned. Welcome home! Easy access to I-66, VA Route 29, Vienna Metro and the always popular Mosaic District in nearby Merrifield.

    This property is off market, which means it's not currently listed for sale or rent on Zillow. This may be different from what's available on other websites or public sources.
    Facts & features

    Interior

    Bedrooms & bathrooms
    • Bedrooms: 4
    • Bathrooms: 5
    • Full bathrooms: 4
    • 1/2 bathrooms: 1
    Heating
    • Heat pump
    Cooling
    • Central
    Appliances
    • Included: Dishwasher, Dryer, Garbage disposal, Microwave, Range / Oven, Refrigerator, Washer
    Features
    • Pantry, Recessed Lighting, Walk-In Closet(s), Built-Ins, Dining Area, Eat-in Kitchen, Crown Molding, Carpet, Open Floorplan, Wood Floors, Bar, Formal/Separate Dining Room
    • Flooring: Hardwood
    • Has fireplace: Yes
    Interior area
    • Total interior livable area: 4,506 sqft
    • Finished area below ground: 1318

    Property

    Parking
    • Total spaces: 4
    • Parking features: Garage - Attached
    Accessibility
    • Accessibility features: 32"+ wide Doors, 36"+ wide Halls
    Features
    • Exterior features: Stone, Vinyl, Brick
    Lot
    • Size: 5,762 sqft
    Details
    • Parcel number: 0482320023
    • Special conditions: Standard

    Construction

    Type & style
    • Home type: SingleFamily
    • Architectural style: Colonial
    Materials
    • brick
    • Roof: Composition
    Condition
    • Year built: 2004

    Community & neighborhood

    Location
    • Region: Fairfax

    HOA & financial

    HOA
    • Has HOA: Yes
    • HOA fee: $116 monthly

    Other

    Other facts
    • Appliances: Dishwasher, Refrigerator, Disposal, Built-in Microwave, Exhaust Fan, Water Heater, Dryer, Washer, Cooktop, Oven - Wall, Bar Fridge, Oven/Range - Gas
    • AssociationYN: true
    • FireplaceYN: true
    • GarageYN: true
    • AttachedGarageYN: true
    • HeatingYN: true
    • CoolingYN: true
    • StructureType: Detached
    • ConstructionMaterials: Stone, Vinyl Siding, Brick, Masonry
    • Heating: Heat Pump
    • StoriesTotal: 3
    • ArchitecturalStyle: Colonial
    • InteriorFeatures: Pantry, Recessed Lighting, Walk-In Closet(s), Built-Ins, Dining Area, Eat-in Kitchen, Crown Molding, Carpet, Open Floorplan, Wood Floors, Bar, Formal/Separate Dining Room
    • OpenParkingSpaces: 2
    • SpecialListingConditions: Standard
    • ParkingFeatures: Driveway, Storage, Covered, Attached Garage, Garage Door Opener, Concrete, Private, Garage Faces Front, Inside Entrance
    • CoveredSpaces: 2
    • Cooling: Central Air
    • BelowGradeFinishedArea: 1318
    • AccessibilityFeatures: 32"+ wide Doors, 36"+ wide Halls
    • MlsStatus: Pending
    • TaxAnnualAmount: 9744.0

    Price history

    DateEventPrice
    2/10/2021Sold$945,000+1.1%$210/sqft
    Source: Public Record Report a problem
    1/9/2021Pending sale$935,000$208/sqft
    Source: Bright MLS #VAFX1174538 Report a problem
    1/8/2021Listed for sale$935,000$208/sqft
    Source: McEnearney Associates, Inc. #VAFX1174538 Report a problem
    9/24/2020Sold$935,000$208/sqft
    Source: Public Record Report a problem
    8/23/2020Pending sale$935,000$208/sqft
    Source: Coldwell Banker Residential Brokerage #VAFX1143018 Report a problem
    8/9/2020Listed for sale$935,000+10.7%$208/sqft
    Source: Coldwell Banker Residential Brokerage #VAFX1143018 Report a problem
    5/22/2015Sold$845,000-0.6%$188/sqft
    Source: Public Record Report a problem
    4/30/2015Pending sale$849,927$189/sqft
    Source: RE/MAX EXECUTIVES #FX8615653 Report a problem
    4/26/2015Listed for sale$849,927+5.6%$189/sqft
    Source: RE/MAX EXECUTIVES #FX8615653 Report a problem
    6/16/2004Sold$805,000+26.9%$179/sqft
    Source: Public Record Report a problem
    5/3/2004Sold$634,140$141/sqft
    Source: Public Record Report a problem

    Public tax history

    YearProperty taxesTax assessment
    2025$13,702 +19.3%$1,185,280 +19.6%
    2024$11,480 +3.7%$990,970 +1%
    2023$11,070 +6%$980,970 +7.4%
    2022$10,444 $913,340 +6.6%
    2021-- $856,900 +4.1%
    2020$9,745 $823,400
    2019$9,745 $823,400
    2018$9,745 +7.6%$823,400 +5.5%
    2017$9,059 +0.2%$780,240
    2016$9,039 -1%$780,240 -4.6%
    2015$9,129 +3.5%$818,040 +3.2%
    2014$8,822 $792,320 +3.7%
    2013-- $764,380 +8.4%
    2012-- $705,060
    2011-- $705,060
    2010-- $705,060 -8.4%
    2009-- $769,600 -3.5%
    2008-- $797,600 -10.8%
    2007-- $894,550

    Find assessor info on the county website

    Neighborhood: Merrifield

    Nearby schools

    GreatSchools rating
    Schools provided by the listing agent
    • Elementary: FAIRHILL
    • Middle: JACKSON
    • High: FALLS CHURCH
    • District: FAIRFAX COUNTY PUBLIC SCHOOLS

    Source: The MLS. This data may not be complete. We recommend contacting the local school district to confirm school assignments for this home.

    Get a cash offer in 3 minutes
    Find out how much your home could sell for in as little as 3 minutes with a no-obligation cash offer.
    Estimated market value
    $1,250,600
    Get a cash offer in 3 minutes
    Find out how much your home could sell for in as little as 3 minutes with a no-obligation cash offer.
    Estimated market value
    $1,250,600