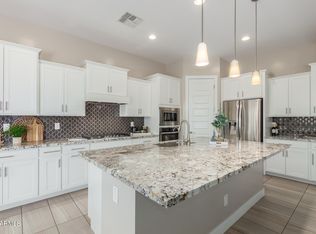
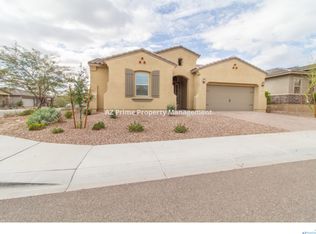
You'll love this stunning home in gated Westwing that has been totally customized by the original owners with high-end finishes throughout. This well-designed floor plan offers 4 bedrooms & 3.5 baths with an open great room, separate dining area, and split bedrooms. The gourmet kitchen features custom soft-close walnut cabinetry with pull-out shelves, granite countertops, designer tile backsplash, professional-grade appliances including Wolf gas cooktop & stainless wall ovens, Cove dishwasher, and SubZero built-in refrigerator; walk-in pantry, and a large island with breakfast bar & pendant lighting. Two sets of sliding doors lead out from the great room & the casual dining area to the covered patio with a gas stub for your BBQ, and a private backyard complete with a 40-foot lap pool water features and low maintenance backyard with artificial turf, travertine pavers, grapefruit trees, and mountain views. The primary suite has a luxurious bath complete with an oversized tub & tiled shower with seamless glass surround, dual sink vanity, and fabulous walk-in closet with custom built-ins. Bedrooms 2 and 3 have walk-in closets and share a jack and jill bath with dual sink vanity and bedroom 4 has an ensuite bathroom, perfect for guests! Other features include a fabulous laundry room that includes custom walnut cabinetry with a built-in desk, granite countertops, and a utility sink; plantation shutters & neutral two-tone paint throughout, ceiling beams, surround sound, tankless water heater, stone exterior elevation, paver driveway & sidewalk, and an oversized 3 car tandem garage with epoxy floors and service door. This home is truly a must see!
Sold for $892,000
$892,000
9215 W RUNNING DEER Trail, Peoria, AZ 85383
4beds
4baths
2,928sqft
Single Family Residence
Built in 2018
7,340 Square Feet Lot
$844,300 Zestimate®
$305/sqft
$3,496 Estimated rent
Home value
$844,300
$802,000 - $887,000
$3,496/mo
Zestimate® history
Owner options
List your home for rent
$3,496/mo
Rent Zestimate®
Find your next renter with Zillow Rental Manager. Plus, with online applications, you can quickly screen prospective tenants – for free.
$3,496/mo
Rent Zestimate®
Refinance and save
$4,294/mo
Est. payment
Refinancing to a lower rate could help reduce your monthly payments and save thousands over the life of the loan.
$4,294/mo
Est. payment
Explore your selling options
Work with a Zillow partner agent
Leverage their expertise and Zillow's premium Showcase listings to get your home seen by more buyers.
Get startedList with your own agent
Get your home in front of millions of buyers by listing it on Zillow.
Learn how to do itSell it yourself
Take full control of how buyers see your home on Zillow by listing For Sale by Owner (FSBO).
List your homeWhat's special
Epoxy floorsUtility sinkCovered patioGourmet kitchenPrivate backyardLow maintenance backyardPaver driveway
Zillow last checked:
Listing updated:
Listed by:
Beth M Rider 602-315-8749,
Keller Williams Arizona Realty
Bought with:
Christina Jones, SA707597000
Realty ONE Group
Source: ARMLS,MLS#: 6567428
Facts & features
Interior
Bedrooms & bathrooms
- Bedrooms: 4
- Bathrooms: 4
Heating
- Natural Gas
Cooling
- Central Air, Ceiling Fan(s)
Appliances
- Included: Gas Cooktop
Features
- High Speed Internet, Granite Counters, Double Vanity, Eat-in Kitchen, Breakfast Bar, No Interior Steps, Kitchen Island, 2 Master Baths, Full Bth Master Bdrm, Separate Shwr & Tub
- Flooring: Carpet, Tile
- Windows: Low Emissivity Windows, Double Pane Windows, Vinyl Frame
- Has basement: No
Interior area
- Total structure area: 2,928
- Total interior livable area: 2,928 sqft
Property
Parking
- Total spaces: 3
- Parking features: Tandem Garage, Garage Door Opener, Extended Length Garage, Direct Access, Attch'd Gar Cabinets
- Garage spaces: 3
Features
- Stories: 1
- Patio & porch: Covered, Patio
- Has private pool: Yes
- Pool features: Lap
- Spa features: None
- Fencing: Block
Lot
- Size: 7,340 Square Feet
- Features: Desert Back, Desert Front, Synthetic Grass Back
Details
- Parcel number: 20128458
Construction
Type & style
- Home type: SingleFamily
- Property subtype: Single Family Residence
Materials
- Stucco, Wood Frame, Painted, Stone
- Roof: Tile
Condition
- Year built: 2018
Details
- Builder name: MATTAMY HOMES LLC
Utilities & green energy
- Sewer: Public Sewer
- Water: City Water
Green energy
- Water conservation: Tankless Ht Wtr Heat
Community & HOA
Community
- Features: Gated, Playground, Biking/Walking Path
- Subdivision: WESTWING MOUNTAIN PARCEL 27 PRADERA
HOA
- Has HOA: Yes
- Services included: Maintenance Grounds
- HOA fee: $219 quarterly
- HOA name: WestWing Mountain
- HOA phone: 602-437-4777
- Second HOA fee: $292 quarterly
- Second HOA name: Benefited Assessment
- Second HOA phone: 602-437-4777
Location
- Region: Peoria
Financial & listing details
- Price per square foot: $305/sqft
- Tax assessed value: $667,700
- Annual tax amount: $2,479
- Date on market: 9/5/2025
- Cumulative days on market: 82 days
- Listing terms: Cash,Conventional,VA Loan
- Ownership: Fee Simple
Price history
| Date | Event | Price |
|---|---|---|
| 1/23/2024 | Listing removed | $949,850+6.5%$324/sqft |
Source:  ARMLS #6420347 Report a problem ARMLS #6420347 Report a problem | ||
| 8/31/2023 | Sold | $892,000-0.9%$305/sqft |
Source: ARMLS #6567428 Report a problem | ||
| 8/4/2023 | Contingent | $899,850$307/sqft |
Source: ARMLS #6567428 Report a problem | ||
| 7/19/2023 | Price change | $899,850-0.7%$307/sqft |
Source: ARMLS #6567428 Report a problem | ||
| 7/14/2023 | Price change | $905,850-1.1%$309/sqft |
Source: ARMLS #6567428 Report a problem | ||
| 6/10/2023 | Listed for sale | $915,850-3.6%$313/sqft |
Source: ARMLS #6567428 Report a problem | ||
| 11/2/2022 | Listing removed | $949,850$324/sqft |
Source: ARMLS #6420347 Report a problem | ||
| 10/13/2022 | Price change | $949,850-2.1%$324/sqft |
Source: ARMLS #6420347 Report a problem | ||
| 6/20/2022 | Listed for sale | $969,850+118.1%$331/sqft |
Source: ARMLS #6420347 Report a problem | ||
| 1/31/2019 | Sold | $444,691$152/sqft |
Source: Public Record Report a problem | ||
Public tax history
| Year | Property taxes | Tax assessment |
|---|---|---|
| 2025 | $2,580 +0.7% | $66,770 +2.4% |
| 2024 | $2,564 +1.6% | $65,210 +119.4% |
| 2023 | $2,523 +1.8% | $29,721 -27.9% |
| 2022 | $2,479 -3.2% | $41,250 +6.4% |
| 2021 | $2,560 +491.3% | $38,770 +7.2% |
| 2020 | $433 +3.3% | $36,160 +428.7% |
| 2019 | $419 | $6,840 |
Find assessor info on the county website
Neighborhood: 85383
Nearby homes
- $762,900-- bd4 ba2.9k sqft9207 W Running Deer Trl, Peoria, AZ 85383Off Market
- $586,0003 bd3 ba2.6k sqft9223 W Running Deer Trl, Peoria, AZ 85383Sold
- $683,5005 bd4 ba3.1k sqft28018 N 92nd Ave, Peoria, AZ 85383Off Market
- $727,5003 bd3 ba2.6k sqft9239 W Running Deer Trl, Peoria, AZ 85383Off Market
- $595,3003 bd2 ba2.3k sqft9230 W Running Deer Trl, Peoria, AZ 85383Off Market
- $778,3004 bd3 ba2.8k sqft28034 N 92nd Ave, Peoria, AZ 85383Off Market
- $621,7003 bd3 ba2.3k sqft27969 N 92nd Ave, Peoria, AZ 85383Off Market
- $700,0004 bd4 ba2.9k sqft27985 N 92nd Ave, Peoria, AZ 85383Sold
Nearby schools
GreatSchools rating
- 8/10West Wing Elementary SchoolGrades: PK-8Distance: 1.1 mi
- 9/10Mountain Ridge High SchoolGrades: 7-12Distance: 4.4 mi
Schools provided by the listing agent
- Elementary: West Wing Elementary
- Middle: West Wing Elementary
- High: Mountain Ridge High School
- District: Deer Valley Unified District
Source: ARMLS. This data may not be complete. We recommend contacting the local school district to confirm school assignments for this home.
Get a cash offer in 3 minutes
Find out how much your home could sell for in as little as 3 minutes with a no-obligation cash offer.
Estimated market value
$844,300
Get a cash offer in 3 minutes
Find out how much your home could sell for in as little as 3 minutes with a no-obligation cash offer.
Estimated market value
$844,300
- Arizona
- Maricopa County
- Peoria
- 85383
- 9215 W RUNNING DEER Trail
Nearby cities
Nearby neighborhoods
Nearby zip codes
Other Peoria Topics
