Welcome home to this beautifully updated 3-bedroom, 1.75-bath, one owner, home nestled on a quiet cul-de-sac in one of Redmond’s most desirable neighborhoods. Combining warmth, comfort, and convenience, this charming residence is ideally located near shopping, dining, parks, and all that Redmond has to offer. The light-filled upper level features rich solid oak hardwood floors and expansive windows that fill the living room with natural light. A cozy fireplace creates the perfect gathering space for relaxing evenings at home. The updated kitchen offers beautiful maple cabinetry, abundant storage, and an open layout that flows seamlessly into the dining area — ideal for entertaining and everyday living. Three spacious bedrooms and a large full bath complete the upper level. Downstairs features newly installed luxury vinyl plank flooring, and newly updated ¾ bath with a stunning tiled shower, new vanity, & modern fixtures, plus flexible living space perfect for guests, a home office, or media room. Enjoy the summer with Lennox HVAC system for efficient cooling and heating and gathering on the low-maintenance composite deck overlooking the large 12,000+ sf, private, fully fenced backyard. Located within the highly regarded Lake Washington School District, this move-in ready home offers timeless charm, thoughtful updates, & an unbeatable location. Pre - Inspected for your peace of mind! Welcome home!
Pending
Listed by: HomeSmart Real Estate Assoc • Dafna Shalev
Price cut: $35K (7/24)
$1,150,000
9216 169th Place NE, Redmond, WA 98052
3beds
1,500sqft
Single Family Residence
Built in 1977
0.29 Acres Lot
$1,099,200 Zestimate®
$767/sqft
$-- HOA
What's special
Cozy fireplaceUpdated kitchenLow-maintenance composite deckQuiet cul-de-sacThree spacious bedroomsBeautiful maple cabinetryLight-filled upper level
- 96 days
- 739
- 28
Zillow last checked:
Listing updated:
Listed by:
Dafna Shalev,
HomeSmart Real Estate Assoc
Source: NWMLS as distributed by MLS GRID,MLS#: 2532971
Facts & features
Interior
Bedrooms & bathrooms
- Bedrooms: 3
- Bathrooms: 2
- Full bathrooms: 1
- 3/4 bathrooms: 1
Primary bedroom
- Level: Second
Bedroom
- Level: Second
Bedroom
- Level: Second
Bathroom full
- Level: Second
Bathroom three quarter
- Level: Lower
Dining room
- Level: Second
Entry hall
- Level: Split
Kitchen with eating space
- Level: Split
Living room
- Level: Second
Rec room
- Level: Lower
Utility room
- Level: Garage
Heating
- Fireplace, Forced Air, Heat Pump, Electric
Cooling
- Heat Pump
Appliances
- Included: Dishwasher, Disposal, Refrigerator, Stove(s)/Range(s), Dishwasher(s), Garbage Disposal, Refrigerator(s), Water Heater: Electric, Water Heater Location: Garage
Features
- Flooring: Hardwood, Vinyl Plank
- Windows: Dbl Pane/Storm Window
- Basement: Daylight,Finished
- Number of fireplaces: 2
- Fireplace features: Wood Burning, Lower Level: 1, Upper Level: 1, Fireplace
Interior area
- Total structure area: 1,500
- Total interior livable area: 1,500 sqft
Property
Parking
- Total spaces: 2
- Parking features: Driveway, Attached Garage, Off Street
- Has attached garage: Yes
- Covered spaces: 2
Features
- Levels: Multi/Split
- Entry location: Split
- Patio & porch: Dbl Pane/Storm Window, Fireplace, Water Heater
- Has view: Yes
- View description: Territorial
Lot
- Size: 0.29 Acres
- Features: Cul-De-Sac, Curbs, Dead End Street, Paved, Sidewalk, Cable TV, Deck, Fenced-Fully, High Speed Internet, Outbuildings
- Topography: Level
- Residential vegetation: Garden Space
Details
- Parcel number: 7201550010
- Zoning: NR
- Zoning description: Jurisdiction: City
- Special conditions: Standard
Construction
Type & style
- Home type: SingleFamily
- Architectural style: Split Entry
- Property subtype: Single Family Residence
Materials
- Wood Siding
- Foundation: Block
- Roof: Composition
Condition
- Good
- Year built: 1977
- Major remodel year: 1977
Utilities & green energy
- Electric: Company: PSE
- Sewer: Sewer Connected, Company: The City of Redmond
- Water: Public, Company: The City of Redmond
- Utilities for property: Comcast, Xfiniti
Community & HOA
Community
- Features: CCRs
- Subdivision: Downtown Redmond
Location
- Region: Redmond
Financial & listing details
- Price per square foot: $767/sqft
- Tax assessed value: $1,169,000
- Annual tax amount: $9,839
- Date on market: 6/3/2026
- Cumulative days on market: 97 days
- Listing terms: Conventional
- Inclusions: Dishwasher(s), Garbage Disposal, Refrigerator(s), Stove(s)/Range(s)
Estimated market value
$1,099,200
$1.04M - $1.15M
$3,950/mo
Price history
| Date | Event | Price |
|---|---|---|
| 8/26/2026 | Pending sale | $1,150,000$767/sqft |
Source:  NWMLS as distributed by MLS GRID #2532971 Report a problem NWMLS as distributed by MLS GRID #2532971 Report a problem | ||
| 7/24/2026 | Price change | $1,150,000-3%$767/sqft |
Source: NWMLS as distributed by MLS GRID #2532971 Report a problem | ||
| 6/11/2026 | Price change | $1,185,000-4.8%$790/sqft |
Source: NWMLS as distributed by MLS GRID #2532971 Report a problem | ||
| 6/3/2026 | Listed for sale | $1,245,000$830/sqft |
Source: NWMLS as distributed by MLS GRID #2532971 Report a problem | ||
| 9/13/2022 | Listing removed | -- |
Source: Zillow Rental Manager Report a problem | ||
| 8/11/2022 | Listed for rent | $8,250$6/sqft |
Source: Zillow Rental Manager Report a problem | ||
Public tax history
| Year | Property taxes | Tax assessment |
|---|---|---|
| 2025 | $9,840 +22.1% | $1,169,000 +14% |
| 2024 | $8,061 +8.5% | $1,025,000 +14.3% |
| 2023 | $7,427 -9.7% | $897,000 -19.8% |
| 2022 | $8,225 +22% | $1,118,000 +42.8% |
| 2021 | $6,739 +8.5% | $783,000 +17.4% |
| 2020 | $6,213 +4.2% | $667,000 +3.1% |
| 2019 | $5,964 +15.1% | $647,000 +11% |
| 2018 | $5,180 -2.1% | $583,000 +10.2% |
| 2017 | $5,289 +29.3% | $529,000 +14.8% |
| 2016 | $4,089 | $461,000 +3.8% |
| 2015 | $4,089 | $444,000 +8.8% |
| 2014 | $4,089 | $408,000 +24.8% |
| 2013 | $4,089 | $327,000 +7.9% |
| 2012 | -- | $303,000 +1% |
| 2011 | -- | $300,000 -6% |
| 2010 | -- | $319,000 |
| 2009 | -- | $319,000 +6% |
| 2007 | -- | $301,000 +6% |
| 2006 | -- | $284,000 +12.3% |
| 2005 | -- | $253,000 +21.6% |
| 2001 | $2,371 -3.2% | $208,000 +6.1% |
| 2000 | $2,449 | $196,000 |
Find assessor info on the county website
Monthly payment
Est. payment
Payment breakdown
Explore the cost of this home by adjusting the details. Changes won't be saved.Climate risks
Neighborhood: Education Hill
Nearby schools
Schools provided by the listing agent
- Elementary: Redmond Elem
- Middle: Redmond Middle
- High: Redmond High
Source: NWMLS as distributed by MLS GRID. This data may not be complete. We recommend contacting the local school district to confirm school assignments for this home.
Similar homes
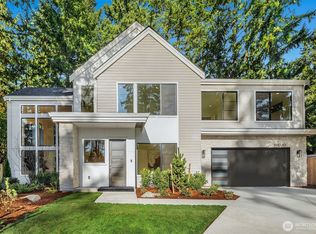
- $1,279,9993 bd2 ba1.3k sqftRedmond Gardens, Redmond, WA 98052Active
 MLS ID #2556541, Alexis Zuniga. NWMLS as distributed by MLS GRID
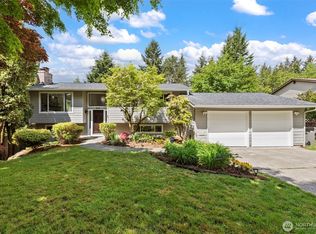
 - $1,099,0003 bd3 ba2.2k sqft10518 157th Avenue NE, Redmond, WA 98052Active
 MLS ID #2564223, Kelly Azzarello. NWMLS as distributed by MLS GRID
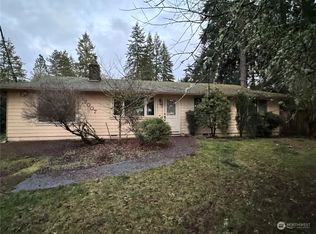
 - $1,299,0003 bd2 ba1.4k sqft6525 154th Avenue NE, Redmond, WA 98052Active
 MLS ID #2541856, Kusumalatha Jilla. NWMLS as distributed by MLS GRID
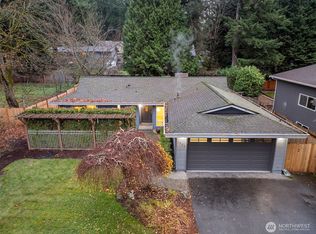
 - $1,150,0003 bd3 ba1.9k sqftAmes Lake, Redmond, WA 98053Active
 MLS ID #2570717, Natalie Ann Clark. NWMLS as distributed by MLS GRID
