Enjoy resort style living in the highly sought after 55+ Del Webb at Bay View community. This 2024 built popular Mystique floor is situated on a premium water lot with sweeping lake views and offers stunning curb appeal. Exterior upgrades include tropical landscaping, flower bed curbing with ornamental rock garden around the entire perimeter, and industrial quality low voltage landscaping lighting. The driveway was also widened on each side. The oversized lanai off the back offers ample space to relax and unwind, and the current owner installed an after-market custom pool. The heated saltwater pool includes a pebble tec interior, beautiful decorative pavers, and a clear view screen to enjoy an unobstructed view of the water. The home was constructed with HURRICANE IMPACT GLASS and DOORS giving you peace of mind, and the floor plan was modified to include 3 bedrooms plus a den/office. Inside you will find a lavishly upgraded interior as you step through the glass front door. A welcoming foyer is adorned with luxury vinyl plank floors that run throughout the main living spaces, and you will appreciate other upgrades such as 8-foot doors, tray ceilings, and designer light fixtures and fans that can be found throughout. The kitchen was modified at the time of construction to the built-in gourmet package and features upgraded cabinetry with dovetail constructed drawers, soft close doors and drawers throughout, built-in stainless steel appliances with upgraded refrigerator, decorative backsplash with quartz countertops, a large single bowl granite sink, and under cabinet lighting. There is also a generous sized pantry for extra storage. The large living room is flooded with light and enjoys lake views from every angle, and the dining area is the perfect place to throw a lavish dinner party or enjoy a quiet low-key meal at home. The primary suite is sure to impress with a custom built-in closet, and an en suite spa inspired bathroom with large walk-in shower and dual sink vanity with extra storage. Enjoy the lake view right from the comfort of your bed on those lazy mornings. Back at the front of the house just off the foyer, you will find a light filled guest bedroom and a second full bathroom that was upgraded with tile to the ceiling and beautiful quartz countertops. On the opposite side of the foyer, you will find the third bedroom making each bedroom in the home absolutely private. In addition to the 3 bedrooms there is a den/office with double door entry that has a built-in desk accented with under cabinet lighting that was custom designed and installed. There is a large laundry room with extra built-ins with folding station and a luxury washer and dryer package. The garage was finished with an epoxy floor and tons of built-in shelving for staying organized, and there is even a 50 AMP generator plug hook up for a back feed generator should you need it. Enjoy world class amenities that include the 22,562 sf Driftwood Clubhouse, a heated resort style pool, state of the art fitness center, tennis and pickleball courts, bocce ball, event lawn and amphitheater, dog park, fire pit, community garden, demo kitchen and craft room, and tons of walking paths. The community includes a full-time lifestyle director and a guard gated entry. With the onsite restaurant The Sailfish Bar and Grille, you will feel like you are always on vacation. Enjoy maintenance free living with lawn maintenance included in your HOA fee as well as cable and internet.
Sold for $690,000
$690,000
9216 Barrier Coast Trl, Parrish, FL 34219
3beds
2,087sqft
Single Family Residence
Built in 2024
7,645 Square Feet Lot
$689,900 Zestimate®
$331/sqft
$3,920 Estimated rent
Home value
$689,900
$649,000 - $731,000
$3,920/mo
Zestimate® history
Owner options
List your home for rent
$3,920/mo
Rent Zestimate®
Find your next renter with Zillow Rental Manager. Plus, with online applications, you can quickly screen prospective tenants – for free.
$3,920/mo
Rent Zestimate®
Refinance and save
$4,943/mo
Est. payment
Refinancing to a lower rate could help reduce your monthly payments and save thousands over the life of the loan.
$4,943/mo
Est. payment
Explore your selling options
Work with a Zillow partner agent
Leverage their expertise and Zillow's premium Showcase listings to get your home seen by more buyers.
Get startedList with your own agent
Get your home in front of millions of buyers by listing it on Zillow.
Learn how to do itSell it yourself
Take full control of how buyers see your home on Zillow by listing For Sale by Owner (FSBO).
List your homeWhat's special
Stunning curb appealLavishly upgraded interiorTray ceilingsAfter-market custom poolBeautiful decorative paversTropical landscapingUnder cabinet lighting
Zillow last checked:
Listing updated:
Listed by:
Walter Shepherd 941-445-2455,
COLDWELL BANKER REALTY 941-493-1000
Bought with:
Jon Buice, 3157966
EXP REALTY LLC
Source: Stellar MLS,MLS#: N6143725 Originating MLS: Venice
Originating MLS: Venice
Facts & features
Interior
Bedrooms & bathrooms
- Bedrooms: 3
- Bathrooms: 2
- Full bathrooms: 2
Rooms
- Room types: Den/Library/Office, Utility Room
Primary bedroom
- Features: Ceiling Fan(s), Dual Sinks, En Suite Bathroom, Shower No Tub, Water Closet/Priv Toilet, Walk-In Closet(s)
- Level: First
- Area: 224 Square Feet
- Dimensions: 14x16
Bedroom 2
- Features: Ceiling Fan(s), Built-in Closet
- Level: First
- Area: 168 Square Feet
- Dimensions: 12x14
Bedroom 3
- Features: Ceiling Fan(s), Built-in Closet
- Level: First
- Area: 150 Square Feet
- Dimensions: 15x10
Den
- Features: Ceiling Fan(s)
- Level: First
- Area: 120 Square Feet
- Dimensions: 12x10
Dining room
- Level: First
- Area: 110 Square Feet
- Dimensions: 11x10
Kitchen
- Features: Pantry
- Level: First
- Area: 170 Square Feet
- Dimensions: 17x10
Living room
- Features: Ceiling Fan(s)
- Level: First
- Area: 323 Square Feet
- Dimensions: 19x17
Heating
- Central
Cooling
- Central Air
Appliances
- Included: Oven, Cooktop, Dishwasher, Disposal, Dryer, Exhaust Fan, Gas Water Heater, Microwave, Range Hood, Refrigerator, Tankless Water Heater, Washer
- Laundry: Electric Dryer Hookup, Inside, Laundry Room, Washer Hookup
Features
- Ceiling Fan(s), Eating Space In Kitchen, High Ceilings, Kitchen/Family Room Combo, Living Room/Dining Room Combo, Open Floorplan, Solid Surface Counters, Split Bedroom, Thermostat, Tray Ceiling(s), Walk-In Closet(s)
- Flooring: Carpet, Luxury Vinyl
- Doors: Sliding Doors
- Windows: Blinds, Window Treatments
- Has fireplace: No
Interior area
- Total structure area: 2,877
- Total interior livable area: 2,087 sqft
Property
Parking
- Total spaces: 2
- Parking features: Driveway, Garage Door Opener
- Attached garage spaces: 2
- Has uncovered spaces: Yes
- Details: Garage Dimensions: 20x20
Features
- Levels: One
- Stories: 1
- Patio & porch: Covered, Front Porch, Patio, Rear Porch, Screened
- Exterior features: Irrigation System, Lighting, Rain Gutters, Sidewalk
- Has private pool: Yes
- Pool features: Child Safety Fence, Gunite, Heated, In Ground, Lighting, Salt Water, Screen Enclosure
- Has view: Yes
- View description: Water, Lake
- Has water view: Yes
- Water view: Water,Lake
- Waterfront features: Lake, Lake Front
Lot
- Size: 7,645 Square Feet
- Features: In County, Landscaped, Sidewalk
- Residential vegetation: Trees/Landscaped
Details
- Parcel number: 606255259
- Zoning: PD-R
- Special conditions: None
Construction
Type & style
- Home type: SingleFamily
- Architectural style: Florida
- Property subtype: Single Family Residence
Materials
- Block, Stucco
- Foundation: Slab
- Roof: Shingle
Condition
- New construction: No
- Year built: 2024
Details
- Builder model: Mystique
- Builder name: Pulte
Utilities & green energy
- Sewer: Public Sewer
- Water: Public
- Utilities for property: Cable Connected, Electricity Connected, Natural Gas Connected, Phone Available, Public, Sewer Connected, Sprinkler Recycled, Street Lights, Underground Utilities, Water Connected
Community & HOA
Community
- Features: Lake, Buyer Approval Required, Clubhouse, Community Mailbox, Deed Restrictions, Fitness Center, Gated Community - Guard, Golf Carts OK, Irrigation-Reclaimed Water, Pool, Restaurant, Sidewalks, Tennis Court(s)
- Security: Gated Community, Security Lights, Smoke Detector(s)
- Pet fee: $0 monthly
- Senior community: Yes
- Subdivision: DEL WEBB AT BAYVIEW PH III
HOA
- Has HOA: Yes
- Amenities included: Cable TV, Clubhouse, Fence Restrictions, Fitness Center, Gated, Pickleball Court(s), Playground, Pool, Recreation Facilities, Security, Spa/Hot Tub, Tennis Court(s)
- Services included: Cable TV, Common Area Taxes, Community Pool, Internet, Maintenance Grounds, Manager, Pool Maintenance, Private Road, Recreational Facilities, Security
- HOA fee: $433 monthly
- HOA name: Access Management - Susan "Sam" Greene - General
- HOA phone: 941-324-9649
Location
- Region: Parrish
Financial & listing details
- Price per square foot: $331/sqft
- Tax assessed value: $522,357
- Annual tax amount: $8,436
- Date on market: 4/3/2026
- Cumulative days on market: 22 days
- Listing terms: Cash,Conventional
- Ownership: Fee Simple
- Total actual rent: 0
- Electric utility on property: Yes
- Road surface type: Paved, Asphalt
Price history
| Date | Event | Price |
|---|---|---|
| 6/2/2026 | Sold | $690,000-1.4%$331/sqft |
Source:  Stellar MLS #N6143725 Report a problem Stellar MLS #N6143725 Report a problem | ||
| 4/26/2026 | Pending sale | $699,900$335/sqft |
Source: Stellar MLS #N6143725 Report a problem | ||
| 4/17/2026 | Price change | $699,900-2.7%$335/sqft |
Source: Stellar MLS #N6143725 Report a problem | ||
| 4/3/2026 | Listed for sale | $719,000+23.4%$345/sqft |
Source: Stellar MLS #N6143725 Report a problem | ||
| 8/19/2024 | Sold | $582,720+25.9%$279/sqft |
Source: Stellar MLS #J979675 Report a problem | ||
| 12/16/2023 | Listing removed | -- |
Source:  Del Webb Report a problem Del Webb Report a problem | ||
| 12/8/2023 | Listed for sale | $462,990-5.9%$222/sqft |
Source: Del Webb Report a problem | ||
| 12/6/2023 | Listing removed | -- |
Source: Del Webb Report a problem | ||
| 11/30/2023 | Price change | $491,990+6.3%$236/sqft |
Source: Del Webb Report a problem | ||
| 11/29/2023 | Price change | $462,990-4.1%$222/sqft |
Source: Del Webb Report a problem | ||
| 11/28/2023 | Price change | $482,990+1.5%$231/sqft |
Source: Del Webb Report a problem | ||
| 11/23/2023 | Price change | $475,990-3.3%$228/sqft |
Source: Del Webb Report a problem | ||
| 11/18/2023 | Price change | $491,990+6.3%$236/sqft |
Source: Del Webb Report a problem | ||
| 11/15/2023 | Price change | $462,990-2.7%$222/sqft |
Source: Del Webb Report a problem | ||
| 10/13/2023 | Price change | $475,990-3.3%$228/sqft |
Source: Del Webb Report a problem | ||
| 10/6/2023 | Price change | $491,990+3.4%$236/sqft |
Source: Del Webb Report a problem | ||
| 10/4/2023 | Price change | $475,990+2.8%$228/sqft |
Source: Del Webb Report a problem | ||
| 9/9/2023 | Price change | $462,990-2.7%$222/sqft |
Source: Del Webb Report a problem | ||
| 8/31/2023 | Price change | $475,990-3.3%$228/sqft |
Source: Del Webb Report a problem | ||
| 8/29/2023 | Price change | $491,990+6.3%$236/sqft |
Source: Del Webb Report a problem | ||
| 8/26/2023 | Listed for sale | $462,990$222/sqft |
Source: Del Webb Report a problem | ||
Public tax history
| Year | Property taxes | Tax assessment |
|---|---|---|
| 2025 | $8,436 +225.5% | $522,357 +479.8% |
| 2024 | $2,592 +80.6% | $90,100 +1733.2% |
| 2023 | $1,435 | $4,915 |
Find assessor info on the county website
Neighborhood: 34219
Nearby homes
- $640,8853 bd2 ba1.8k sqft9212 Barrier Coast Trl, Parrish, FL 34219Sold
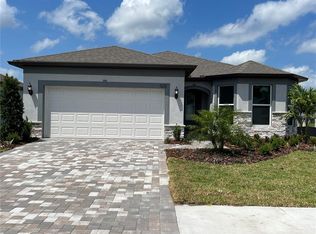
- $589,7006,300 Square Feet8949 Coastal Key Way, Parrish, FL 34219Sold
- $528,3302 bd2 ba1.7k sqft9208 Barrier Coast Trl, Parrish, FL 34219Sold
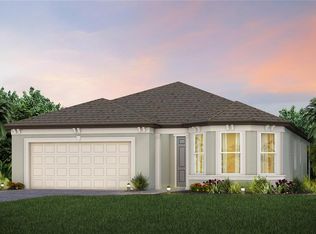
- $550,0002 bd2 ba1.9k sqft8945 Coastal Key Way, Parrish, FL 34219For Sale

- $618,6007,052 Square Feet9217 Barrier Coast Trl, Parrish, FL 34219Sold
- $603,6007,052 Square Feet9221 Barrier Coast Trl, Parrish, FL 34219Sold
- $635,5006,000 Square Feet8941 Coastal Key Way, Parrish, FL 34219Sold
- $733,3007,052 Square Feet9225 Barrier Coast Trl, Parrish, FL 34219Sold
Nearby schools
GreatSchools rating
- 7/10Virgil Mills Elementary SchoolGrades: PK-5Distance: 2.9 mi
- 5/10Buffalo Creek Middle SchoolGrades: 6-8Distance: 2.9 mi
- 2/10Palmetto High SchoolGrades: 8-12Distance: 8.7 mi
Get a cash offer in 3 minutes
Find out how much your home could sell for in as little as 3 minutes with a no-obligation cash offer.
Estimated market value
$689,900
Get a cash offer in 3 minutes
Find out how much your home could sell for in as little as 3 minutes with a no-obligation cash offer.
Estimated market value
$689,900
- Florida
- Manatee County
- Parrish
- 34219
- 9216 Barrier Coast Trl
Nearby cities
Nearby zip codes
Other Parrish Topics
