Lots of space in this newly renovated 5 bedroom home on over 1.5 acres! Nice hilltop views and located on a cul de sac street. Also includes a dedicated office space with built in desk and shelves,and the neighborhood offers high speed internet, isolated Master Suite with ensuite bath, island kitchen with tons of storage. Jack and Jill bath between two of the bedrooms, plus a hall bath. FHA financing is no problem with this property. Come take a tour before she gets sold.
Sold
Price Unknown
9216 Colorado St, Joshua, TX 76058
5beds
2,016sqft
Manufactured Home, Single Family Residence
Built in 2003
1.52 Acres Lot
$279,100 Zestimate®
$--/sqft
$-- Estimated rent
Home value
$279,100
$260,000 - $299,000
Not available
Zestimate® history
Owner options
List your home for rent
Find your next renter with Zillow Rental Manager. Plus, with online applications, you can quickly screen prospective tenants – for free.
Refinance and save
Refinancing to a lower rate could help reduce your monthly payments and save thousands over the life of the loan.
Explore your selling options
Work with a Zillow partner agent
Leverage their expertise and Zillow's premium Showcase listings to get your home seen by more buyers.
Get startedList with your own agent
Get your home in front of millions of buyers by listing it on Zillow.
Learn how to do itSell it yourself
Take full control of how buyers see your home on Zillow by listing For Sale by Owner (FSBO).
List your homeWhat's special
Dedicated office spaceBuilt in deskNice hilltop viewsIsland kitchenHigh speed internetHall bathIsolated master suite
Zillow last checked:
Listing updated:
Listed by:
Jeff Kelly 0598866,
Wethington Agency 817-720-6300
Bought with:
Brent Fugate
Fathom Realty, LLC
Source: NTREIS,MLS#: 20553423
Facts & features
Interior
Bedrooms & bathrooms
- Bedrooms: 5
- Bathrooms: 3
- Full bathrooms: 3
Primary bedroom
- Features: En Suite Bathroom, Garden Tub/Roman Tub, Separate Shower, Walk-In Closet(s)
- Level: First
- Dimensions: 15 x 13
Bedroom
- Level: First
- Dimensions: 13 x 9
Bedroom
- Level: First
- Dimensions: 13 x 9
Bedroom
- Level: First
- Dimensions: 13 x 9
Bedroom
- Level: First
- Dimensions: 13 x 9
Dining room
- Level: First
- Dimensions: 10 x 13
Kitchen
- Features: Built-in Features, Eat-in Kitchen, Kitchen Island
- Level: First
- Dimensions: 13 x 11
Living room
- Level: First
- Dimensions: 13 x 17
Living room
- Level: First
- Dimensions: 13 x 15
Office
- Features: Built-in Features
- Level: First
- Dimensions: 10 x 10
Heating
- Central, Electric
Cooling
- Central Air, Ceiling Fan(s), Electric
Appliances
- Included: Electric Range, Electric Water Heater, Disposal
Features
- Eat-in Kitchen, High Speed Internet, Kitchen Island, Open Floorplan, Vaulted Ceiling(s), Walk-In Closet(s)
- Flooring: Carpet, Vinyl
- Has basement: No
- Has fireplace: No
Interior area
- Total interior livable area: 2,016 sqft
Property
Parking
- Parking features: Open
- Has uncovered spaces: Yes
Features
- Levels: One
- Stories: 1
- Exterior features: Storage
- Pool features: None
Lot
- Size: 1.52 Acres
- Features: Acreage, Subdivision
Details
- Parcel number: 126311905190
Construction
Type & style
- Home type: MobileManufactured
- Architectural style: Ranch
- Property subtype: Manufactured Home, Single Family Residence
Materials
- Foundation: Pillar/Post/Pier
- Roof: Composition
Condition
- Year built: 2003
Utilities & green energy
- Sewer: Aerobic Septic
- Water: Community/Coop
- Utilities for property: Electricity Available, Septic Available, Separate Meters, Water Available
Community & HOA
Community
- Subdivision: Bluegrass Estates
HOA
- Has HOA: No
Location
- Region: Joshua
Financial & listing details
- Tax assessed value: $296,354
- Annual tax amount: $3,829
- Date on market: 3/7/2024
- Cumulative days on market: 8 days
- Listing terms: Cash,Conventional,FHA,VA Loan
- Electric utility on property: Yes
- Road surface type: Asphalt
Price history
| Date | Event | Price |
|---|---|---|
| 4/13/2024 | Sold | -- |
Source: NTREIS #20553423 Report a problem | ||
| 3/22/2024 | Pending sale | $249,900$124/sqft |
Source: NTREIS #20553423 Report a problem | ||
| 3/14/2024 | Contingent | $249,900$124/sqft |
Source: NTREIS #20553423 Report a problem | ||
| 3/6/2024 | Listed for sale | $249,900+212.4%$124/sqft |
Source: NTREIS #20553423 Report a problem | ||
| 1/6/2016 | Listing removed | $1,095$1/sqft |
Source: Keller Williams - Johnson County #13281997 Report a problem | ||
| 12/4/2015 | Listed for rent | $1,095$1/sqft |
Source: KELLER WILLIAMS REALTY #13281997 Report a problem | ||
| 11/1/2012 | Listing removed | $79,995$40/sqft |
Source: KELLER WILLIAMS REALTY #11838536 Report a problem | ||
| 9/19/2012 | Listed for sale | $79,995+122.2%$40/sqft |
Source: KELLER WILLIAMS REALTY #11838536 Report a problem | ||
| 9/13/2012 | Sold | -- |
Source: Agent Provided Report a problem | ||
| 7/26/2012 | Listed for sale | $36,000$18/sqft |
Source: The TLC Group #11766319 Report a problem | ||
| 6/20/2012 | Listing removed | $36,000$18/sqft |
Source: The TLC Group #11766319 Report a problem | ||
| 5/8/2012 | Listed for sale | $36,000$18/sqft |
Source: The TLC Group #11766319 Report a problem | ||
| 2/16/2012 | Sold | -- |
Source: Public Record Report a problem | ||
Public tax history
| Year | Property taxes | Tax assessment |
|---|---|---|
| 2025 | $5,197 +13.3% | $296,354 +12.8% |
| 2024 | $4,588 +19.8% | $262,619 +20% |
| 2023 | $3,829 -1.5% | $218,849 +11.1% |
| 2022 | $3,888 +16.8% | $196,984 +18.2% |
| 2021 | $3,329 +17.1% | $166,584 +15.9% |
| 2020 | $2,843 +96.5% | $143,784 +96.5% |
| 2019 | $1,447 -5.6% | $73,176 |
| 2018 | $1,532 0% | $73,176 |
| 2017 | $1,533 +9.7% | $73,176 +9% |
| 2016 | $1,398 +61.2% | $67,136 |
| 2015 | $867 | $67,136 +32.8% |
| 2014 | $867 | $50,563 |
| 2012 | -- | -- |
| 2011 | -- | -- |
| 2010 | -- | -- |
| 2009 | -- | -- |
| 2008 | -- | -- |
| 2007 | -- | -- |
| 2006 | -- | -- |
| 2005 | -- | -- |
| 2004 | -- | -- |
Find assessor info on the county website
Neighborhood: 76058
Nearby homes
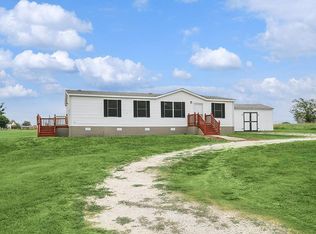
- $231,6003 bd2 ba1.3k sqft9212 Colorado St, Joshua, TX 76058Off Market
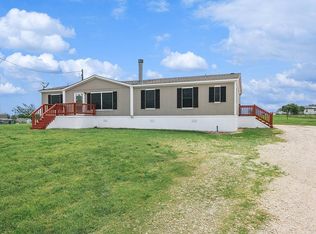
- $271,9003 bd2 ba1.7k sqft9220 Colorado St, Joshua, TX 76058Off Market
- $261,000-- bd-- ba-- sqft9208 Colorado St, Joshua, TX 76058Off Market
- $247,800-- bd-- ba1.8k sqft9208 Colorado St, Joshua, TX 76058Off Market
- $192,800-- bd-- ba1.8k sqft9300 Colorado St, Joshua, TX 76058Off Market
- $202,200-- bd-- ba1.8k sqft9300 Colorado St, Joshua, TX 76058Off Market
- $222,000-- bd-- ba2.1k sqft9213 Kansas St, Joshua, TX 76058Off Market
- $194,700-- bd-- ba1.3k sqft9217 Kansas St, Joshua, TX 76058Off Market
Nearby schools
GreatSchools rating
- 6/10R.B. Godley Elementary SchoolGrades: PK-5Distance: 4.3 mi
- 6/10Godley Middle SchoolGrades: 6-8Distance: 5.1 mi
- 5/10Godley High SchoolGrades: 9-12Distance: 5 mi
Schools provided by the listing agent
- Elementary: Godley
- Middle: Godley
- High: Godley
- District: Godley ISD
Source: NTREIS. This data may not be complete. We recommend contacting the local school district to confirm school assignments for this home.
Get a cash offer in 3 minutes
Find out how much your home could sell for in as little as 3 minutes with a no-obligation cash offer.
Estimated market value
$279,100
Get a cash offer in 3 minutes
Find out how much your home could sell for in as little as 3 minutes with a no-obligation cash offer.
Estimated market value
$279,100
- Texas
- Johnson County
- Joshua
- 76058
- 9216 Colorado St
