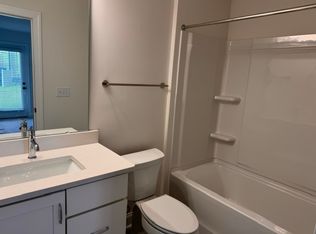
REDUCED OVER $40,000! Desirable Christenbury Area of Concord and truly walkable to grocery, restaurants and more. Main living level is completely open with large great room, kitchen w abundance of cabinets and upgraded quartz countertops, with huge island, walk-in pantry and gas range plus large dining area that opens to a deck. Large owner's suite with 2 ample walk-in closets, double sinks, large shower with seat, 2 car garage and private driveway plus an oversized bedroom and private bath on 1st floor - We've installed window blinds and a Refrigerator to make this move-in ready! *ASK ABOUT $0 DOWN W NO MORTGAGE INSURANCE PLUS $23,000 CLOSING ASSISTANCE CREDIT* *Must be primary residence.
Closed
$489,000
9216 Delancey Ln NW, Concord, NC 28027
4beds
2,475sqft
Townhouse
Built in 2024
-- sqft lot
$483,900 Zestimate®
$198/sqft
$3,028 Estimated rent
Home value
$483,900
$450,000 - $523,000
$3,028/mo
Zestimate® history
Owner options
List your home for rent
$3,028/mo
Rent Zestimate®
Find your next renter with Zillow Rental Manager. Plus, with online applications, you can quickly screen prospective tenants – for free.
$3,028/mo
Rent Zestimate®
Refinance and save
$3,149/mo
Est. payment
Refinancing to a lower rate could help reduce your monthly payments and save thousands over the life of the loan.
$3,149/mo
Est. payment
Explore your selling options
Work with a Zillow partner agent
Leverage their expertise and Zillow's premium Showcase listings to get your home seen by more buyers.
Get startedList with your own agent
Get your home in front of millions of buyers by listing it on Zillow.
Learn how to do itSell it yourself
Take full control of how buyers see your home on Zillow by listing For Sale by Owner (FSBO).
List your homeWhat's special
Oversized bedroomLarge shower with seatHuge islandOpens to a deckGas rangeWalk-in pantryUpgraded quartz countertops
Zillow last checked:
Listing updated:
Listed by:
Kim Rowell kimberlyarowell@gmail.com,
JPO Residential Realty LLC
Bought with:
Sami Bianouni
Ethics Realty Inc
Source: Canopy MLS as distributed by MLS GRID,MLS#: 4295402
Facts & features
Interior
Bedrooms & bathrooms
- Bedrooms: 4
- Bathrooms: 4
- Full bathrooms: 3
- 1/2 bathrooms: 1
- Main level bedrooms: 1
Primary bedroom
- Features: Walk-In Closet(s)
- Level: Third
- Area: 208 Square Feet
- Dimensions: 13' 0" X 16' 0"
Bedroom s
- Level: Third
- Area: 164.5 Square Feet
- Dimensions: 11' 9" X 14' 0"
Bedroom s
- Level: Third
- Area: 154 Square Feet
- Dimensions: 11' 0" X 14' 0"
Bathroom full
- Level: Main
Bathroom half
- Level: Upper
Bathroom full
- Level: Third
Bathroom full
- Level: Third
Other
- Level: Main
- Area: 221.62 Square Feet
- Dimensions: 15' 10" X 14' 0"
Dining room
- Level: Upper
- Area: 217.66 Square Feet
- Dimensions: 15' 10" X 13' 9"
Great room
- Features: Open Floorplan
- Level: Upper
- Area: 394.21 Square Feet
- Dimensions: 23' 1" X 17' 1"
Kitchen
- Features: Kitchen Island, Open Floorplan, Walk-In Pantry
- Level: Upper
- Area: 213.13 Square Feet
- Dimensions: 15' 6" X 13' 9"
Heating
- Central, Forced Air, Natural Gas
Cooling
- Central Air
Appliances
- Included: Dishwasher, Disposal, Gas Range, Indoor Grill, Low Flow Fixtures, Microwave, Plumbed For Ice Maker, Self Cleaning Oven
- Laundry: Third Level
Features
- Attic Other, Kitchen Island, Open Floorplan, Walk-In Closet(s), Walk-In Pantry
- Flooring: Carpet, Tile, Vinyl
- Doors: Insulated Door(s)
- Windows: Insulated Windows
- Has basement: No
- Attic: Other
Interior area
- Total structure area: 1,475
- Total interior livable area: 2,475 sqft
- Finished area above ground: 2,475
- Finished area below ground: 0
Property
Parking
- Total spaces: 4
- Parking features: Driveway, Garage Door Opener, Garage Faces Front, Garage on Main Level
- Garage spaces: 2
- Uncovered spaces: 2
- Details: Private driveway with parking for at least 2 cars
Features
- Levels: Three Or More
- Stories: 3
- Entry location: Main
- Patio & porch: Deck, Patio
- Exterior features: Lawn Maintenance
Lot
- Features: End Unit, Views
Details
- Parcel number: 45894729820000
- Zoning: PUD
- Special conditions: Standard
Construction
Type & style
- Home type: Townhouse
- Architectural style: Modern
- Property subtype: Townhouse
Materials
- Fiber Cement, Stone Veneer
- Foundation: Slab
- Roof: Metal
Condition
- New construction: Yes
- Year built: 2024
Details
- Builder model: Finley
- Builder name: JP Orleans
Utilities & green energy
- Sewer: Public Sewer
- Water: City
- Utilities for property: Cable Available, Electricity Connected, Underground Power Lines, Underground Utilities
Green energy
- Water conservation: Low-Flow Fixtures
Community & HOA
Community
- Features: Picnic Area, Playground, Sidewalks, Street Lights, Walking Trails
- Security: Carbon Monoxide Detector(s)
- Subdivision: Christenbury Greene
HOA
- Has HOA: Yes
- HOA fee: $179 monthly
- HOA name: Cusick Company
- HOA phone: 704-544-7779
Location
- Region: Concord
Financial & listing details
- Price per square foot: $198/sqft
- Tax assessed value: $487,350
- Annual tax amount: $2,413
- Date on market: 11/3/2025
- Cumulative days on market: 8 days
- Electric utility on property: Yes
- Road surface type: Concrete, Paved
Price history
| Date | Event | Price |
|---|---|---|
| 12/9/2025 | Sold | $489,000-0.2%$198/sqft |
Source:  Canopy MLS as distributed by MLS GRID #4295402 Report a problem Canopy MLS as distributed by MLS GRID #4295402 Report a problem | ||
| 11/11/2025 | Pending sale | $489,990$198/sqft |
Source: Canopy MLS as distributed by MLS GRID #4295402 Report a problem | ||
| 11/3/2025 | Listed for sale | $489,990-5.9%$198/sqft |
Source: Canopy MLS as distributed by MLS GRID #4295402 Report a problem | ||
| 7/31/2024 | Sold | $520,500$210/sqft |
Source: Public Record Report a problem | ||
Public tax history
| Year | Property taxes | Tax assessment |
|---|---|---|
| 2025 | $2,413 | $242,270 |
Find assessor info on the county website
Neighborhood: 28027
Nearby homes
- $2,7504 bd4 ba2.5k sqft9214 Delancey Ln, Concord, NC 28027For Rent
- $495,0004 bd4 ba2.4k sqft9214 Delancey Ln #62, Concord, NC 28027Sold

- $499,0004 bd4 ba2.4k sqft9212 Delancey Ln #63, Concord, NC 28027Sold
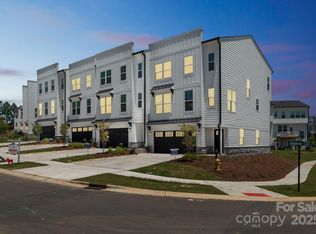
- $522,5004 bd3 ba2.2k sqft9218 Delancey Ln NW, Concord, NC 28027Sold
- $482,2004 bd4 ba2.5k sqft9214 Delaney Dr NW #62, Concord, NC 28027Off Market
- $482,2004 bd4 ba2.5k sqft9214 Delaney Dr NW, Concord, NC 28027Off Market
- $559,5004 bd3 ba2.2k sqft9228 Delancey Ln NW, Concord, NC 28027Sold
- $510,0004 bd4 ba2.3k sqft9217 Delancey Ln, Concord, NC 28027Sold
Nearby schools
GreatSchools rating
- 9/10Cox Mill ElementaryGrades: K-5Distance: 0.9 mi
- 10/10Harris Road MiddleGrades: 6-8Distance: 3.5 mi
- 8/10Cox Mill High SchoolGrades: 9-12Distance: 1.1 mi
Schools provided by the listing agent
- Elementary: Cox Mill
- Middle: Harris Road
- High: Cox Mill
Source: Canopy MLS as distributed by MLS GRID. This data may not be complete. We recommend contacting the local school district to confirm school assignments for this home.
Get a cash offer in 3 minutes
Find out how much your home could sell for in as little as 3 minutes with a no-obligation cash offer.
Estimated market value
$483,900
Get a cash offer in 3 minutes
Find out how much your home could sell for in as little as 3 minutes with a no-obligation cash offer.
Estimated market value
$483,900
- North Carolina
- Cabarrus County
- Concord
- 28027
- 9216 Delancey Ln NW
Nearby cities
Nearby neighborhoods
Nearby zip codes
Other Concord Topics
