Great location on this Waterfront home! Step into a spacious open floor plan where the dining & living areas flow seamlessly & overlook the serene water. The living room boasts soaring ceilings and a cozy fireplace, creating a warm & inviting atmosphere. The kitchen is a chef’s delight with custom cypress cabinetry, granite countertops, a gas range, updated backsplash, a generous pantry, and an eat-in peninsula for casual dining.The primary suite is a true retreat, featuring a sitting area framed by a wall of windows with stunning water views. The en suite bathroom offers a soaking tub, separate shower, and a large walk-in closet for ultimate comfort and convenience. Seller updated home when purchased with slab granite counter throughout. Outdoors, enjoy an extended patio ideal for gatherings, a beautifully iron-fenced yard, and tranquil views of the pond and its fountain. Additional amenities include alarm system, bulk head, washer, dryer and refrigerator.
Sold
Price Unknown
9216 Essex Bay Ct, Baton Rouge, LA 70809
3beds
1,620sqft
Single Family Residence, Residential
Built in 2004
6,969 Square Feet Lot
$302,000 Zestimate®
$--/sqft
$2,137 Estimated rent
Home value
$302,000
$284,000 - $320,000
$2,137/mo
Zestimate® history
Owner options
List your home for rent
$2,137/mo
Rent Zestimate®
Find your next renter with Zillow Rental Manager. Plus, with online applications, you can quickly screen prospective tenants – for free.
$2,137/mo
Rent Zestimate®
Refinance and save
$375/mo
Est. payment
Refinancing to a lower rate could help reduce your monthly payments and save thousands over the life of the loan.
$375/mo
Est. payment
Explore your selling options
Work with a Zillow partner agent
Leverage their expertise and Zillow's premium Showcase listings to get your home seen by more buyers.
Get startedList with your own agent
Get your home in front of millions of buyers by listing it on Zillow.
Learn how to do itSell it yourself
Take full control of how buyers see your home on Zillow by listing For Sale by Owner (FSBO).
List your homeWhat's special
Waterfront homeIron-fenced yardPrimary suiteGenerous pantrySeparate showerEat-in peninsulaExtended patio
Zillow last checked:
Listing updated:
Listed by:
Danna Strange,
RE/MAX Professional
Bought with:
Laura Buck Smith, 0000009213
The Market Real Estate Co
Source: ROAM MLS,MLS#: 2025017848
Facts & features
Interior
Bedrooms & bathrooms
- Bedrooms: 3
- Bathrooms: 2
- Full bathrooms: 2
Rooms
- Room types: Bedroom, Primary Bedroom, Dining Room, Kitchen, Living Room
Primary bedroom
- Features: En Suite Bath, Ceiling Fan(s), Sitting/Office Area
- Level: First
- Area: 213.9
- Width: 13.8
Bedroom 1
- Level: First
- Area: 135.2
- Dimensions: 13 x 10.4
Bedroom 2
- Level: First
- Area: 135.2
- Dimensions: 13 x 10.4
Primary bathroom
- Features: Double Vanity, Walk-In Closet(s), Separate Shower, Soaking Tub
Dining room
- Level: First
- Area: 132
- Dimensions: 12 x 11
Kitchen
- Features: Granite Counters, Counters Solid Surface, Pantry, Cabinets Custom Built
- Level: First
- Area: 116
- Width: 10
Living room
- Level: First
- Area: 312.9
- Length: 21
Heating
- Central
Cooling
- Central Air, Ceiling Fan(s)
Appliances
- Included: Gas Cooktop, Range/Oven, Refrigerator
- Laundry: Inside
Features
- Breakfast Bar, Built-in Features, Ceiling 9'+, Crown Molding
- Flooring: Carpet, Ceramic Tile
- Number of fireplaces: 1
Interior area
- Total structure area: 2,161
- Total interior livable area: 1,620 sqft
Property
Parking
- Total spaces: 2
- Parking features: 2 Cars Park, Garage, Driveway
- Has garage: Yes
Features
- Stories: 1
- Patio & porch: Patio, Porch
- Fencing: Wrought Iron
- On waterfront: Yes
- Waterfront features: Lake Front
Lot
- Size: 6,969 Square Feet
- Dimensions: 40 x 153 x 44 x 181
- Features: Zero Lot Line, Landscaped
Details
- Parcel number: 01760009
- Special conditions: Standard
Construction
Type & style
- Home type: SingleFamily
- Architectural style: Traditional
- Property subtype: Single Family Residence, Residential
Materials
- Fiber Cement, Stucco Siding
- Foundation: Slab
- Roof: Shingle
Condition
- New construction: No
- Year built: 2004
Details
- Builder name: Dupree Construction Company, LLC
Utilities & green energy
- Gas: Other
- Sewer: Public Sewer
- Water: Public
- Utilities for property: Cable Connected
Community & HOA
Community
- Features: Sidewalks
- Subdivision: Lake At Oxford Place The
HOA
- Has HOA: Yes
- Services included: Common Areas
- HOA fee: $375 annually
Location
- Region: Baton Rouge
Financial & listing details
- Tax assessed value: $291,600
- Annual tax amount: $2,790
- Date on market: 9/25/2025
- Listing terms: Cash,Conventional,Private Financing Available,VA Loan
Price history
| Date | Event | Price |
|---|---|---|
| 1/23/2026 | Sold | -- |
Source:  ROAM MLS #2025017848 Report a problem ROAM MLS #2025017848 Report a problem | ||
| 12/22/2025 | Pending sale | $305,000$188/sqft |
Source: ROAM MLS #2025017848 Report a problem | ||
| 9/25/2025 | Listed for sale | $305,000+29.8%$188/sqft |
Source: ROAM MLS #2025017848 Report a problem | ||
| 11/30/2015 | Sold | -- |
Source: ROAM MLS #2015010357 Report a problem | ||
| 6/1/2011 | Listing removed | $235,000$145/sqft |
Source: Red Stick Partners Report a problem | ||
| 6/5/2010 | Listed for sale | $235,000$145/sqft |
Source: Keller Williams Realty Red Stick Partners #B1008228 Report a problem | ||
Public tax history
| Year | Property taxes | Tax assessment |
|---|---|---|
| 2025 | $2,790 +6.2% | $29,160 |
| 2024 | $2,626 +25.3% | $29,160 +20% |
| 2023 | $2,096 -0.2% | $24,300 |
| 2022 | $2,101 +2.2% | $24,300 |
| 2021 | $2,055 +0.2% | $24,300 |
| 2020 | $2,051 -21.2% | $24,300 +13% |
| 2019 | $2,604 +1.3% | $21,500 |
| 2018 | $2,572 +45.2% | $21,500 |
| 2017 | $1,771 | $21,500 |
| 2016 | $1,771 -29.4% | $21,500 -1.1% |
| 2015 | $2,508 +42.4% | $21,750 |
| 2014 | $1,762 +0.3% | $21,750 |
| 2013 | $1,756 -30.6% | $21,750 |
| 2012 | $2,529 +8.8% | $21,750 |
| 2011 | $2,326 +16.6% | $21,750 +16.6% |
| 2010 | $1,994 +54.2% | $18,650 |
| 2009 | $1,293 -0.5% | $18,650 |
| 2008 | $1,300 -0.9% | $18,650 |
| 2007 | $1,312 +0.9% | $18,650 |
| 2006 | $1,301 +1% | $18,650 |
| 2005 | $1,288 | $18,650 |
Find assessor info on the county website
Neighborhood: Drusilla
Nearby homes
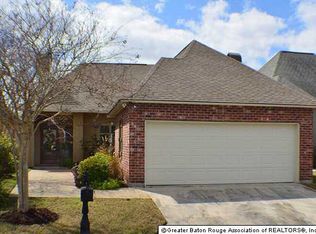
- $329,1003 bd2 ba1.6k sqft9226 Essex Bay Ct, Baton Rouge, LA 70809Off Market
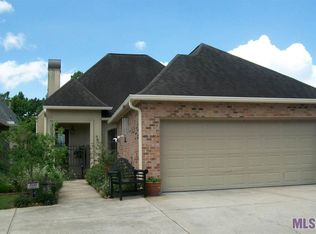
- $345,7003 bd2 ba1.9k sqft9206 Essex Bay Ct, Baton Rouge, LA 70809Off Market
- $260,300-- bd-- ba1.5k sqft9236 Essex Bay Ct, Baton Rouge, LA 70809Off Market
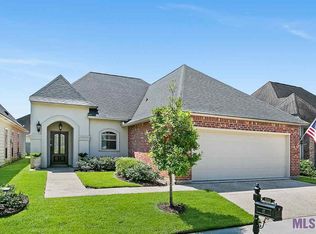
- $321,5003 bd2 ba1.7k sqft3313 Vintage Ct, Baton Rouge, LA 70809Off Market
- $--3 bd2 ba1.7k sqft3323 Vintage Ct, Baton Rouge, LA 70809Sold
- $327,9003 bd2 ba1.6k sqft3333 Vintage Ct, Baton Rouge, LA 70809Off Market
- $314,700-- bd-- ba1.7k sqft9246 Essex Bay Ct, Baton Rouge, LA 70809Off Market
- $306,5003 bd2 ba1.6k sqft3343 Vintage Ct, Baton Rouge, LA 70809Off Market
Nearby schools
GreatSchools rating
- 7/10Westminster Elementary SchoolGrades: PK-5Distance: 0.9 mi
- 4/10Westdale Middle SchoolGrades: 6-8Distance: 3.6 mi
- 2/10Tara High SchoolGrades: 9-12Distance: 1.3 mi
Schools provided by the listing agent
- District: East Baton Rouge
Source: ROAM MLS. This data may not be complete. We recommend contacting the local school district to confirm school assignments for this home.
Get a cash offer in 3 minutes
Find out how much your home could sell for in as little as 3 minutes with a no-obligation cash offer.
Estimated market value
$302,000
Get a cash offer in 3 minutes
Find out how much your home could sell for in as little as 3 minutes with a no-obligation cash offer.
Estimated market value
$302,000
- Louisiana
- East Baton Rouge Parish
- Baton Rouge
- 70809
- Drusilla
- 9216 Essex Bay Ct
Nearby cities
Nearby neighborhoods
Nearby zip codes
Other Baton Rouge Topics
