Skip main navigation
Sold for $490,000
  • $490,000

    9216 European Olive Way, Riverview, FL 33578

    4beds
    2,964sqft
    Single Family Residence
    Built in 2013
    5,750 Square Feet Lot
    $467,400 Zestimate®
    $165/sqft
    $3,154 Estimated rent

    Home value

    $467,400

    $444,000 - $491,000

    $3,154/mo

    Zestimate® history
    Loading
    Loading...

    Owner options

    List your home for rent

    $3,154/mo

    Rent Zestimate®

    Find your next renter with Zillow Rental Manager. Plus, with online applications, you can quickly screen prospective tenants – for free.

    Learn more

    $3,154/mo

    Rent Zestimate®

    Refinance and save

    $3,581/mo

    Est. payment

    Refinancing to a lower rate could help reduce your monthly payments and save thousands over the life of the loan.

    See today's rates

    $3,581/mo

    Est. payment

    Explore your selling options

    Work with a Zillow partner agent

    Leverage their expertise and Zillow's premium Showcase listings to get your home seen by more buyers.

    Get started

    List with your own agent

    Get your home in front of millions of buyers by listing it on Zillow.

    Learn how to do it

    Sell it yourself

    Take full control of how buyers see your home on Zillow by listing For Sale by Owner (FSBO).

    List your home

    What's special

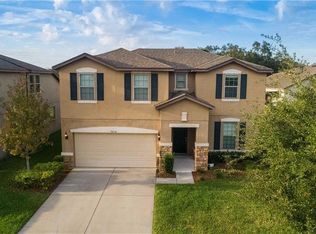
    We are pleased to present this delightful estate located in the highly desirable gated community of Magnolia Park Southeast nestled on a gorgeous lot with Claypool floor plan featuring a large conservation backyard offering a relaxed lifestyle to simply watch nature directly from your own backyard. The lovely front façade boasts a farmhouse style covered porch and wonderful rock accents. Meticulously built, this Claypool offers a rare downstairs master suite with master en suite bathroom, lavish soaking tub, walk-in shower and oversized custom walk-in closet. Exemplary space with 4-Bedrooms, a Flex Room AND upstairs to a huge LOFt/Bonus or Game room all topped off with an extended, and huge outdoor screened lanai to enjoy every minute of your Florida lifestyle and peaceful signature sunsets to melt away stress after a long day. The warm colors of this home will draw you in like a big hug and the wonderful porcelain tile & new vinyl floors, extensive crown molding, double and triple tray ceilings are design upgrades you will cherish. A delightful gourmet style kitchen is the perfect place to gather with family or friends featuring custom cabinets with top of the line stainless appliances & a huge center island with prep sink! Tons of storage, granite countertops, soft close drawers, pantry & recessed lighting. If entertaining is important, this layout is sure to please! Take advantage of the Premium shopping outlets, delicious food options & local recreation. Walking distance to the community pool. Solar System that operates the water heater & 2-Car Garage. You can’t go wrong grabbing this home! Florida, Known for it's Exciting Family Fun Theme Parks, Wonderful Weather and Stunning Beaches, Who wouldn't want to live here?

    Zillow last checked:

    Listing updated:

    Listed by:

    Darrell Gaulden 813-725-7999,

    KELLER WILLIAMS TAMPA PROP. 813-264-7754

    Bought with:

    Alex Plotkin, 3233215

    COMPASS FLORIDA LLC

    Source: Stellar MLS,MLS#: T3515034MLS LogoOriginating MLS: Tampa

    Facts & features

    Interior

    Bedrooms & bathrooms
    • Bedrooms: 4
    • Bathrooms: 3
    • Full bathrooms: 2
    • 1/2 bathrooms: 1
    Rooms
    • Room types: Den/Library/Office, Utility Room
    Primary bedroom
    • Features: Ceiling Fan(s), En Suite Bathroom, Walk-In Closet(s)
    • Level: First
    • Dimensions: 12.1x15.9
    Bedroom 3
    • Features: Ceiling Fan(s), Walk-In Closet(s)
    • Level: Second
    • Dimensions: 13.5x11.2
    Primary bathroom
    • Features: Exhaust Fan, Garden Bath, Granite Counters, Makeup/Vanity Space, Tub with Separate Shower Stall
    • Level: First
    • Dimensions: 8.7x8.8
    Bathroom 2
    • Level: Second
    • Dimensions: 17.4x12.9
    Bathroom 2
    • Features: Bidet
    • Level: First
    • Dimensions: 8.1x4.11
    Bathroom 3
    • Features: Dual Sinks, Exhaust Fan, Granite Counters, Tub With Shower
    • Level: Second
    • Dimensions: 4.1x12.8
    Balcony porch lanai
    • Features: Ceiling Fan(s)
    • Level: First
    • Dimensions: 26x14.1
    Bonus room
    • Features: Ceiling Fan(s), Built-in Closet
    • Level: Second
    • Dimensions: 20.4x20.5
    Den
    • Features: Ceiling Fan(s)
    • Level: First
    • Dimensions: 13.2x13.6
    Dining room
    • Level: First
    • Dimensions: 13.1x13.6
    Kitchen
    • Features: Breakfast Bar, Pantry, Granite Counters, Kitchen Island
    • Level: First
    • Dimensions: 13.2x15.7
    Laundry
    • Level: First
    • Dimensions: 9.8x9.4
    Living room
    • Features: Ceiling Fan(s)
    • Level: First
    Heating
    • Central, Electric
    Cooling
    • Central Air
    Appliances
    • Included: Dishwasher, Disposal, Electric Water Heater, Microwave, Range, Refrigerator
    • Laundry: Electric Dryer Hookup, Inside, Laundry Room, Washer Hookup
    Features
    • Attic Ventilator, Ceiling Fan(s), Crown Molding, Eating Space In Kitchen, Living Room/Dining Room Combo, Open Floorplan, Primary Bedroom Main Floor, Split Bedroom, Thermostat, Tray Ceiling(s), Walk-In Closet(s)
    • Flooring: Ceramic Tile, Laminate, Porcelain Tile
    • Doors: Sliding Doors
    • Windows: Blinds, ENERGY STAR Qualified Windows, Hurricane Shutters
    • Has fireplace: No
    Interior area
    • Total structure area: 4,037
    • Total interior livable area: 2,964 sqft

    Property

    Parking
    • Total spaces: 2
    • Parking features: Driveway, Garage Door Opener, Ground Level, Parking Pad
    • Attached garage spaces: 2
    • Has uncovered spaces: Yes
    • Details: Garage Dimensions: 19X20
    Features
    • Levels: Two
    • Stories: 2
    • Patio & porch: Covered, Front Porch, Patio, Screened
    • Exterior features: Rain Gutters, Sidewalk
    Lot
    • Size: 5,750 Square Feet
    • Dimensions: Frontage: 50 ft Depth: 115 ft
    • Features: Conservation Area, City Lot, Sidewalk
    • Residential vegetation: Mature Landscaping
    Details
    • Parcel number: U0730209T700001600005.0
    • Zoning: PD
    • Special conditions: None

    Construction

    Type & style
    • Home type: SingleFamily
    • Architectural style: Ranch
    • Property subtype: Single Family Residence
    Materials
    • Block, Stucco, Wood Frame, Wood Siding
    • Foundation: Slab
    • Roof: Shingle
    Condition
    • Completed
    • New construction: No
    • Year built: 2013
    Details
    • Builder model: Claypool
    • Builder name: CENTEX HOMES

    Utilities & green energy

    • Sewer: Private Sewer
    • Water: Public
    • Utilities for property: BB/HS Internet Available, Cable Connected, Electricity Connected, Fire Hydrant, Phone Available, Sewer Connected, Solar, Underground Utilities, Water Connected

    Community & HOA

    Community
    • Features: Pool
    • Security: Gated Community, Smoke Detector(s)
    • Pet fee: $0 monthly
    • Subdivision: MAGNOLIA PARK SOUTHEAST B
    HOA
    • Has HOA: Yes
    • HOA fee: $202 monthly
    • HOA name: Russell Giambrone
    • HOA phone: 321-263-0132
    Location
    • Region: Riverview

    Financial & listing details

    • Price per square foot: $165/sqft
    • Tax assessed value: $417,335
    • Annual tax amount: $7,475
    • Date on market: 4/4/2024
    • Cumulative days on market: 30 days
    • Listing terms: Cash,Conventional,FHA,VA Loan
    • Ownership: Fee Simple
    • Total actual rent: 0
    • Electric utility on property: Yes
    • Road surface type: Paved, Asphalt

    Price history

    DateEventPrice
    5/16/2024Sold$490,000-2%$165/sqft
    Source: Stellar MLS #T3515034 Report a problem
    4/16/2024Pending sale$500,000$169/sqft
    Source: Stellar MLS #T3515034 Report a problem
    4/4/2024Listed for sale$500,000-5.5%$169/sqft
    Source: Stellar MLS #T3515034 Report a problem
    3/19/2024Listing removed--
    Source: Stellar MLS #U8232843 Report a problem
    2/29/2024Listed for sale$529,000+0.8%$178/sqft
    Source: Stellar MLS #U8232843 Report a problem
    12/22/2023Listing removed--
    Source: Stellar MLS #T3481424 Report a problem
    11/13/2023Price change$525,000-1.5%$177/sqft
    Source: Stellar MLS #T3481424 Report a problem
    10/24/2023Listed for sale$533,000$180/sqft
    Source: Stellar MLS #T3481424 Report a problem
    10/20/2023Listing removed--
    Source: Stellar MLS #T3470483 Report a problem
    10/7/2023Price change$533,000-0.4%$180/sqft
    Source: Stellar MLS #T3470483 Report a problem
    9/13/2023Price change$535,000-2.7%$180/sqft
    Source: Stellar MLS #T3470483 Report a problem
    9/7/2023Listed for sale$550,000+12%$186/sqft
    Source: Stellar MLS #T3470483 Report a problem
    5/16/2022Sold$491,000+7.9%$166/sqft
    Source: Public Record Report a problem
    4/11/2022Pending sale$455,000$154/sqft
    Source: Stellar MLS #T3365514 Report a problem
    4/8/2022Listed for sale$455,000+76.4%$154/sqft
    Source: Stellar MLS #T3365514 Report a problem
    10/1/2013Sold$258,000$87/sqft
    Source: Agent Provided Report a problem

    Public tax history

    YearProperty taxesTax assessment
    2025$8,182 -5.2%$417,335
    2024$8,634 +15.5%$417,335 +5.9%
    2023$7,475 +489.4%$394,000 +76.8%
    2022$1,268 +1.8%$222,857 +3%
    2021$1,246 +4.5%$216,366 +1.4%
    2020$1,192 +4.8%$213,379 +2.3%
    2019$1,137 $208,582 +1.9%
    2018$1,137 +2.4%$204,693 -11.7%
    2017$1,110 +12.4%$231,839 +22.2%
    2016$988 +32.7%$189,645 +0.7%
    2015$744 +2.5%$188,327 -1%
    2014$726 $190,196 +2546%
    2013$726 $7,188
    Find assessor info on the county website

    Neighborhood: Magnolia Park

    Nearby schools

    GreatSchools rating
    Schools provided by the listing agent
    • Elementary: Lamb Elementary
    • Middle: Giunta Middle-HB
    • High: Spoto High-HB

    Source: Stellar MLS. This data may not be complete. We recommend contacting the local school district to confirm school assignments for this home.

    Get a cash offer in 3 minutes
    Find out how much your home could sell for in as little as 3 minutes with a no-obligation cash offer.
    Estimated market value
    $467,400
    Get a cash offer in 3 minutes
    Find out how much your home could sell for in as little as 3 minutes with a no-obligation cash offer.
    Estimated market value
    $467,400