This season, unwrap the ultimate gift: Location, Location, Location with a spacious, 4-bedroom/2.5-bath, charming Colonial-style home, ideally situated on a beautifully landscaped lot and in a great community, with three levels of thoughtfully designed living spaces...including a walkout basement, two gas fireplaces, and beautiful hardwood floors on the main and upper level (no carpet anywhere). This home is ready to welcome laughter, warmth, and holiday memories. The large, extended driveway and carport provide side-by-side parking for 2-3 cars, while a charming front patio and large deck invite you in with festive cheer. Additional storage is available in a convenient carport shed and two separate backyard sheds. Step outside to enjoy a gardener’s delight: a vegetable garden, fruit trees (apple, pear, and cherry), and a large lot perfect for any type of gathering. Located in the sought-after Woodson High School district, this home blends beauty, convenience, and community. Inside, approximately 2,100 sq. ft. of living space (plus 300 sq. ft. unfinished) has been well maintained throughout the years and thoughtfully updated: a remodeled kitchen, professionally painted interiors (2025), replacement windows, and a (50-year roof, 12 years old and inspected annually). The large, finished basement offers built-in cabinetry for added storage and family gathering. Make this holiday season unforgettable, give yourself the gift of a well cared for treasure. Easy access to all major D.C. roads and a short walk to the metro bus stop, the Fairfax Connector, retail, dining, and shopping centers, including the Fair Oaks Mall.
Sold for $825,000
$825,000
9216 Kristin Ln, Fairfax, VA 22032
4beds
2,112sqft
Single Family Residence
Built in 1964
10,503 Square Feet Lot
$835,300 Zestimate®
$391/sqft
$3,956 Estimated rent
Home value
$835,300
$785,000 - $894,000
$3,956/mo
Zestimate® history
Owner options
List your home for rent
$3,956/mo
Rent Zestimate®
Find your next renter with Zillow Rental Manager. Plus, with online applications, you can quickly screen prospective tenants – for free.
$3,956/mo
Rent Zestimate®
Refinance and save
$5,139/mo
Est. payment
Refinancing to a lower rate could help reduce your monthly payments and save thousands over the life of the loan.
$5,139/mo
Est. payment
Explore your selling options
Work with a Zillow partner agent
Leverage their expertise and Zillow's premium Showcase listings to get your home seen by more buyers.
Get startedList with your own agent
Get your home in front of millions of buyers by listing it on Zillow.
Learn how to do itSell it yourself
Take full control of how buyers see your home on Zillow by listing For Sale by Owner (FSBO).
List your homeWhat's special
Two gas fireplacesWalkout basementVegetable gardenCharming front patioBeautifully landscaped lotRemodeled kitchenReplacement windows
Zillow last checked:
Listing updated:
Listed by:
Dina Braun 704-776-3540,
eXp Realty LLC
Bought with:
Thuy Anh Vu, 0225245120
Better Homes and Gardens Real Estate Premier
Source: Bright MLS,MLS#: VAFX2278628
Facts & features
Interior
Bedrooms & bathrooms
- Bedrooms: 4
- Bathrooms: 3
- Full bathrooms: 2
- 1/2 bathrooms: 1
- Main level bathrooms: 1
Rooms
- Room types: Living Room, Dining Room, Primary Bedroom, Bedroom 2, Bedroom 3, Bedroom 4, Kitchen, Family Room, Foyer, Laundry, Primary Bathroom, Full Bath, Half Bath
Primary bedroom
- Level: Upper
- Area: 154 Square Feet
- Dimensions: 11 X 14
Bedroom 2
- Level: Upper
- Area: 165 Square Feet
- Dimensions: 11 X 15
Bedroom 3
- Level: Upper
- Area: 121 Square Feet
- Dimensions: 11 X 11
Bedroom 4
- Level: Upper
- Area: 88 Square Feet
- Dimensions: 8 X 11
Primary bathroom
- Level: Upper
Dining room
- Level: Main
- Area: 144 Square Feet
- Dimensions: 12 X 12
Family room
- Level: Lower
- Area: 576 Square Feet
- Dimensions: 24 X 24
Foyer
- Level: Main
- Area: 30 Square Feet
- Dimensions: 5 X 6
Other
- Level: Upper
Half bath
- Level: Main
Kitchen
- Level: Main
- Area: 216 Square Feet
- Dimensions: 12 X 18
Laundry
- Level: Lower
- Area: 304 Square Feet
- Dimensions: 16 X 19
Living room
- Level: Main
- Area: 280 Square Feet
- Dimensions: 14 X 20
Heating
- Forced Air, Natural Gas
Cooling
- Central Air, Electric
Appliances
- Included: Microwave, Dryer, Washer, Dishwasher, Disposal, Humidifier, Refrigerator, Cooktop, Gas Water Heater
- Laundry: Laundry Room
Features
- Ceiling Fan(s), Dry Wall
- Flooring: Hardwood, Luxury Vinyl
- Basement: Full,Walk-Out Access,Finished
- Number of fireplaces: 2
- Fireplace features: Screen
Interior area
- Total structure area: 2,402
- Total interior livable area: 2,112 sqft
- Finished area above ground: 1,602
- Finished area below ground: 510
Property
Parking
- Total spaces: 1
- Parking features: Asphalt, Attached Carport, Driveway
- Carport spaces: 1
- Has uncovered spaces: Yes
Accessibility
- Accessibility features: None
Features
- Levels: Three
- Stories: 3
- Pool features: None
Lot
- Size: 10,503 Square Feet
Details
- Additional structures: Above Grade, Below Grade
- Parcel number: 0692 10 0020
- Zoning: 121
- Special conditions: Standard
Construction
Type & style
- Home type: SingleFamily
- Architectural style: Colonial
- Property subtype: Single Family Residence
Materials
- Combination
- Foundation: Other
- Roof: Architectural Shingle
Condition
- Excellent
- New construction: No
- Year built: 1964
Utilities & green energy
- Sewer: Public Sewer
- Water: Public
Community & HOA
Community
- Subdivision: Springbrook Forest
HOA
- Has HOA: No
Location
- Region: Fairfax
Financial & listing details
- Price per square foot: $391/sqft
- Tax assessed value: $747,320
- Annual tax amount: $8,639
- Date on market: 12/11/2025
- Listing agreement: Exclusive Right To Sell
- Ownership: Fee Simple
Price history
| Date | Event | Price |
|---|---|---|
| 1/2/2026 | Sold | $825,000+1.1%$391/sqft |
Source:  Bright MLS #VAFX2278628 Report a problem Bright MLS #VAFX2278628 Report a problem | ||
| 12/13/2025 | Contingent | $815,888$386/sqft |
Source: Bright MLS #VAFX2278628 Report a problem | ||
| 12/11/2025 | Listed for sale | $815,888+298%$386/sqft |
Source: Bright MLS #VAFX2278628 Report a problem | ||
| 2/8/1994 | Sold | $205,000$97/sqft |
Source: Public Record Report a problem | ||
Public tax history
| Year | Property taxes | Tax assessment |
|---|---|---|
| 2025 | $8,639 +5.2% | $747,320 +5.5% |
| 2024 | $8,210 +3.3% | $708,690 +0.7% |
| 2023 | $7,944 +7.7% | $703,970 +9.1% |
| 2022 | $7,376 | $645,050 +7.7% |
| 2021 | -- | $598,790 +5.2% |
| 2020 | $6,734 +3.2% | $569,010 +3.2% |
| 2019 | $6,526 | $551,390 |
| 2018 | $6,526 +5.6% | $551,390 +3.6% |
| 2017 | $6,180 +0.2% | $532,300 |
| 2016 | $6,167 +4.6% | $532,300 +0.8% |
| 2015 | $5,896 +7.4% | $528,300 +7.1% |
| 2014 | $5,490 | $493,060 +5.9% |
| 2013 | -- | $465,380 |
| 2012 | -- | $465,380 |
| 2011 | -- | $465,380 -3.5% |
| 2010 | -- | $482,340 |
| 2009 | -- | $482,340 -7.4% |
| 2008 | -- | $520,640 -1.1% |
| 2007 | -- | $526,610 +68% |
| 2003 | -- | $313,480 +22% |
| 2002 | -- | $256,950 +16% |
| 2001 | -- | $221,510 |
Find assessor info on the county website
Neighborhood: Long Branch
Nearby homes
- $799,0004 bd3 ba1.5k sqft9220 Kristin Ln, Fairfax, VA 22032Off Market
- $884,6005 bd3 ba1.9k sqft9214 Kristin Ln, Fairfax, VA 22032Off Market
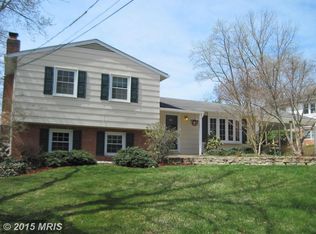
- $799,9904 bd3 ba2.1k sqft4517 Sonata Ct, Fairfax, VA 22032Sold

- $761,2004 bd2 ba1.4k sqft9217 Kristin Ln, Fairfax, VA 22032Off Market
- $954,4004 bd3 ba1.2k sqft4515 Sonata Ct, Fairfax, VA 22032Off Market
- $901,3005 bd3 ba2.5k sqft9212 Kristin Ln, Fairfax, VA 22032Off Market
- $905,0005 bd4 ba2.4k sqft9224 Kristin Ln, Fairfax, VA 22032Sold
- $837,4004 bd2 ba1.6k sqft9215 Kristin Ln, Fairfax, VA 22032Off Market
Nearby schools
GreatSchools rating
- 7/10Little Run Elementary SchoolGrades: PK-6Distance: 0.2 mi
- 9/10Frost Middle SchoolGrades: 7-8Distance: 1 mi
- 9/10Woodson High SchoolGrades: 9-12Distance: 1.3 mi
Schools provided by the listing agent
- Elementary: Little Run
- Middle: Frost
- High: Woodson
- District: Fairfax County Public Schools
Source: Bright MLS. This data may not be complete. We recommend contacting the local school district to confirm school assignments for this home.
Get a cash offer in 3 minutes
Find out how much your home could sell for in as little as 3 minutes with a no-obligation cash offer.
Estimated market value
$835,300
Get a cash offer in 3 minutes
Find out how much your home could sell for in as little as 3 minutes with a no-obligation cash offer.
Estimated market value
$835,300
- Virginia
- Fairfax County
- Fairfax
- 22032
- Long Branch
- 9216 Kristin Ln
Nearby cities
Nearby neighborhoods
Nearby zip codes
Other Fairfax Topics
