Welcome to this beautifully transformed masterpiece at 9216 Lakecrest Drive in Oklahoma City! Boasting a highly desirable 3-car garage and exceptional curb appeal, this home offers total peace of mind with a brand-new roof and a comprehensive top-to-bottom remodel where nearly everything is brand new. Step through the elegant cased archway into a sprawling, open-concept layout highlighted by gorgeous new luxury vinyl plank (LVP) flooring that flows seamlessly through the main living areas. The magnificent living room serves as the ultimate gathering space, centered around a grand fireplace with sophisticated custom molding and a sleek, marble-finished hearth.
The chef-inspired kitchen is a true showstopper, completely updated with a large contrasting charcoal center island, custom cabinetry extending to the ceiling, rich granite countertops, and a classic white subway tile backsplash. Equipped with premium stainless steel built-in appliances and a view over the sink into the living space, this kitchen flows effortlessly into both a sunny breakfast nook and a spacious formal dining room. Unwind in the private primary suite featuring a spa-like en-suite bathroom complete with a double granite vanity, a modern separate shower, and a deep garden tub framed by a distinct octagonal window.
Spanning a generous 2,139 square feet, the versatile footprint includes a massive, fully enclosed sunroom. This climate-controlled bonus space features a wall of windows that flood the home with natural light, plush carpeting, and a rustic brick accent wall—perfect for a game room, secondary living space, or home office. Outside, the large backyard features a beautifully tiered layout and a full privacy fence, providing a serene outdoor escape. Combining the character of an established neighborhood with a pristine, turn-key interior, this home is entirely move-in ready. Schedule your showing today!
Sold for $290,000
$290,000
9216 Lakecrest Dr, Oklahoma City, OK 73159
3beds
2,139sqft
Single Family Residence
Built in 1995
6,534 Square Feet Lot
$289,900 Zestimate®
$136/sqft
$1,770 Estimated rent
Home value
$289,900
$275,000 - $304,000
$1,770/mo
Zestimate® history
Owner options
List your home for rent
$1,770/mo
Rent Zestimate®
Find your next renter with Zillow Rental Manager. Plus, with online applications, you can quickly screen prospective tenants – for free.
$1,770/mo
Rent Zestimate®
Refinance and save
$1,821/mo
Est. payment
Refinancing to a lower rate could help reduce your monthly payments and save thousands over the life of the loan.
$1,821/mo
Est. payment
Explore your selling options
Work with a Zillow partner agent
Leverage their expertise and Zillow's premium Showcase listings to get your home seen by more buyers.
Get startedList with your own agent
Get your home in front of millions of buyers by listing it on Zillow.
Learn how to do itSell it yourself
Take full control of how buyers see your home on Zillow by listing For Sale by Owner (FSBO).
List your homeWhat's special
Chef-inspired kitchenPristine turn-key interiorSprawling open-concept layoutFull privacy fenceSleek marble-finished hearthMassive fully enclosed sunroomSerene outdoor escape
Zillow last checked:
Listing updated:
Listed by:
Brian Mullins 405-209-4836,
Rose Rock Realty,
Hunter Palacios 405-761-3071,
Rose Rock Realty
Bought with:
Harris Nguyen, 208648
Real Broker LLC
Source: MLSOK/OKCMAR as distributed by MLS GRID,MLS#: 1231587
Facts & features
Interior
Bedrooms & bathrooms
- Bedrooms: 3
- Bathrooms: 2
- Full bathrooms: 2
Heating
- Has Heating (Unspecified Type)
Cooling
- Has cooling: Yes
Appliances
- Included: Dishwasher, Disposal, Microwave, Built-In Electric Oven, Built-In Electric Range
Features
- Paint Woodwork
- Flooring: Carpet, Laminate, Tile
- Number of fireplaces: 1
- Fireplace features: Wood Burning
Interior area
- Total structure area: 2,139
- Total interior livable area: 2,139 sqft
Property
Parking
- Total spaces: 3
- Parking features: Concrete
- Garage spaces: 3
Features
- Levels: One
- Stories: 1
- Patio & porch: Porch, Patio
Lot
- Size: 6,534 Square Feet
- Features: Infill Lot, Interior Lot
Details
- Parcel number: 9216NONELakecrest73159
- Special conditions: Owner Associate
Construction
Type & style
- Home type: SingleFamily
- Architectural style: Traditional
- Property subtype: Single Family Residence
Materials
- Brick & Frame
- Foundation: Slab
Condition
- Year built: 1995
Utilities & green energy
- Utilities for property: Cable Available, High Speed Internet, Public
Community & HOA
Location
- Region: Oklahoma City
Financial & listing details
- Price per square foot: $136/sqft
- Tax assessed value: $205,300
- Annual tax amount: $2,790
- Date on market: 5/28/2026
- Listing terms: Cash,Conventional,Sell FHA or VA,VA
- Electric utility on property: Yes
Price history
| Date | Event | Price |
|---|---|---|
| 7/6/2026 | Sold | $290,000-1.7%$136/sqft |
Source:  MLSOK/OKCMAR as distributed by MLS GRID #1231587 Report a problem MLSOK/OKCMAR as distributed by MLS GRID #1231587 Report a problem | ||
| 6/9/2026 | Pending sale | $294,900$138/sqft |
Source: MLSOK/OKCMAR as distributed by MLS GRID #1231587 Report a problem | ||
| 5/28/2026 | Listed for sale | $294,900+57.3%$138/sqft |
Source: MLSOK/OKCMAR as distributed by MLS GRID #1231587 Report a problem | ||
| 3/26/2026 | Sold | $187,500-5.8%$88/sqft |
Source: MLSOK/OKCMAR as distributed by MLS GRID #1216455 Report a problem | ||
| 3/6/2026 | Pending sale | $199,000$93/sqft |
Source: MLSOK/OKCMAR as distributed by MLS GRID #1216455 Report a problem | ||
| 3/6/2026 | Listed for sale | $199,000$93/sqft |
Source: MLSOK/OKCMAR as distributed by MLS GRID #1216455 Report a problem | ||
Public tax history
| Year | Property taxes | Tax assessment |
|---|---|---|
| 2025 | $2,898 +3.9% | $24,636 +3% |
| 2024 | $2,790 +2.7% | $23,918 +3% |
| 2023 | $2,717 +1.8% | $23,221 +3% |
| 2022 | $2,668 +3.3% | $22,545 +3% |
| 2021 | $2,582 +15.7% | $21,888 +15.3% |
| 2020 | $2,231 +1% | $18,981 |
| 2019 | $2,209 | $18,981 |
| 2018 | $2,209 | $18,981 |
| 2017 | $2,209 | $18,981 |
| 2016 | -- | $18,981 +4.2% |
| 2015 | -- | $18,219 +5% |
| 2014 | $2,161 | $17,352 |
| 2013 | -- | $17,352 |
| 2012 | -- | $17,352 |
| 2011 | -- | $17,352 -2.1% |
| 2010 | -- | $17,723 +3.8% |
| 2009 | -- | $17,074 +5% |
| 2008 | -- | $16,261 +5% |
| 2007 | -- | $15,487 |
| 2006 | -- | $15,487 +8.4% |
| 2005 | -- | $14,281 |
| 2004 | -- | $14,281 |
| 2003 | -- | $14,281 |
| 2002 | -- | $14,281 |
| 2001 | -- | $14,281 |
Find assessor info on the county website
Neighborhood: 73159
Nearby homes
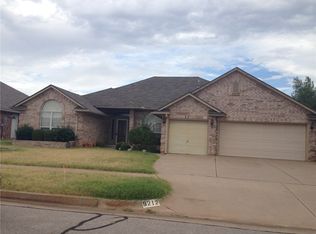
- $280,0003 bd2 ba2.1k sqft9212 Lakecrest Dr, Oklahoma City, OK 73159Off Market
- $256,1003 bd2 ba1.6k sqft9300 Lakecrest Dr, Oklahoma City, OK 73159Off Market

- $218,4004 bd1 ba1.6k sqft9217 Southlake Dr, Oklahoma City, OK 73159Off Market
- $259,1003 bd2 ba1.7k sqft9208 Lakecrest Dr, Oklahoma City, OK 73159Off Market
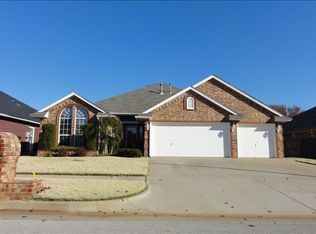
- $253,1003 bd2 ba1.7k sqft9208 S Lakecrest Dr, Oklahoma City, OK 73159Off Market
- $253,4003 bd2 ba1.8k sqft9213 Southlake Dr, Oklahoma City, OK 73159Off Market
- $248,1003 bd2 ba1.7k sqft9304 Lakecrest Dr, Oklahoma City, OK 73159Off Market
- $250,4003 bd2 ba1.7k sqft9301 Southlake Dr, Oklahoma City, OK 73159Off Market
Nearby schools
GreatSchools rating
- 4/10Fairview Elementary SchoolGrades: PK-6Distance: 0.4 mi
- 4/10West Junior High SchoolGrades: 7-8Distance: 1.1 mi
- 9/10Westmoore High SchoolGrades: 9-12Distance: 2.8 mi
Schools provided by the listing agent
- Elementary: Fairview ES
- Middle: West JHS
- High: Westmoore HS
Source: MLSOK/OKCMAR as distributed by MLS GRID. This data may not be complete. We recommend contacting the local school district to confirm school assignments for this home.
Get a cash offer in 3 minutes
Find out how much your home could sell for in as little as 3 minutes with a no-obligation cash offer.
Estimated market value
$289,900
Get a cash offer in 3 minutes
Find out how much your home could sell for in as little as 3 minutes with a no-obligation cash offer.
Estimated market value
$289,900
- Oklahoma
- Cleveland County
- Oklahoma City
- 73159
- 9216 Lakecrest Dr
Nearby cities
Nearby neighborhoods
Nearby zip codes
Other Oklahoma City Topics
