Skip main navigation
Sold for $550,000
  • $550,000

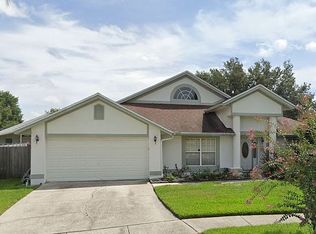
    9216 Mill Cir, Tampa, FL 33647

    5beds
    2,367sqft
    Single Family Residence
    Built in 1989
    0.27 Acres Lot
    $559,900 Zestimate®
    $232/sqft
    $3,338 Estimated rent

    Home value

    $559,900

    $532,000 - $588,000

    $3,338/mo

    Zestimate® history
    Loading
    Loading...

    Owner options

    List your home for rent

    $3,338/mo

    Rent Zestimate®

    Find your next renter with Zillow Rental Manager. Plus, with online applications, you can quickly screen prospective tenants – for free.

    Learn more

    $3,338/mo

    Rent Zestimate®

    Refinance and save

    $3,865/mo

    Est. payment

    Refinancing to a lower rate could help reduce your monthly payments and save thousands over the life of the loan.

    See today's rates

    $3,865/mo

    Est. payment

    Explore your selling options

    Work with a Zillow partner agent

    Leverage their expertise and Zillow's premium Showcase listings to get your home seen by more buyers.

    Get started

    List with your own agent

    Get your home in front of millions of buyers by listing it on Zillow.

    Learn how to do it

    Sell it yourself

    Take full control of how buyers see your home on Zillow by listing For Sale by Owner (FSBO).

    List your home

    What's special

    Sparkling poolCozy fireplaceResort-style poolContemporary lighting fixturesPrivate oasisFarmhouse sink
    Nestled in the heart of New Tampa, this exceptional residence boasts recent and stunning updates that truly set it apart. With 5 bedrooms, 2 bathrooms, and a refreshing pool, this home encapsulates your ideal living space. Upon crossing the threshold, you'll be captivated by the formal areas adorned with seamless tile flooring, which extends throughout the entire residence. Freshly applied paint, contemporary lighting fixtures, and stylish window treatments further enhance its allure. The kitchen, a chef's dream, has been masterfully redesigned. It showcases pristine white cabinets, Quartz countertops, Stainless Steel appliances, a custom glass tile backsplash, a farmhouse sink, soft-close drawers, pull-out storage, and a convenient countertop eating space. This culinary haven effortlessly flows into the family room, with a cozy fireplace, and also adorned with tile floors. The master suite offers a private entrance to the pool area, ensuring your sanctuary remains tranquil and secluded. The master bathroom features tiled flooring, dual sinks, a granite countertop, and an inviting garden tub with a separate shower. The well-planned split floor layout bestows the utmost privacy. The generously proportioned secondary bedrooms share a well-appointed bathroom with easy access to the pool area. Your private oasis extends outdoors, where you can revel in a resort-style pool and an expansive backyard with a beautiful stone firepit. Soak up the Florida sunshine in your sparkling pool or host lively gatherings in the generously sized yard on a warm summer day. Notable updates include a full kitchen remodel in 2022, a new HVAC system installed in 2017, and a new roof 2023. This residence is more than just a home; it's your own personal paradise. Enjoy the convenience of prime access to I-75 and I-275, downtown Tampa's vibrant events, acclaimed hospitals including the Veterans and Moffitt Cancer Center, the University of South Florida (USF), shopping destinations, malls, and an array of dining options. Don't miss the chance to make this extraordinary property your new haven. Room Feature: Linen Closet In Bath (Primary Bedroom).

    Zillow last checked:

    Listing updated:

    Listing Provided by:

    Tricia Argabrite 813-992-6110,

    KELLER WILLIAMS TAMPA PROP. 813-264-7754

    Bought with:

    Serkan Ozek

    KELLER WILLIAMS RLTY NEW TAMPA

    Source: Stellar MLS,MLS#: T3481382MLS LogoOriginating MLS: Tampa

    Facts & features

    Interior

    Bedrooms & bathrooms
    • Bedrooms: 5
    • Bathrooms: 2
    • Full bathrooms: 2
    Primary bedroom
    • Features: Ceiling Fan(s), Dual Sinks, En Suite Bathroom, Walk-In Closet(s)
    • Level: First
    • Dimensions: 15x15
    Great room
    • Level: First
    • Dimensions: 15x15
    Kitchen
    • Features: Breakfast Bar, Exhaust Fan, Pantry, Stone Counters
    • Level: First
    • Dimensions: 12x12
    Heating
    • Central
    Cooling
    • Central Air
    Appliances
    • Included: Oven, Cooktop, Dishwasher, Disposal, Refrigerator
    Features
    • Ceiling Fan(s), Eating Space In Kitchen, Kitchen/Family Room Combo, Primary Bedroom Main Floor, Solid Surface Counters
    • Flooring: Carpet, Tile
    • Doors: Sliding Doors
    • Has fireplace: Yes
    Interior area
    • Total structure area: 3,131
    • Total interior livable area: 2,367 sqft

    Property

    Parking
    • Total spaces: 2
    • Parking features: Garage - Attached
    • Attached garage spaces: 2
    Features
    • Levels: One
    • Stories: 1
    • Exterior features: Private Mailbox, Sidewalk
    • Has private pool: Yes
    • Pool features: In Ground
    • Has spa: Yes
    Lot
    • Size: 0.27 Acres
    • Dimensions: 83 x 141
    Details
    • Parcel number: U07272021U00000500024.0
    • Zoning: PD
    • Special conditions: None

    Construction

    Type & style
    • Home type: SingleFamily
    • Property subtype: Single Family Residence
    Materials
    • Stucco
    • Foundation: Slab
    • Roof: Shingle
    Condition
    • New construction: No
    • Year built: 1989

    Utilities & green energy

    • Sewer: Public Sewer
    • Water: Public
    • Utilities for property: Cable Available, Electricity Connected, Sewer Connected, Water Connected

    Community & neighborhood

    Community
    • Community features: Playground
    Location
    • Region: Tampa
    • Subdivision: CROSS CREEK UNIT 1

    HOA & financial

    HOA
    • Has HOA: Yes
    • HOA fee: $53 monthly
    • Association name: Cross Creek
    Other fees
    • Pet fee: $0 monthly
    Other financial information
    • Total actual rent: 0

    Other

    Other facts
    • Listing terms: Cash,Conventional,FHA,VA Loan
    • Ownership: Fee Simple
    • Road surface type: Asphalt

    Price history

    DateEventPrice
    11/30/2023Sold$550,000$232/sqft
    Source: Stellar MLS #T3481382 Report a problem
    11/3/2023Pending sale$550,000$232/sqft
    Source: Stellar MLS #T3481382 Report a problem
    10/31/2023Listed for sale$550,000$232/sqft
    Source: Stellar MLS #T3481382 Report a problem
    10/29/2023Pending sale$550,000$232/sqft
    Source: Stellar MLS #T3481382 Report a problem
    10/24/2023Listed for sale$550,000+160.7%$232/sqft
    Source: Stellar MLS #T3481382 Report a problem
    7/21/2003Sold$211,000$89/sqft
    Source: Public Record Report a problem

    Public tax history

    YearProperty taxesTax assessment
    2025$7,678 +6.6%$420,438
    2024$7,206 +115.6%$420,438 +110.9%
    2023$3,342 +5.7%$199,393 +3%
    2022$3,162 +1.7%$193,585 +3%
    2021$3,109 +2.9%$187,947 +1.4%
    2020$3,021 +3.5%$185,352 +2.3%
    2019$2,918 $181,185 +1.9%
    2018$2,918 +1.9%$177,807 -21.8%
    2017$2,864 +1.5%$227,480 +33.4%
    2016$2,821 +1.4%$170,568 +0.7%
    2015$2,782 +2.2%$169,382 +0.8%
    2014$2,722 $167,964 +3.5%
    2013$2,722 +0.4%$162,280 +1.7%
    2012$2,710 -2.5%$159,567 -1.9%
    2011$2,778 -4.8%$162,653 -4.8%
    2010$2,919 +1.5%$170,816 +1.6%
    2009$2,874 -12.7%$168,202 -10.9%
    2008$3,292 -4.3%$188,685 +3%
    2007$3,439 -5.2%$183,189 +2.5%
    2006$3,628 +0.1%$178,721 +3%
    2005$3,624 $173,516 +3%
    2004-- $168,462 +17%
    2003-- $144,007 +2.4%
    2002-- $140,632 +1.6%
    2001-- $138,417 +0.4%
    2000$2,864 $137,817

    Find assessor info on the county website

    Neighborhood: 33647

    Nearby schools

    GreatSchools rating
    Get a cash offer in 3 minutes
    Find out how much your home could sell for in as little as 3 minutes with a no-obligation cash offer.
    Estimated market value
    $559,900
    Get a cash offer in 3 minutes
    Find out how much your home could sell for in as little as 3 minutes with a no-obligation cash offer.
    Estimated market value
    $559,900