Skip main navigation
For sale
  • Price cut: $2.5K (6/10)
    $296,500

    9216 NW 91st St, Yukon, OK 73099

    4beds
    1,649sqft
    : 
    Loading
    Get pre-qualified
    Single Family Residence
    Built in 2021
    5,998 Square Feet Lot
    $295,500 Zestimate®
    $180/sqft
    $29/mo HOA

    What's special

    Community poolSolid brick-and-frame constructionOpen living layoutFreshly sodded front yardCozy gas-log fireplaceCovered back patio
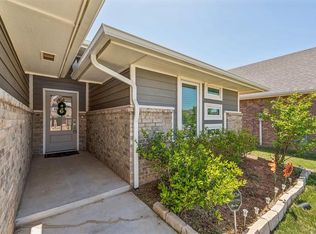
    Assumable VA loan at 2.99% — a rare find in today's market and the headline feature of this move-in-ready Yukon home for sale. Welcome to 9216 NW 91st Street in the sought-after Britton Farms neighborhood, where Yukon Public Schools, quick access to the Kilpatrick Turnpike and Northwest Expressway, and a true sense of community all come together. Built in 2021, this 4-bedroom, 2-bath home offers 1,649 square feet with a smart split-bedroom floor plan that gives everyone privacy. Inside you'll find an open living layout, a cozy gas-log fireplace, and solid brick-and-frame construction. Big-ticket items are already handled — including a brand-new 2024 composition roof and an in-garage storm shelter for extra peace of mind. Step outside to the covered back patio and freshly sodded front yard, then enjoy the perks of Britton Farms living: community pool, playground, and clubhouse, all covered by the HOA. Zoned for Surrey Hills Elementary, Yukon Middle, and Yukon High School, and just minutes from shopping, dining, and an easy commute to Tinker AFB or Will Rogers Airport. Whether you're a VA-eligible buyer ready to take advantage of that 2.99% assumable rate, or simply searching for a move-in-ready home in Canadian County, this one checks every box — great location, smart layout, recent updates, and a financial perk that's nearly impossible to find right now.
    71 days
    |
    356
    |
    35
    |

    Zillow last checked:

    Listing updated:

    Listed by:

    Kasie Davis 405-777-9528,

    Homestead and Co. - BO

    Source: MLSOK/OKCMAR as distributed by MLS GRID,MLS#: 1226598MLS Logo

    Loading...

      Facts & features

      Interior

      Bedrooms & bathrooms
      • Bedrooms: 4
      • Bathrooms: 2
      • Full bathrooms: 2
      Heating
      • Has Heating (Unspecified Type)
      Cooling
      • Has cooling: Yes
      Appliances
      • Included: Dishwasher, Disposal, Microwave
      Features
      • Number of fireplaces: 1
      • Fireplace features: Gas Log
      Interior area
      • Total structure area: 1,649
      • Total interior livable area: 1,649 sqft

      Property

      Parking
      • Total spaces: 2
      • Parking features: Garage
      • Garage spaces: 2
      Features
      • Levels: One
      • Stories: 1
      • Patio & porch: Patio
      Lot
      • Size: 5,998 Square Feet
      • Features: Interior Lot
      Details
      • Parcel number: 9216NW91st73099
      • Special conditions: None

      Construction

      Type & style
      • Home type: SingleFamily
      • Architectural style: Traditional
      • Property subtype: Single Family Residence
      Materials
      • Brick & Frame
      • Foundation: Slab
      • Roof: Composition
      Condition
      • Year built: 2021

      Utilities & green energy

      • Utilities for property: High Speed Internet, Public

      Community & HOA

      HOA
      • Has HOA: Yes
      • Services included: Common Area Maintenance, Pool
      • HOA fee: $350 annually
      Location
      • Region: Yukon

      Financial & listing details

      • Price per square foot: $180/sqft
      • Tax assessed value: $309,318
      • Annual tax amount: $3,677
      • Date on market: 4/30/2026
      • Listing terms: Cash,Conventional,Sell FHA or VA,Assumable

        Estimated market value

        $295,500

        $281,000 - $310,000

        $1,835/mo

        Price history

        DateEventPrice
        6/10/2026Price change$296,500-0.8%$180/sqft
        Source: MLSOK/OKCMAR as distributed by MLS GRID #1226598 Report a problem
        4/30/2026Listed for sale$299,000-4.5%$181/sqft
        Source: MLSOK/OKCMAR as distributed by MLS GRID #1226598 Report a problem
        4/22/2026Listing removed$313,000$190/sqft
        Source: MLSOK/OKCMAR as distributed by MLS GRID #1210075 Report a problem
        4/1/2026Price change$313,000-0.6%$190/sqft
        Source: MLSOK/OKCMAR as distributed by MLS GRID #1210075 Report a problem
        3/19/2026Price change$315,000-0.9%$191/sqft
        Source: MLSOK/OKCMAR as distributed by MLS GRID #1210075 Report a problem
        2/10/2026Price change$318,000-0.6%$193/sqft
        Source: MLSOK/OKCMAR as distributed by MLS GRID #1210075 Report a problem
        1/29/2026Listed for sale$320,000+25.3%$194/sqft
        Source: MLSOK/OKCMAR as distributed by MLS GRID #1210075 Report a problem
        4/15/2021Sold$255,340+467.4%$155/sqft
        Source: MLSOK/OKCMAR as distributed by MLS GRID #929290 Report a problem
        10/21/2020Sold$45,000$27/sqft
        Source: Public Record Report a problem

        Public tax history

        YearProperty taxesTax assessment
        2025$3,677 +3.3%$31,550 +3%
        2024$3,560 +2.9%$30,631 +3%
        2023$3,460 -1.1%$29,739 +3%
        2022$3,498 +4442.9%$28,873 +4404.4%
        2021$77 $641
        2020$77 $641
        Find assessor info on the county website

        Monthly payment

        Est. payment

        Payment breakdown

        Explore the cost of this home by adjusting the details. Changes won't be saved.
        All calculations are estimates and provided by Zillow, Inc. for informational purposes only. Actual amounts may vary.
        HOA fees may include property taxes on listings classified as Co-Ops. Contact the listing agent and/or owner for fee details.
        Mortgage interest rates are dependent on a number of factors, including credit score, down payment, and repayment length. Interest rate data provided by Zillow Group Marketplace, Inc. as of 1/1/1970 from various mortgage lenders with which we have lead or other similar arrangements; the Estimated Payment is an average of those rates.
        See how much you could borrow to make a competitive offer.

        Climate risks

        Neighborhood: 73099

        Getting around

        3 / 100
        Car-Dependent
        22 / 100
        Somewhat Bikeable

        Nearby schools

        GreatSchools rating
        Schools provided by the listing agent
        • Elementary: Surrey Hills ES
        • Middle: Yukon MS
        • High: Yukon HS

        Source: MLSOK/OKCMAR as distributed by MLS GRID. This data may not be complete. We recommend contacting the local school district to confirm school assignments for this home.

        A local agent can set up tours, give advice and negotiate with sellers.

        Browse local experts

        Similar homes