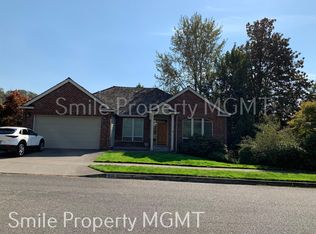

9216 NW Bartholomew Dr, Portland, OR 97229
What's special
Motivated seller, bring offers!! MODERN ELEGANCE MEETS SMART LIVING! 1 owner. Over 70K in upgrades (see attached list of features). Step into this stunning 3-bedroom (no bedrooms on entry level), 2.5-bath, two-story home, thoughtfully designed for comfort, style, and smart living. The lower level hosts spacious bedrooms, a private office, and a convenient laundry/kitchenette, while the upper level offers an expansive open floor plan perfect for entertaining. Luxurious Master Suite – Recently remodeled with a spa-inspired oversized bathroom, a new multi-head shower and separate soaking tub, and a private water closet. French doors open to an outdoor deck, pre-wired for a jacuzzi. Light-Filled Spaces – Large bay windows flood the home with natural light, perfect for remote professionals. A stylish staircase with steel and wood detailing adds architectural charm.Gourmet Kitchen & Elegant Dining – Featuring quartz countertops, a natural gas stovetop island, and a spacious pantry. The dining area boasts dramatic pendant lighting, complementing the high vaulted ceilings and a statement fireplace in the living room. Bonus Spaces & Smart Features – A versatile wine cellar (convertible to a sauna or extra storage), a conversation room off the foyer, and a wrap-around storage area beneath the staircase. Hardwood and natural stone floors throughout enhance the home’s elegance.Outdoor & Garage Perks – A 3-car garage with LED lighting and a utility basin, plus a beautifully landscaped yard with a lawn and stone terrace for easy outdoor enjoyment. Experience the perfect blend of modern convenience, sophisticated design, and smart home technology in this must-see property!Interested? Schedule a tour today! No bedrooms on the main level (See attached floor-plan). Please ask about preferred lender incentives.
- 543 days |
- 391 |
- 9 |
Travel times
Living Room
Kitchen
Primary Bedroom
Zillow last checked:
Listing updated:
Douglas Cartwright 503-467-8264,
Knipe Realty ERA Powered
Facts & features
Interior
Bedrooms & bathrooms
- Bedrooms: 3
- Bathrooms: 3
- Full bathrooms: 2
- Partial bathrooms: 1
- Main level bathrooms: 1
Rooms
- Room types: Office, Wine Cellar, Laundry, Bedroom 2, Bedroom 3, Dining Room, Family Room, Kitchen, Living Room, Primary Bedroom
Primary bedroom
- Level: Lower
- Area: 252
- Dimensions: 21 x 12
Bedroom 2
- Level: Lower
- Area: 100
- Dimensions: 10 x 10
Bedroom 3
- Level: Lower
- Area: 110
- Dimensions: 10 x 11
Dining room
- Level: Main
- Area: 110
- Dimensions: 11 x 10
Family room
- Level: Main
- Area: 144
- Dimensions: 12 x 12
Kitchen
- Level: Main
- Area: 154
- Width: 14
Living room
- Level: Lower
- Area: 210
- Dimensions: 15 x 14
Office
- Level: Lower
- Area: 165
- Dimensions: 11 x 15
Heating
- Forced Air
Cooling
- Central Air
Appliances
- Included: Built In Oven, Built-In Range, Dishwasher, Free-Standing Refrigerator, Gas Appliances, Microwave, Stainless Steel Appliance(s), Gas Water Heater
- Laundry: Laundry Room
Features
- Ceiling Fan(s), High Ceilings, Quartz, Vaulted Ceiling(s), Cook Island, Kitchen Island
- Flooring: Engineered Hardwood, Hardwood, Wood
- Windows: Double Pane Windows, Vinyl Frames
- Basement: Crawl Space,Daylight
- Number of fireplaces: 1
- Fireplace features: Gas
Interior area
- Total structure area: 3,036
- Total interior livable area: 3,036 sqft
Video & virtual tour
Property
Parking
- Total spaces: 3
- Parking features: Driveway, On Street, Garage Door Opener, Attached, Extra Deep Garage
- Attached garage spaces: 3
- Has uncovered spaces: Yes
Accessibility
- Accessibility features: Garage On Main, Walkin Shower, Accessibility
Features
- Levels: Two
- Stories: 2
- Patio & porch: Deck
- Exterior features: Gas Hookup
Lot
- Size: 8,712 Square Feet
- Features: Corner Lot, Sloped, Sprinkler, SqFt 7000 to 9999
Details
- Additional structures: GasHookup, SecondGarage
- Parcel number: R165480
Construction
Type & style
- Home type: SingleFamily
- Property subtype: Residential, Single Family Residence
Materials
- Lap Siding, Stucco
- Foundation: Concrete Perimeter
- Roof: Composition
Condition
- Resale
- New construction: No
- Year built: 1997
Utilities & green energy
- Gas: Gas Hookup, Gas
- Sewer: Public Sewer
- Water: Public
Community & HOA
Community
- Subdivision: Forest Heights
HOA
- Has HOA: Yes
- Amenities included: Management, Road Maintenance, Sewer
- HOA fee: $850 annually
Location
- Region: Portland
Financial & listing details
- Price per square foot: $308/sqft
- Tax assessed value: $820,170
- Annual tax amount: $14,328
- Date on market: 3/1/2025
- Listing terms: Cash,Conventional,FHA,VA Loan
- Road surface type: Paved
Price history
| Date | Event | Price |
|---|---|---|
| 2/12/2026 | Price change | $935,000-3.1%$308/sqft |
Source: | ||
| 9/30/2025 | Price change | $965,000-3.5%$318/sqft |
Source: | ||
| 5/29/2025 | Price change | $999,500-3.4%$329/sqft |
Source: | ||
| 3/2/2025 | Listed for sale | $1,035,000+237.1%$341/sqft |
Source: | ||
| 9/2/1997 | Sold | $307,000+479.2%$101/sqft |
Source: Public Record Report a problem | ||
| 8/19/1996 | Sold | $53,000$17/sqft |
Source: Public Record Report a problem | ||
Public tax history
| Year | Property taxes | Tax assessment |
|---|---|---|
| 2025 | $14,614 +2% | $561,330 +3% |
| 2024 | $14,329 +2.7% | $544,990 +3% |
| 2023 | $13,956 +1.8% | $529,120 +3% |
| 2022 | $13,704 +8% | $513,710 +3% |
| 2021 | $12,691 +15.1% | $498,750 +3% |
| 2020 | $11,029 +0.2% | $484,230 +3% |
| 2019 | $11,012 | $470,130 +3% |
| 2018 | $11,012 -2.7% | $456,440 +3% |
| 2017 | $11,320 +16.6% | $443,150 +3% |
| 2016 | $9,705 | $430,250 +3% |
| 2015 | $9,705 +11.9% | $417,720 +3% |
| 2014 | $8,673 +12.4% | $405,560 +3% |
| 2013 | $7,715 +7% | $393,750 +3% |
| 2012 | $7,214 +2.9% | $382,290 +3% |
| 2011 | $7,010 -5.3% | $371,160 +3% |
| 2010 | $7,402 -2.9% | $360,350 +3% |
| 2009 | $7,622 +5.9% | $349,860 +3% |
| 2008 | $7,196 +0.2% | $339,670 +3% |
| 2007 | $7,180 +11.4% | $329,780 +3% |
| 2006 | $6,447 +4.7% | $320,180 +3% |
| 2005 | $6,155 -5.1% | $310,860 +3% |
| 2004 | $6,487 +4.5% | $301,810 +3% |
| 2003 | $6,205 +2.8% | $293,020 +3% |
| 2002 | $6,033 +8.5% | $284,490 +6.1% |
| 2000 | $5,558 | $268,170 |
Find assessor info on the county website
Monthly payment
Estimated market value
Not available
Estimated sales range
Not available
Not available
Climate risks
Explore flood, wildfire, and other predictive climate risk information for this property on First Street®️.