Skip main navigation
Closed
  • $479,900

    9216 Rapid Water Dr, Sherwood, AR 72120

    4beds
    2,940sqft
    Single Family Residence
    Built in 2019
    10,454 Square Feet Lot
    $480,100 Zestimate®
    $163/sqft
    $2,995 Estimated rent

    Home value

    $480,100

    $456,000 - $504,000

    $2,995/mo

    Zestimate® history
    Loading
    Loading...

    Owner options

    List your home for rent

    $2,995/mo

    Rent Zestimate®

    Find your next renter with Zillow Rental Manager. Plus, with online applications, you can quickly screen prospective tenants – for free.

    Learn more

    $2,995/mo

    Rent Zestimate®

    Refinance and save

    $2,923/mo

    Est. payment

    Refinancing to a lower rate could help reduce your monthly payments and save thousands over the life of the loan.

    See today's rates

    $2,923/mo

    Est. payment

    Explore your selling options

    Work with a Zillow partner agent

    Leverage their expertise and Zillow's premium Showcase listings to get your home seen by more buyers.

    Get started

    List with your own agent

    Get your home in front of millions of buyers by listing it on Zillow.

    Learn how to do it

    Sell it yourself

    Take full control of how buyers see your home on Zillow by listing For Sale by Owner (FSBO).

    List your home

    What's special

    New mini split upstairsDesigner finishing touches throughoutWell planned layoutLarge pantryGas rangeUnique glass tile backsplashUpgraded padding
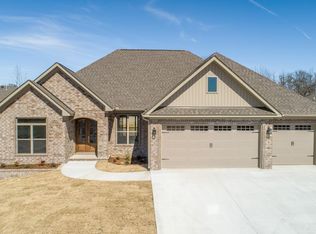
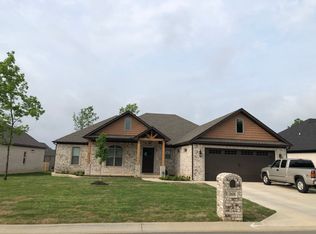
    Meticulously maintained 4BR/3BA brick home with a large 3-car garage! Well planned layout in excellent condition, showing pride of ownership at every turn. The kitchen is standout with double ovens, gas range, a large pantry and unique glass tile backsplash that add character and style. Versatile room just off the main living area with glass pocket doors-ideal for a private office, sitting or music room. Upstairs features a spacious room with a full bath, making it perfect for a guest suite, bonus room, or additional bedroom. It also has convenient attic access. You will be amazed by the large laundry with extra storage. Step outside to a covered patio-perfect for outdoor dining and entertaining. This home offers the space and flexibility with designer finishing touches through out! Conveniently located near schools, restaurants, hospitals, Hwy Access and much more. Minutes to LRAFB. Newly installed stain resistant carpet in downstairs bedrooms and primary closet with upgraded padding. New mini split upstairs. Sq. ft. is approximate, please measure. *Agents see remarks*

    Zillow last checked:

    Listing updated:

    Listed by:

    Kimberly J Oxner 501-831-0511,

    Michele Phillips & Co. Realtors

    Bought with:

    Amber Ealey, AR

    RE/MAX Realty Group

    Source: CARMLS,MLS#: 26020680MLS Logo

    Facts & features

    Interior

    Bedrooms & bathrooms
    • Bedrooms: 4
    • Bathrooms: 3
    • Full bathrooms: 3
    Rooms
    • Room types: Formal Living Room, Den/Family Room, Office/Study, Bonus Room
    Dining room
    • Features: Eat-in Kitchen, Kitchen/Dining Combo, Living/Dining Combo, Breakfast Bar
    Heating
    • Natural Gas, Ductless
    Cooling
    • Electric
    Appliances
    • Included: Built-In Range, Double Oven, Microwave, Gas Range, Dishwasher, Disposal, Oven, Tankless Water Heater
    • Laundry: Washer Hookup, Electric Dryer Hookup, Laundry Room
    Features
    • Walk-In Closet(s), Built-in Features, Ceiling Fan(s), Walk-in Shower, Granite Counters, Pantry, Primary Bedroom/Main Lv, Primary Bedroom Apart, 3 Bedrooms Same Level
    • Flooring: Carpet, Luxury Vinyl
    • Windows: Insulated Windows
    • Has fireplace: Yes
    • Fireplace features: Gas Starter
    Interior area
    • Total structure area: 2,940
    • Total interior livable area: 2,940 sqft

    Property

    Parking
    • Total spaces: 3
    • Parking features: Garage, Three Car
    • Has garage: Yes
    Features
    • Levels: One and One Half
    • Stories: 1.5
    • Patio & porch: Patio, Porch
    • Fencing: Full,Wood
    Lot
    • Size: 10,454 Square Feet
    • Features: Level, Subdivided
    Details
    • Parcel number: 22S0016142200

    Construction

    Type & style
    • Home type: SingleFamily
    • Architectural style: Traditional
    • Property subtype: Single Family Residence
    Materials
    • Brick
    • Foundation: Slab
    • Roof: Shingle
    Condition
    • New construction: No
    • Year built: 2019

    Utilities & green energy

    • Electric: Elec-Municipal (+Entergy)
    • Gas: Gas-Natural
    • Sewer: Public Sewer
    • Water: Public
    • Utilities for property: Natural Gas Connected

    Community & HOA

    Community
    • Security: Smoke Detector(s)
    • Subdivision: CREEKSIDE ADDN
    HOA
    • Has HOA: No
    Location
    • Region: Sherwood

    Financial & listing details

    • Price per square foot: $163/sqft
    • Tax assessed value: $367,445
    • Annual tax amount: $3,828
    • Date on market: 5/22/2026
    • Listing terms: VA Loan,FHA,Conventional,Cash
    • Road surface type: Paved

    Price history

    DateEventPrice
    8/4/2026Sold$479,900$163/sqft
    Source: CARMLS #26020680 Report a problem
    5/22/2026Listed for sale$479,900-2%$163/sqft
    Source: CARMLS #26020680 Report a problem
    5/22/2026Listing removed$489,500$166/sqft
    Source: CARMLS #26006752 Report a problem
    3/17/2026Price change$489,500-2.1%$166/sqft
    Source: CARMLS #26006752 Report a problem
    3/6/2026Price change$500,000-2.7%$170/sqft
    Source: CARMLS #26006752 Report a problem
    2/21/2026Listed for sale$514,000+10.8%$175/sqft
    Source: CARMLS #26006752 Report a problem
    8/12/2024Sold$464,000-2.3%$158/sqft
    Source: CARMLS #24017151 Report a problem
    5/16/2024Listed for sale$475,000+1.1%$162/sqft
    Source: CARMLS #24017151 Report a problem
    4/25/2024Listing removed$469,900$160/sqft
    Source: CARMLS #23037244 Report a problem
    1/26/2024Price change$469,900-0.9%$160/sqft
    Source: CARMLS #23037244 Report a problem
    12/12/2023Price change$474,000-0.2%$161/sqft
    Source: CARMLS #23037244 Report a problem
    11/18/2023Listed for sale$475,000+32%$162/sqft
    Source: CARMLS #23037244 Report a problem
    10/31/2019Sold$359,900$122/sqft
    Source: CARMLS #19024703 Report a problem
    9/17/2019Price change$359,900-1.4%$122/sqft
    Source: Crye-Leike REALTORS NLR Branch #19024703 Report a problem
    7/5/2019Listed for sale$364,900+703.7%$124/sqft
    Source: Crye-Leike REALTORS NLR Branch #19021929 Report a problem
    12/27/2018Sold$45,400$15/sqft
    Source: Public Record Report a problem

    Public tax history

    YearProperty taxesTax assessment
    2025-- $73,489
    2024$3,747 -9.3%$73,489 +2.4%
    2023$4,132 +8.8%$71,750 +9.1%
    2022$3,798 +11.9%$65,770 +10%
    2021$3,395 +0.4%$59,790
    2020$3,381 +686.7%$59,790 +697.2%
    2019$430 +932.8%$7,500 +14900%
    2018$42 $50
    Find assessor info on the county website

    Neighborhood: 72120

    Nearby schools

    GreatSchools rating
    Get pre-qualified for a loan
    At Zillow Home Loans, we can pre-qualify you in as little as 5 minutes with no impact to your credit score.

    An equal housing lender. NMLS #10287.

    Sell for more on Zillow
    Get a Zillow Showcase℠ listing at no additional cost and you could sell for .
    $480,100
    2% more
    +$9,602
    With Zillow Showcase(estimated)
    $489,702