What's Special: Large Kitchen Island | Golf Course Community | Flex Room. New Construction - April Completion! Built by America's Most Trusted Homebuilder. Welcome to the Sandstone at 9216 S 169th Drive in Lucero Discovery! This new home is the picturesque place you've been searching for. Start your journey on the charming front porch, then step inside to a welcoming foyer that leads to an open dining area flowing seamlessly into the great room and a gourmet kitchen with a center island and walk-in pantry. Enjoy the outdoor living space for relaxing or entertaining. The private primary suite is tucked at the back of the home and features an en-suite bath and an expansive walk-in closet. MLS#6960284 Three secondary bedrooms, two full baths, a versatile flex space, and a convenient laundry room are all thoughtfully arranged off the foyer. Discover a strong sense of community at Lucero Discovery Collection! This desert oasis offers sunny skies, beautiful parks, and top-rated schools, along with plenty of shopping, dining, and entertainment options. Your neighborhood is closest to I-10, making it easy to reach Estrella's lively downtown district with its charming mix of historic buildings and modern architecture. Spend time at the clubhouse, stay active at the fitness center, or take peaceful walks around the shimmering lake. Hit the golf course, soak up the sun at the sparkling pool, and enjoy the vibrant lifestyle that makes this community truly special. Additional Highlights Include: Gourmet kitchen, flex in place of bedroom, 8' interior doors, and pavers at entry walks and driveway.
Sold for $482,345
$482,345
9216 S 169TH Drive, Goodyear, AZ 85338
4beds
2,107sqft
Single Family Residence
Built in 2026
5,546 Square Feet Lot
$482,200 Zestimate®
$229/sqft
$2,477 Estimated rent
Home value
$482,200
$444,000 - $526,000
$2,477/mo
Zestimate® history
Owner options
List your home for rent
$2,477/mo
Rent Zestimate®
Find your next renter with Zillow Rental Manager. Plus, with online applications, you can quickly screen prospective tenants – for free.
$2,477/mo
Rent Zestimate®
Refinance and save
$3,189/mo
Est. payment
Refinancing to a lower rate could help reduce your monthly payments and save thousands over the life of the loan.
$3,189/mo
Est. payment
Explore your selling options
Work with a Zillow partner agent
Leverage their expertise and Zillow's premium Showcase listings to get your home seen by more buyers.
Get startedList with your own agent
Get your home in front of millions of buyers by listing it on Zillow.
Learn how to do itSell it yourself
Take full control of how buyers see your home on Zillow by listing For Sale by Owner (FSBO).
List your homeWhat's special
Zillow last checked:
Listing updated:
Listed by:
Tara M Talley 480-346-1738,
Taylor Morrison (MLS Only)
Bought with:
Non-Represented Buyer
Non-MLS Office
Source: ARMLS,MLS#: 6960284
Facts & features
Interior
Bedrooms & bathrooms
- Bedrooms: 4
- Bathrooms: 3
- Full bathrooms: 3
Primary bedroom
- Level: Main
- Area: 224
- Dimensions: 16.00 x 14.00
Bedroom 2
- Level: Main
- Area: 90
- Dimensions: 9.00 x 10.00
Bedroom 3
- Level: Main
- Area: 110
- Dimensions: 11.00 x 10.00
Bedroom 4
- Level: Main
- Area: 120
- Dimensions: 12.00 x 10.00
Bonus room
- Description: Flex
- Level: Main
- Area: 117
- Dimensions: 9.00 x 13.00
Dining room
- Level: Main
- Area: 154
- Dimensions: 14.00 x 11.00
Great room
- Level: Main
- Area: 252
- Dimensions: 14.00 x 18.00
Heating
- Natural Gas
Cooling
- Central Air, Programmable Thmstat
Appliances
- Included: Dishwasher, Disposal, Electric Range, Electric Oven, Gas Cooktop
- Laundry: Gas Dryer Hookup
Features
- Pantry, Non-laminate Counter, Double Vanity, Master Downstairs, Kitchen Island, Full Bth Master Bdrm
- Flooring: Carpet, Tile
- Has basement: No
- Has fireplace: No
Interior area
- Total structure area: 2,107
- Total interior livable area: 2,107 sqft
Property
Parking
- Total spaces: 4
- Parking features: Garage Door Opener, Direct Access
- Garage spaces: 2
- Uncovered spaces: 2
Features
- Stories: 1
- Patio & porch: Covered
- Spa features: None
- Fencing: Block
Lot
- Size: 5,546 Square Feet
- Features: East/West Exposure, Desert Front
Details
- Parcel number: 40004774
Construction
Type & style
- Home type: SingleFamily
- Architectural style: Ranch
- Property subtype: Single Family Residence
Materials
- Stucco, Wood Frame
- Roof: Tile
Condition
- Under Construction
- New construction: No
- Year built: 2026
Details
- Builder name: Taylor Morrison
- Warranty included: Yes
Utilities & green energy
- Sewer: Public Sewer
- Water: City Water
Community & HOA
Community
- Features: Pool, Playground, Biking/Walking Path, Fitness Center
- Subdivision: Lucero Discovery
HOA
- Has HOA: Yes
- Services included: Maintenance Grounds
- HOA fee: $396 quarterly
- HOA name: Villages at Estrella
- HOA phone: 623-386-1112
Location
- Region: Goodyear
Financial & listing details
- Price per square foot: $229/sqft
- Tax assessed value: $229,100
- Annual tax amount: $4,075
- Date on market: 1/8/2026
- Cumulative days on market: 82 days
- Listing terms: Cash,Conventional,FHA,VA Loan
- Ownership: Fee Simple
Price history
| Date | Event | Price |
|---|---|---|
| 5/7/2026 | Sold | $482,345+0.5%$229/sqft |
Source:  ARMLS #6960284 Report a problem ARMLS #6960284 Report a problem | ||
| 4/1/2026 | Pending sale | $479,990$228/sqft |
Source: ARMLS #6960284 Report a problem | ||
| 3/7/2026 | Price change | $479,990-0.6%$228/sqft |
Source: ARMLS #6960284 Report a problem | ||
| 1/15/2026 | Price change | $482,990-0.4%$229/sqft |
Source: ARMLS #6960284 Report a problem | ||
| 1/8/2026 | Price change | $484,980+18.3%$230/sqft |
Source: ARMLS #6960284 Report a problem | ||
| 10/7/2025 | Listed for sale | $409,990-12.7%$195/sqft |
Source: Estrella North Report a problem | ||
| 4/17/2024 | Listing removed | $469,778$223/sqft |
Source: Estrella North Report a problem | ||
| 4/9/2024 | Listed for sale | $469,778$223/sqft |
Source: Estrella North Report a problem | ||
Public tax history
| Year | Property taxes | Tax assessment |
|---|---|---|
| 2025 | $297 +4% | $34,365 +1247.6% |
| 2024 | $285 +0.9% | $2,550 +6.4% |
| 2023 | $283 +573.5% | $2,397 +235.7% |
| 2022 | $42 | $714 |
Find assessor info on the county website
Neighborhood: 85338
Nearby homes
- $231,5005,617 Square Feet9210 S 169th Dr, Goodyear, AZ 85338Off Market
- $514,9904 bd3 ba2.1k sqft9222 S 169th Dr, Goodyear, AZ 85338Sold
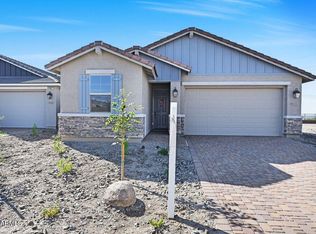
- $544,1586,340 Square Feet9228 S 169th Dr, Goodyear, AZ 85338Sold
- $455,0003 bd2 ba1.8k sqft9156 S 169th Dr, Goodyear, AZ 85338Sold
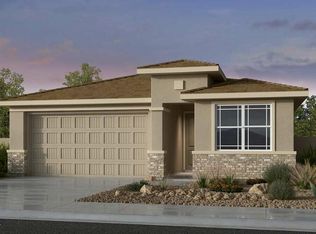
- from $539,9904 bd3 ba2.1k sqftSandstone Plan, Lucero Discovery Collection, Goodyear, AZ 85338New Construction
- from $599,9904 bd3 ba2.5k sqftSienna Plan, Lucero Discovery Collection, Goodyear, AZ 85338New Construction
- $517,5984 bd3 ba2.1k sqft9234 S 169th Dr, Goodyear, AZ 85338Sold
- $539,9904 bd3 ba2.1k sqft9150 S 169th Dr, Goodyear, AZ 85338New Construction
Nearby schools
GreatSchools rating
- 7/10Estrella Mountain Elementary SchoolGrades: PK-8Distance: 1.8 mi
- 6/10Estrella Foothills High SchoolGrades: 9-12Distance: 2.5 mi
- 3/10BUHSD Institute of Online LearningGrades: 9-12Distance: 8.4 mi
Schools provided by the listing agent
- Elementary: Estrella Mountain Elementary School
- Middle: Estrella Mountain Elementary School
- High: Estrella Foothills High School
- District: Liberty Elementary District
Source: ARMLS. This data may not be complete. We recommend contacting the local school district to confirm school assignments for this home.
Get a cash offer in 3 minutes
Find out how much your home could sell for in as little as 3 minutes with a no-obligation cash offer.
Estimated market value
$482,200
Get a cash offer in 3 minutes
Find out how much your home could sell for in as little as 3 minutes with a no-obligation cash offer.
Estimated market value
$482,200
- Arizona
- Maricopa County
- Goodyear
- 85338
- 9216 S 169TH Drive
Nearby cities
Nearby zip codes
Other Goodyear Topics
