Skip main navigation
Sold for $384,999
  • $384,999

    9216 SW 25th St, Oklahoma City, OK 73128

    4beds
    3,217sqft
    Single Family Residence
    Built in 1997
    0.33 Acres Lot
    $387,300 Zestimate®
    $120/sqft
    $2,871 Estimated rent

    Home value

    $387,300

    $360,000 - $414,000

    $2,871/mo

    Zestimate® history
    Loading
    Loading...

    Owner options

    List your home for rent

    $2,871/mo

    Rent Zestimate®

    Find your next renter with Zillow Rental Manager. Plus, with online applications, you can quickly screen prospective tenants – for free.

    Learn more

    $2,871/mo

    Rent Zestimate®

    Refinance and save

    $2,402/mo

    Est. payment

    Refinancing to a lower rate could help reduce your monthly payments and save thousands over the life of the loan.

    See today's rates

    $2,402/mo

    Est. payment

    Explore your selling options

    Work with a Zillow partner agent

    Leverage their expertise and Zillow's premium Showcase listings to get your home seen by more buyers.

    Get started

    List with your own agent

    Get your home in front of millions of buyers by listing it on Zillow.

    Learn how to do it

    Sell it yourself

    Take full control of how buyers see your home on Zillow by listing For Sale by Owner (FSBO).

    List your home

    What's special

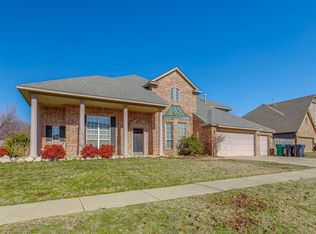
    Welcome Home — Where Comfort Meets Timeless Charm Nestled on a beautifully landscaped corner lot in the highly acclaimed Mustang School District, this meticulously maintained 4-bedroom, 2.5-bath home offers 3,217 sq ft of thoughtfully designed living space that blends traditional elegance with everyday comfort. Step inside and feel instantly at ease in the open-concept living area, where rich wood finishes, custom built-ins, and abundant natural light create a warm, inviting atmosphere. Whether you're hosting guests or enjoying a quiet evening in, this space feels like home. At the heart of it all is the stunning kitchen—both functional and stylish—with a large center island, oversized walk-in pantry, custom cabinetry, and breakfast bar. It’s the perfect gathering place for everything from weekday breakfasts to weekend entertaining. The serene primary suite is your personal retreat, complete with a spa-inspired en-suite bath featuring dual vanities, a jacuzzi tub, and a walk-in shower. Two additional spacious bedrooms, each with walk-in closets, share a well-appointed Jack-and-Jill bathroom—ideal for family or guests. Outside, unwind on the charming patio surrounded by lush landscaping and a full-yard sprinkler system that keeps everything looking its best year-round. Whether you're sipping morning coffee or hosting a summer barbecue, this outdoor space is a true extension of the home. Additional Features You'll Love: • Oversized 3-car garage with plenty of space for parking, storage, or hobbies • Prime corner lot offering added privacy and standout curb appeal • Thoughtful custom storage solutions throughout • Classic design elements that never go out of style This home is the perfect blend of warmth, beauty, and practicality—ready to welcome you with open arms. Come experience it for yourself. Schedule your private showing today!

    Zillow last checked:

    Listing updated:

    Listed by:

    Walter Bowser 405-269-5778,

    Purposeful Property Management

    Bought with:

    Kat Kosmala, 175401

    ERA Courtyard Real Estate

    Source: MLSOK/OKCMAR as distributed by MLS GRID,MLS#: 1163588MLS Logo

    Facts & features

    Interior

    Bedrooms & bathrooms
    • Bedrooms: 4
    • Bathrooms: 3
    • Full bathrooms: 2
    • 1/2 bathrooms: 1
    Primary bedroom
    • Description: Ceiling Fan,Tub & Shower,Walk In Closet
    Bedroom
    • Description: Ceiling Fan,Walk In Closet
    Bedroom
    • Description: Walk In Closet
    Dining room
    • Description: Formal
    Kitchen
    • Description: Eating Space,Island,Pantry
    Living room
    • Description: Ceiling Fan,Entertainment Center,Fireplace
    Other
    • Description: Bookcase,Ceiling Fan
    Other
    • Description: Ceiling Fan
    Appliances
    • Included: Dishwasher, Disposal
    Features
    • Flooring: Combination
    • Number of fireplaces: 1
    • Fireplace features: Masonry
    Interior area
    • Total structure area: 3,217
    • Total interior livable area: 3,217 sqft

    Property

    Parking
    • Total spaces: 3
    • Parking features: Concrete
    • Garage spaces: 3
    Features
    • Levels: One
    • Stories: 1
    • Patio & porch: Patio
    Lot
    • Size: 0.33 Acres
    • Features: Corner Lot
    Details
    • Parcel number: 9216SW25TH73128
    • Special conditions: None

    Construction

    Type & style
    • Home type: SingleFamily
    • Architectural style: Traditional
    • Property subtype: Single Family Residence
    Materials
    • Brick & Frame
    • Foundation: Slab
    • Roof: Composition
    Condition
    • Year built: 1997

    Utilities & green energy

    • Utilities for property: Cable Available, Public

    Community & HOA

    Location
    • Region: Oklahoma City

    Financial & listing details

    • Price per square foot: $120/sqft
    • Tax assessed value: $356,790
    • Annual tax amount: $3,321
    • Date on market: 4/9/2025
    • Electric utility on property: Yes

    Price history

    DateEventPrice
    5/30/2025Sold$384,999+1.3%$120/sqft
    Source: MLSOK/OKCMAR as distributed by MLS GRID #1163588 Report a problem
    4/25/2025Pending sale$379,999$118/sqft
    Source: MLSOK/OKCMAR as distributed by MLS GRID #1163588 Report a problem
    4/9/2025Listed for sale$379,999+51.4%$118/sqft
    Source: MLSOK/OKCMAR as distributed by MLS GRID #1163588 Report a problem
    5/24/2019Sold$251,000+0.4%$78/sqft
    Source: MLSOK/OKCMAR as distributed by MLS GRID #863659 Report a problem
    4/27/2019Pending sale$249,900$78/sqft
    Source: Berkshire Hathaway-Anderson #863659 Report a problem
    4/23/2019Listed for sale$249,900+57.2%$78/sqft
    Source: Berkshire Hathaway-Anderson #863659 Report a problem
    6/10/2005Sold$159,000-13.6%$49/sqft
    Source: Public Record Report a problem
    12/19/2002Sold$184,000$57/sqft
    Source: MLSOK/OKCMAR as distributed by MLS GRID #136491 Report a problem

    Public tax history

    YearProperty taxesTax assessment
    2025$4,014 +4.3%$35,311 +3%
    2024$3,847 +5.2%$34,283 +3%
    2023$3,656 +1.6%$33,284 +3%
    2022$3,599 +3.5%$32,315 +3%
    2021$3,478 -4.2%$31,374
    2020$3,629 +7.9%$31,374 +4.3%
    2019$3,362 +1.2%$30,089 +3%
    2018$3,321 +4.5%$29,212 +3%
    2017$3,179 +3.4%$28,362 +0.7%
    2016$3,075 $28,166 +5.4%
    2015$3,075 -6.8%$26,734 -8.6%
    2014$3,299 $29,252 +2.4%
    2013-- $28,571 +3%
    2011-- $27,738 +10.2%
    2010-- $25,160
    2009-- $25,160
    2008-- $25,160
    2007$2,765 --
    2006-- --
    2005$2,302 -5%--
    2004$2,423 +8.4%$190,479 +10.3%
    2003$2,235 $172,770
    2002$2,235 $172,770 +725.9%
    2001-- $20,919
    Find assessor info on the county website

    Neighborhood: 73128

    Nearby schools

    GreatSchools rating
    Schools provided by the listing agent
    • Elementary: Mustang Creek ES
    • Middle: Mustang North MS
    • High: Mustang HS

    Source: MLSOK/OKCMAR as distributed by MLS GRID. This data may not be complete. We recommend contacting the local school district to confirm school assignments for this home.

    Get a cash offer in 3 minutes
    Find out how much your home could sell for in as little as 3 minutes with a no-obligation cash offer.
    Estimated market value
    $387,300
    Get a cash offer in 3 minutes
    Find out how much your home could sell for in as little as 3 minutes with a no-obligation cash offer.
    Estimated market value
    $387,300