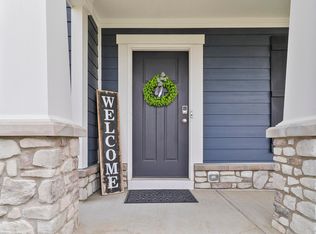
Here's your chance to own a like-new home without the long wait of new construction. This stunning 5-bedroom, 5-bath residence offers over 4,100 sq ft of beautifully finished living space—including a finished basement, a 3-car garage, and the potential for a 6th bedroom. You'll find high-end finishes throughout, including quartz countertops, a classic subway tile backsplash, and an oversized island with barstool seating in the kitchen. The open-concept layout flows seamlessly from the kitchen to the dining area and living room, creating the perfect space for everyday living and entertaining. A versatile first-floor bedroom offers flexibility as a guest suite or office. Upstairs you're greeted by a spacious loft—perfect for a second living area, playroom, or home office. The primary suite offers a true escape, complete with a soaking tub, dual vanities, a large glass-enclosed shower, and a generously sized walk-in closet. Two additional bedrooms are connected by a Jack-and-Jill bathroom, while a fourth upstairs bedroom offers its own private access. The laundry room is exactly where you need it—upstairs among the bedrooms for ultimate convenience. The finished lower level adds even more space, complete with a large rec area, full bath, potential 6th bedroom, and room for a home gym—plus ample storage. Step outside to your fully fenced backyard oasis, featuring an expansive paver patio with multiple entertaining areas: a built-in grill with bar seating, dining area, fire pit space, and room to relax or play. Best of all, the home backs up to a wide open common green space, offering extra privacy and a peaceful, unobstructed view. This home is the perfect blend of space, style, and functionality—ready for you to move right in!
Sold for $777,000
Zillow last checked:
Listing updated:
Bought with:
Andrew Fitzgerald, 2005001186
KW Classic Properties Realty
Source: Columbus and Central Ohio Regional MLS ,MLS#: 225023184
Price history
| Date | Event | Price |
|---|---|---|
| 9/16/2025 | Sold | $777,000+2.3%$188/sqft |
Source:  Columbus and Central Ohio Regional MLS #225023184 Report a problem Columbus and Central Ohio Regional MLS #225023184 Report a problem | ||
| 7/18/2025 | Contingent | $759,900$183/sqft |
Source: Columbus and Central Ohio Regional MLS #225023184 Report a problem | ||
| 6/28/2025 | Listed for sale | $759,900+11.1%$183/sqft |
Source: Columbus and Central Ohio Regional MLS #225023184 Report a problem | ||
| 7/27/2022 | Sold | $683,850$165/sqft |
Source: Columbus and Central Ohio Regional MLS #222028156 Report a problem | ||
Nearby homes
- $678,0004 bd2 ba1.3k sqft2856 Mound Ridge Way, Blacklick, OH 43004Off Market
- $689,0004 bd3 ba3.2k sqft2856 Mound Ridge Way, Blacklick, OH 43004For Sale
- $613,0004 bd3 ba1.4k sqft2864 Mound Ridge Way, Blacklick, OH 43004Off Market
- $561,4004 bd2 ba1.3k sqft2876 Mound Ridge Way, Blacklick, OH 43004Off Market
Get a cash offer in 3 minutes
Find out how much your home could sell for in as little as 3 minutes with a no-obligation cash offer.
Estimated market value
$772,600
