Welcome to 9216 Shelton Street. Situated on a quiet, dead-end street in the highly sought-after neighborhood of Wyngate, this charming, extensively updated and expanded Cape Cod showcases 4 bedrooms, 2 full baths, a large deck, and a fully fenced backyard. The main level is comprised of a formal living room, a separate dining room, a family room, a bedroom that can be converted into a home office or study, a full bath, and the brand new (Jan. 2024) kitchen, complete with stainless steel appliances, quartz countertops, subway tile backsplash, and a built-in microwave. Buyers will appreciate the extensive hardwood flooring throughout the living and bedroom areas with LVP (luxury vinyl planks) in the kitchen, baths, and lower-level recreation room. The upper level features three bedrooms and the recently renovated full bathroom. The lower level, completely renovated in 2020 with recessed lighting added in 2021, features a large (25x19) recreation room, a large utility/storage room, and a generously sized laundry area with a brand-new laundry basin. There is walk-out access to the backyard from the lower level with an expanded stairway and a new retaining wall. The home's exterior features include a new deck directly off the kitchen, a new patio, a roughed-in work/outdoor kitchen area, and solar-powered lighting. In addition, the owners have invested substantial resources — over $130,000 — to make this a move-in-ready home with the following upgrades: fresh paint; complete roof replacement (2022); refinished hardwood floors (2021); complete replacement of all siding and gutters (2022); updated fuse box (2022); relining of gas flue (2022); furnace replacement (2021), installation of a sump pump (2018), and more! Centrally located in Bethesda with easy access to the Beltway, Downtown Bethesda, NIH, local schools, Wildwood Shopping Center, and transportation. FIRST OPPORTUNITY TO TOUR WILL BE TWILIGHT OPEN HOUSE FRIDAY EVENING FROM 5-7PM. Please stop by!
Sold for $1,050,000
Street View
$1,050,000
9216 Shelton St, Bethesda, MD 20817
4beds
1,766sqft
Single Family Residence
Built in 1955
6,751 Square Feet Lot
$2,016,900 Zestimate®
$595/sqft
$4,303 Estimated rent
Home value
$2,016,900
$1.92M - $2.12M
$4,303/mo
Zestimate® history
Owner options
List your home for rent
$4,303/mo
Rent Zestimate®
Find your next renter with Zillow Rental Manager. Plus, with online applications, you can quickly screen prospective tenants – for free.
$4,303/mo
Rent Zestimate®
Refinance and save
$6,338/mo
Est. payment
Refinancing to a lower rate could help reduce your monthly payments and save thousands over the life of the loan.
$6,338/mo
Est. payment
Explore your selling options
Work with a Zillow partner agent
Leverage their expertise and Zillow's premium Showcase listings to get your home seen by more buyers.
Get startedList with your own agent
Get your home in front of millions of buyers by listing it on Zillow.
Learn how to do itSell it yourself
Take full control of how buyers see your home on Zillow by listing For Sale by Owner (FSBO).
List your homeWhat's special
Zillow last checked:
Listing updated:
Listed by:
Steve Mulder 202-997-1517,
Long & Foster Real Estate, Inc.,
Listing Team: Heller Coley Reed Team, Co-Listing Team: Heller Coley Reed Team,Co-Listing Agent: James M Coley 202-669-1331,
Long & Foster Real Estate, Inc.
Bought with:
Hamid Samiy, AB00095914
Long & Foster Real Estate, Inc.
Source: Bright MLS,MLS#: MDMC2115506
Facts & features
Interior
Bedrooms & bathrooms
- Bedrooms: 4
- Bathrooms: 2
- Full bathrooms: 2
- Main level bathrooms: 1
- Main level bedrooms: 1
Rooms
- Room types: Living Room, Dining Room, Bedroom 2, Bedroom 3, Bedroom 4, Kitchen, Family Room, Bedroom 1, Laundry, Recreation Room, Storage Room, Bathroom 1, Bathroom 2
Basement
- Description: Percent Finished: 60.0
- Area: 884
Heating
- Central, Natural Gas
Cooling
- Central Air, Electric
Appliances
- Included: Microwave, Dishwasher, Dryer, Oven/Range - Electric, Refrigerator, Stainless Steel Appliance(s), Cooktop, Washer, Water Heater, Gas Water Heater
- Laundry: In Basement, Laundry Room
Features
- Ceiling Fan(s), Attic, Chair Railings, Dining Area, Entry Level Bedroom, Floor Plan - Traditional, Formal/Separate Dining Room, Recessed Lighting, Upgraded Countertops, Dry Wall
- Flooring: Hardwood, Luxury Vinyl, Wood
- Windows: Double Pane Windows, Wood Frames
- Basement: Partially Finished,Improved,Interior Entry,Exterior Entry,Sump Pump,Walk-Out Access,Windows
- Number of fireplaces: 1
- Fireplace features: Decorative
Interior area
- Total structure area: 2,210
- Total interior livable area: 1,766 sqft
- Finished area above ground: 1,326
- Finished area below ground: 440
Property
Parking
- Parking features: On Street
- Has uncovered spaces: Yes
Accessibility
- Accessibility features: None
Features
- Levels: Three
- Stories: 3
- Patio & porch: Deck, Patio
- Exterior features: Lighting, Rain Gutters, Stone Retaining Walls
- Pool features: None
- Fencing: Full,Chain Link,Wood
Lot
- Size: 6,751 Square Feet
Details
- Additional structures: Above Grade, Below Grade
- Parcel number: 160700576394
- Zoning: R60
- Special conditions: Standard
Construction
Type & style
- Home type: SingleFamily
- Architectural style: Cape Cod
- Property subtype: Single Family Residence
Materials
- Brick
- Foundation: Concrete Perimeter
- Roof: Asphalt
Condition
- Very Good
- New construction: No
- Year built: 1955
Utilities & green energy
- Sewer: Public Sewer
- Water: Public
Community & HOA
Community
- Subdivision: Wyngate
HOA
- Has HOA: No
Location
- Region: Bethesda
Financial & listing details
- Price per square foot: $595/sqft
- Tax assessed value: $717,733
- Annual tax amount: $8,973
- Date on market: 3/1/2024
- Listing agreement: Exclusive Agency
- Inclusions: See Disclosures; Being Sold "as Is." Shed Conveys
- Ownership: Fee Simple
Price history
| Date | Event | Price |
|---|---|---|
| 3/2/2026 | Listing removed | $2,055,000$1,164/sqft |
Source:  Bright MLS #MDMC2184400 Report a problem Bright MLS #MDMC2184400 Report a problem | ||
| 1/7/2026 | Price change | $2,055,000-2.1%$1,164/sqft |
Source: Bright MLS #MDMC2184400 Report a problem | ||
| 10/17/2025 | Listing removed | $8,000$5/sqft |
Source: Bright MLS #MDMC2190334 Report a problem | ||
| 10/3/2025 | Price change | $8,000-11.1%$5/sqft |
Source: Bright MLS #MDMC2190334 Report a problem | ||
| 10/3/2025 | Price change | $2,099,000-2.3%$1,189/sqft |
Source: Bright MLS #MDMC2184400 Report a problem | ||
| 9/3/2025 | Price change | $9,000-21.7%$5/sqft |
Source: Bright MLS #MDMC2190334 Report a problem | ||
| 8/11/2025 | Listed for rent | $11,500$7/sqft |
Source: Bright MLS #MDMC2190334 Report a problem | ||
| 8/2/2025 | Listing removed | $11,500$7/sqft |
Source: Bright MLS #MDMC2190334 Report a problem | ||
| 7/29/2025 | Price change | $2,149,000-4.3%$1,217/sqft |
Source: Bright MLS #MDMC2184400 Report a problem | ||
| 7/10/2025 | Listed for rent | $11,500$7/sqft |
Source: Bright MLS #MDMC2190334 Report a problem | ||
| 6/6/2025 | Listed for sale | $2,245,000-10%$1,271/sqft |
Source: Bright MLS #MDMC2184400 Report a problem | ||
| 5/27/2025 | Listing removed | $2,495,000$1,413/sqft |
Source: Bright MLS #MDMC2177170 Report a problem | ||
| 5/2/2025 | Listed for sale | $2,495,000+137.6%$1,413/sqft |
Source: Bright MLS #MDMC2177170 Report a problem | ||
| 3/29/2024 | Sold | $1,050,000+10.5%$595/sqft |
Source: Bright MLS #MDMC2115506 Report a problem | ||
| 3/5/2024 | Pending sale | $950,000$538/sqft |
Source: Bright MLS #MDMC2115506 Report a problem | ||
| 3/1/2024 | Listed for sale | $950,000$538/sqft |
Source: Bright MLS #MDMC2115506 Report a problem | ||
Public tax history
| Year | Property taxes | Tax assessment |
|---|---|---|
| 2025 | $11,000 +29.5% | $1,439,667 +95.1% |
| 2024 | $8,497 +2.7% | $738,100 +2.8% |
| 2023 | $8,270 +7.5% | $717,733 +2.9% |
| 2022 | $7,695 +3.1% | $697,367 +3% |
| 2021 | $7,464 +2.1% | $677,000 +2.2% |
| 2020 | $7,308 +4.7% | $662,400 +4.6% |
| 2019 | $6,982 -0.2% | $633,200 |
| 2018 | $6,995 +1% | $633,200 +3.7% |
| 2017 | $6,926 +16.2% | $610,400 +3.9% |
| 2016 | $5,959 | $587,600 +4% |
| 2015 | $5,959 | $564,800 +3% |
| 2014 | $5,959 | $548,200 +3.1% |
| 2013 | -- | $531,600 +3.2% |
| 2012 | -- | $515,000 |
| 2011 | -- | $515,000 |
| 2010 | -- | $515,000 -14% |
| 2009 | -- | $598,930 +10.2% |
| 2008 | -- | $543,710 +11.3% |
| 2007 | -- | $488,490 +12.7% |
| 2006 | -- | $433,270 +12.5% |
| 2005 | -- | $385,120 +14.3% |
| 2004 | -- | $336,970 +16.7% |
| 2003 | -- | $288,820 +8.1% |
| 2002 | -- | $267,100 |
| 2001 | -- | $267,100 |
Find assessor info on the county website
Neighborhood: 20817
Nearby homes
- $1,150,0005 bd3 ba2.1k sqft9214 Shelton St, Bethesda, MD 20817Sold
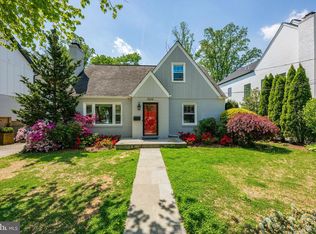
- $943,900-- bd2 ba1.5k sqft9218 Shelton St, Bethesda, MD 20817Off Market
- $1,588,900-- bd4 ba2.9k sqft9212 Shelton St, Bethesda, MD 20817Off Market
- $958,000-- bd2 ba1.5k sqft9213 Topeka St, Bethesda, MD 20817Off Market
- $929,8004 bd2 ba1.3k sqft9215 Topeka St, Bethesda, MD 20817Off Market
- $868,600-- bd2 ba1.3k sqft9220 Shelton St, Bethesda, MD 20817Off Market
- $1,001,7004 bd2 ba2k sqft9211 Topeka St, Bethesda, MD 20817Off Market
- $879,300-- bd2 ba1.3k sqft9200 Wadsworth Dr, Bethesda, MD 20817Off Market
Nearby schools
GreatSchools rating
- 9/10Wyngate Elementary SchoolGrades: K-5Distance: 0.2 mi
- 9/10North Bethesda Middle SchoolGrades: 6-8Distance: 0.2 mi
- 9/10Walter Johnson High SchoolGrades: 9-12Distance: 1.3 mi
Schools provided by the listing agent
- Elementary: Wyngate
- Middle: North Bethesda
- High: Walter Johnson
- District: Montgomery County Public Schools
Source: Bright MLS. This data may not be complete. We recommend contacting the local school district to confirm school assignments for this home.
Get a cash offer in 3 minutes
Find out how much your home could sell for in as little as 3 minutes with a no-obligation cash offer.
Estimated market value
$2,016,900
Get a cash offer in 3 minutes
Find out how much your home could sell for in as little as 3 minutes with a no-obligation cash offer.
Estimated market value
$2,016,900
- Maryland
- Montgomery County
- Bethesda
- 20817
- 9216 Shelton St
Nearby cities
Nearby neighborhoods
Nearby zip codes
Other Bethesda Topics
