PLEASE NOTE: THE UPSTAIRS LARGE BEDROOM AND BATHROOM ARE HEATED, BUT ARE NOT LISTED IN THE SQUARE FOOTAGE AND ARE NOT INCLUDED IN THE TOTAL NUMBER OF BEDS AND BATHS BECAUSE THEY HAVE A 6'8" CEILING HEIGHT.
Step into timeless charm and small-town convenience with this beautiful nearly 100-year-old Craftsman-style home, where
character and comfort come together perfectly. Listed as the “French Young House” on the National Register of Historic Places, it features 3 bedrooms and 2 full bathrooms. This inviting residence showcases soaring first floor ceilings, original doors, vintage hardware and wood flooring throughout that reflect the craftsmanship and elegance of a bygone era. The original, unheated spring house is attached to the kitchen. It has electricity and serves as the laundry room and pantry. There is a small, heated sun porch with outside and kitchen access. A welcoming front porch, complete with a classic porch swing, provides the perfect spot to enjoy your morning coffee or unwind in the evening. The home's curb appeal is enhanced by a colorful flower bed leading to the front entrance, along with an apple tree and berry bushes and mature plantings behind the house that add beauty and seasonal enjoyment to the property. A rarity in downtown Lansing, this house features an original carport for a smaller car and a paved driveway behind the house with space for at least 3 vehicles. Off of the dining room is a 8’x24’ ground level deck. There is an underground French drain across the property that protects the home from excess moisture. Attached to the house is an unheated, but electrified workshop or studio. There is a large, free-standing garden shed and a fire pit with a movable cooking grate. Inside you’ll find spacious living areas filled with natural light, historic details, and the warmth that only a well-loved Craftsman home can offer. Whether
you're entertaining guests or enjoying a quiet evening at home in front of the propane cast iron stove, this property provides the perfect setting. Located in the heart of the community, you will love being within walking distance of the grocery store, post office, coffee shop, Creeper Trail Park, and the local dog park. Outdoor enthusiasts will especially appreciate the short walk across the street to Big Horse Creek, a renowned and stocked North Carolina heritage trout stream and popular fishing destination
known for its scenic beauty and excellent angling opportunities. Offering historic charm, modern livability, and an unbeatable location, this exceptional home is a rare opportunity to enjoy the best of mountain-town living. This home is not in a flood zone and was not impacted by Hurricane Helene’s flooding.
For sale
Price cut: $10.9K (7/14)
$389,000
9216 Nc Highway 194, Lansing, NC 28643
2beds
1,184sqft
Single Family Residence
Built in 1930
0.31 Acres Lot
$377,300 Zestimate®
$329/sqft
$-- HOA
What's special
Historic detailsVintage hardwareSoaring first floor ceilingsWood flooring throughoutOriginal doors
- 34 days |
- 788 |
- 25 |
Zillow last checked:
Listing updated:
Listed by:
Jennifer Price (336)246-2664,
Century 21 Heritage Realty
Source: High Country AOR,MLS#: 262590 Originating MLS: High Country Association of Realtors Inc.
Originating MLS: High Country Association of Realtors Inc.Loading...
Facts & features
Interior
Bedrooms & bathrooms
- Bedrooms: 2
- Bathrooms: 1
- Full bathrooms: 1
Heating
- Forced Air, Fireplace(s), Oil, Other, See Remarks
Cooling
- 3+ Units, Wall/Window Unit(s)
Appliances
- Included: Dryer, Dishwasher, Electric Water Heater, Other, Range, Refrigerator, See Remarks, Tankless Water Heater, Washer
- Laundry: Washer Hookup, Dryer Hookup, Main Level
Features
- Basement: Crawl Space
- Has fireplace: Yes
- Fireplace features: Free Standing, Propane
Interior area
- Total structure area: 0
- Total interior livable area: 1,184 sqft
- Finished area above ground: 1,184
- Finished area below ground: 0
Property
Parking
- Parking features: Carport, Driveway, Gravel, Paved, Private, Shared Driveway
- Has carport: Yes
- Has uncovered spaces: Yes
Features
- Levels: Two
- Stories: 2
- Patio & porch: Covered
- Exterior features: Storage, Paved Driveway
- Has view: Yes
- View description: Mountain(s), Residential, Creek/Stream
- Has water view: Yes
- Water view: Creek/Stream
Lot
- Size: 0.31 Acres
Details
- Additional structures: Shed(s)
- Parcel number: 162060293466
- Zoning description: Residential
Construction
Type & style
- Home type: SingleFamily
- Architectural style: Cottage,Craftsman,Traditional
- Property subtype: Single Family Residence
Materials
- Vinyl Siding, Wood Frame
- Roof: Metal
Condition
- Year built: 1930
Utilities & green energy
- Sewer: Public Sewer
- Water: Public
Community & HOA
Community
- Features: Long Term Rental Allowed, Short Term Rental Allowed
- Subdivision: None
HOA
- Has HOA: No
Location
- Region: Lansing
Financial & listing details
- Price per square foot: $329/sqft
- Tax assessed value: $182,300
- Annual tax amount: $1,442
- Date on market: 6/12/2026
- Listing terms: Cash,Conventional,New Loan
- Road surface type: Paved
Estimated market value
$377,300
$358,000 - $396,000
$1,345/mo
Price history
| Date | Event | Price |
|---|---|---|
| 7/14/2026 | Price change | $389,000-2.7%$329/sqft |
Source:  High Country AOR #262590 Report a problem High Country AOR #262590 Report a problem | ||
| 6/25/2026 | Price change | $399,900-3.6%$338/sqft |
Source: High Country AOR #262590 Report a problem | ||
| 6/12/2026 | Listed for sale | $415,000+186.2%$351/sqft |
Source: High Country AOR #262590 Report a problem | ||
| 10/8/2019 | Sold | $145,000+16%$122/sqft |
Source: High Country AOR #212689 Report a problem | ||
| 12/30/2013 | Sold | $125,000$106/sqft |
Source: High Country AOR #181213 Report a problem | ||
Public tax history
| Year | Property taxes | Tax assessment |
|---|---|---|
| 2025 | $1,458 | $182,300 |
| 2024 | $1,458 | $182,300 |
| 2023 | $1,458 +12.2% | $182,300 +52.2% |
| 2022 | $1,300 +4.8% | $119,800 |
| 2021 | $1,240 +82.2% | $119,800 |
| 2020 | $681 | $119,800 |
| 2019 | $681 +2% | $119,800 -3.2% |
| 2018 | $667 +0.3% | $123,800 |
| 2016 | $665 -11.2% | $123,800 |
| 2015 | $749 | $123,800 -20% |
| 2014 | $749 | $154,700 |
| 2013 | -- | $154,700 |
| 2012 | -- | $154,700 |
| 2011 | -- | $154,700 |
Find assessor info on the county website
Monthly payment
Est. payment
Payment breakdown
Explore the cost of this home by adjusting the details. Changes won't be saved.Climate risks
Neighborhood: 28643
Nearby schools
GreatSchools rating
- 7/10Blue Ridge ElementaryGrades: K-6Distance: 2.8 mi
- 10/10Ashe County MiddleGrades: 7-8Distance: 2.3 mi
- 4/10Ashe County HighGrades: 9-12Distance: 7.5 mi
Schools provided by the listing agent
- Elementary: Blue Ridge
- High: Ashe County
Source: High Country AOR. This data may not be complete. We recommend contacting the local school district to confirm school assignments for this home.
- $256,6003 bd1 ba1.5k sqft9216 Nc Highway 194 N, Lansing, NC 28643Off Market
- $189,900-- bd-- ba1.9k sqft9202 State Highway 194 N, Lansing, NC 28643Off Market
- $236,9003 bd2 ba1.4k sqft9232 State Highway 194 N, Lansing, NC 28643Off Market
- $203,600-- bd-- ba2.6k sqft9190 State Highway 194 N, Lansing, NC 28643Off Market
- $411,000-- bd-- ba2.2k sqft9250 State Highway 194 N, Lansing, NC 28643Off Market
- $189,6003 bd1 ba1k sqft154 A St, Lansing, NC 28643Off Market
- $31,400-- bd-- ba-- sqft237 A St, Lansing, NC 28643Off Market
- $316,600-- bd-- ba1k sqft210 A St, Lansing, NC 28643Off Market
A local agent can set up tours, give advice and negotiate with sellers.
Similar homes
- $329,9003 bd2 ba1.4k sqft346 Piney Creek Road, Lansing, NC 28643For Sale
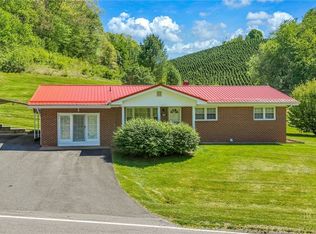 MLS ID #261933, Rebecca Savage. High Country AOR
 - $359,9003 bd3 ba1.5k sqft12093 NC Hwy 194 N, Lansing, NC 28643For Sale
 MLS ID #262907, Beverly Greene. High Country AOR
 - $450,0003 bd2 ba1.5k sqft4873 Silas Creek Road, Lansing, NC 28643For Sale
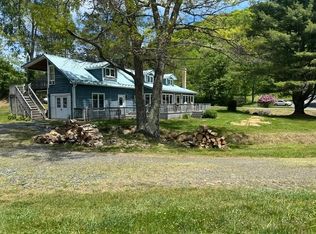 MLS ID #262020, Freida Barker. High Country AOR
 - $469,0002 bd2 ba1.1k sqft613 Silas Creek Road, Lansing, NC 28643For Sale
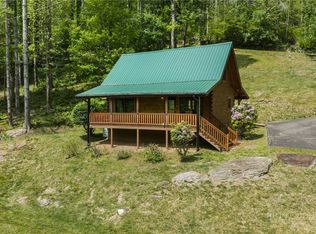 MLS ID #261617, Garrett Miller. High Country AOR
 - $459,9003 bd3 ba1.5k sqft710 River Hills Road, Lansing, NC 28643For SaleMLS ID #255893, William Sheppard. High Country AOR
- $399,9003 bd3 ba1.4k sqft389 Chestnut Hill Road, Crumpler, NC 28617For SaleMLS ID #260997, Joshua Wineberg. High Country AOR
- $359,9003 bd2 ba971 sqft1521 NC Highway 194, West Jefferson, NC 28694For SaleMLS ID #262735, Chris Barr. High Country AOR
- $485,0003 bd2 ba1.6k sqft239 Honeysuckle Lane, Lansing, NC 28643For SaleMLS ID #262695, Terri Boyer. High Country AOR
- $385,0003 bd2 ba1.2k sqft273 Bluebird Lane, Fleetwood, NC 28626For SaleMLS ID #262868, Corrinne Loucks. High Country AOR
- $549,9002 bd2 ba1.1k sqft972 W Deep Ford Road, Lansing, NC 28643For SaleMLS ID #261360, Heather Klock. High Country AOR
- $425,0002 bd2 ba1k sqft1162 Little Peak Creek Road #B, Jefferson, NC 28640For SaleMLS ID #262853, Robin Woschkolup. High Country AOR
- $429,0002 bd2 ba1.5k sqft1586 NC Highway 88 W., West Jefferson, NC 28694For SaleMLS ID #262791, Helen Leserra. High Country AOR
- $389,0003 bd3 ba1.2k sqft225 High Meadows, Fleetwood, NC 28626For SaleMLS ID #262170, Beverly Black. High Country AOR
- $399,0002 bd2 ba1.6k sqft162 Twin Oaks Drive, West Jefferson, NC 28694For SaleMLS ID #263123, Bruce Hill. High Country AOR
- $378,9002 bd1 ba1k sqft8693 NC Hwy 88 E Highway, Laurel Springs, NC 28644For SaleMLS ID #261754, Jeff Dollar. High Country AOR
- $269,0002 bd1 ba1.1k sqft2890 Old Highway 16, Jefferson, NC 28640For SaleMLS ID #262744, Kaye Cox. High Country AOR
- $329,5003 bd2 ba1.6k sqft5212 NC Highway 88 West, Warrensville, NC 28693For SaleMLS ID #258634, Larry Stanley. High Country AOR
- $329,9003 bd2 ba1.2k sqft179 Wallace Lane, Jefferson, NC 28640For SaleMLS ID #261844, Daniel Osborne. High Country AOR
- $345,0003 bd1 ba1k sqft805 Ed Little Road, Warrensville, NC 28693For SaleMLS ID #261948, Kaye Cox. High Country AOR
- $339,9002 bd2 ba1k sqft109 Sharon Street, Fleetwood, NC 28626For SaleMLS ID #262852, Ellen Phipps. High Country AOR
