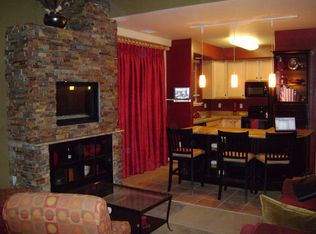
Don’t miss this RARE paired home that feels like a single-family home! This stunning property has everything you’ve been looking for. The light-filled family room boasts a beautiful stone fireplace, creating a warm and inviting atmosphere. The kitchen features a well-appointed layout, black appliances, and an updated island peninsula with built in wine storage, perfect for both cooking and entertaining. The spacious main-floor primary suite is a true retreat, complete with a spa-like en-suite bathroom and a generous walk-in closet. A convenient main floor powder room for the guests and the main floor, dedicated laundry room round out the main level, ensuring both comfort and functionality. Upstairs, you'll find another spacious primary suite with its own attached bathroom, offering ultimate privacy. Two additional bedrooms and a third full bathroom provide ample space for family or guests. You’ll also love the open loft area, which can be used as a cozy reading nook or extra living space, along with an additional room that could serve as an office, exercise room, or craft studio—endless possibilities! Outside, the private, stamped concrete courtyard is perfect for outdoor living, featuring a built-in fire pit that adds both charm and functionality to your private oasis. You'll love your 2 car, rear load, attached garage that leads conveniently into the hallway to the kitchen for easily unloading the groceries and supplies. This stunning property works wonderfully for multi-generational living or for a large family and those working from home. This property is an easy commute to Boulder, Broomfield and Arvada with many trails, shopping and golf courses so close by. Homes like this are hard to find, so be sure to schedule a viewing soon!
Sold for $612,000
$612,000
9216 W 107th Place, Westminster, CO 80021
4beds
2,017sqft
Townhouse
Built in 2004
-- sqft lot
$583,700 Zestimate®
$303/sqft
$2,744 Estimated rent
Home value
$583,700
$543,000 - $625,000
$2,744/mo
Zestimate® history
Owner options
List your home for rent
$2,744/mo
Rent Zestimate®
Find your next renter with Zillow Rental Manager. Plus, with online applications, you can quickly screen prospective tenants – for free.
$2,744/mo
Rent Zestimate®
Refinance and save
$3,786/mo
Est. payment
Refinancing to a lower rate could help reduce your monthly payments and save thousands over the life of the loan.
$3,786/mo
Est. payment
Explore your selling options
Work with a Zillow partner agent
Leverage their expertise and Zillow's premium Showcase listings to get your home seen by more buyers.
Get startedList with your own agent
Get your home in front of millions of buyers by listing it on Zillow.
Learn how to do itSell it yourself
Take full control of how buyers see your home on Zillow by listing For Sale by Owner (FSBO).
List your homeWhat's special
Beautiful stone fireplaceDedicated laundry roomSpacious main-floor primary suiteBuilt-in fire pitLight-filled family roomOpen loft areaSpa-like en-suite bathroom
Zillow last checked:
Listing updated:
Listed by:
Catherine Schneider 303-523-9184 cathysellscolorado@gmail.com,
RE/MAX Alliance,
Kristen Diebel 303-903-7873,
RE/MAX Alliance
Bought with:
Catherine Schneider, 864425
RE/MAX Alliance
Kristen Diebel, 100051600
RE/MAX Alliance
Source: REcolorado as distributed by MLS GRID,MLS#: 1770651
Facts & features
Interior
Bedrooms & bathrooms
- Bedrooms: 4
- Bathrooms: 4
- Full bathrooms: 3
- 1/2 bathrooms: 1
- Main level bathrooms: 2
- Main level bedrooms: 1
Primary bedroom
- Level: Main
Bedroom
- Level: Upper
Bedroom
- Level: Upper
Bedroom
- Level: Upper
Primary bathroom
- Level: Main
Bathroom
- Level: Main
Bathroom
- Level: Upper
Bathroom
- Level: Upper
Dining room
- Level: Main
Kitchen
- Level: Main
Laundry
- Level: Main
Living room
- Level: Main
Loft
- Level: Upper
Office
- Level: Upper
Heating
- Forced Air, Natural Gas
Cooling
- Central Air
Appliances
- Included: Dishwasher, Disposal, Dryer, Gas Water Heater, Microwave, Range, Refrigerator, Washer
Features
- Granite Counters
- Has basement: No
- Number of fireplaces: 1
- Fireplace features: Gas Log, Living Room
- Common walls with other units/homes: 1 Common Wall
Interior area
- Total structure area: 2,017
- Total interior livable area: 2,017 sqft
- Finished area above ground: 2,017
Property
Parking
- Total spaces: 2
- Parking features: Garage - Attached
- Attached garage spaces: 2
Features
- Levels: Two
- Stories: 2
- Patio & porch: Patio
- Exterior features: Fire Pit, Private Yard
- Fencing: Full
Details
- Parcel number: 444811
- Special conditions: Standard
Construction
Type & style
- Home type: Townhouse
- Architectural style: Contemporary
- Property subtype: Townhouse
- Attached to another structure: Yes
Materials
- Frame
- Foundation: Slab
- Roof: Composition
Condition
- Updated/Remodeled
- Year built: 2004
Details
- Builder name: Golden Key Homes Inc
Utilities & green energy
- Sewer: Public Sewer
- Water: Public
- Utilities for property: Electricity Connected, Natural Gas Connected
Community & HOA
Community
- Subdivision: Walnut Grove
HOA
- Has HOA: Yes
- Services included: Reserve Fund, Maintenance Grounds, Maintenance Structure, Snow Removal, Trash
- HOA fee: $275 monthly
- HOA name: MSI
- HOA phone: 303-420-4433
Location
- Region: Broomfield
Financial & listing details
- Price per square foot: $303/sqft
- Annual tax amount: $2,647
- Date on market: 12/12/2024
- Listing terms: Cash,Conventional,FHA,VA Loan
- Exclusions: None
- Ownership: Corporation/Trust
- Electric utility on property: Yes
- Road surface type: Paved
Price history
| Date | Event | Price |
|---|---|---|
| 1/10/2025 | Sold | $612,000-2.8%$303/sqft |
Source:  REcolorado as distributed by MLS GRID #1770651 Report a problem REcolorado as distributed by MLS GRID #1770651 Report a problem | ||
| 12/23/2024 | Pending sale | $629,500$312/sqft |
Source: REcolorado as distributed by MLS GRID #1770651 Report a problem | ||
| 12/12/2024 | Listed for sale | $629,500$312/sqft |
Source: REcolorado as distributed by MLS GRID #1770651 Report a problem | ||
Public tax history
Tax history is unavailable.
Neighborhood: 80021
Nearby homes
- $612,0004 bd4 ba2k sqft9216 W 107th Ln, Westminster, CO 80021Sold
- $523,4004 bd4 ba2k sqft9216 W 107th Mews, Broomfield, CO 80021Off Market

- $451,9003 bd3 ba1.4k sqft9206 W 107th Ln, Westminster, CO 80021Off Market

- $--3 bd-- ba1.4k sqft9206 W 107th Mews, Broomfield, CO 80021Off Market

- $492,2003 bd3 ba1.6k sqft9226 W 107th Ln, Westminster, CO 80021Off Market
- $501,1003 bd3 ba1.4k sqft9236 W 107th Ln, Westminster, CO 80021Off Market
- $508,0003 bd3 ba1.4k sqft9248 W 107th Pl, Westminster, CO 80021Sold
- $510,0002 bd3 ba1.4k sqft9266 W 107th Ln, Westminster, CO 80021Sold
Nearby schools
GreatSchools rating
- 5/10Lukas Elementary SchoolGrades: K-5Distance: 1.3 mi
- 6/10Wayne Carle Middle SchoolGrades: 6-8Distance: 1.2 mi
- 7/10Standley Lake High SchoolGrades: 9-12Distance: 0.5 mi
Schools provided by the listing agent
- Elementary: Wilmot
- Middle: Wayne Carle
- High: Standley Lake
- District: Jefferson County R-1
Source: REcolorado as distributed by MLS GRID. This data may not be complete. We recommend contacting the local school district to confirm school assignments for this home.
Get a cash offer in 3 minutes
Find out how much your home could sell for in as little as 3 minutes with a no-obligation cash offer.
Estimated market value
$583,700
Get a cash offer in 3 minutes
Find out how much your home could sell for in as little as 3 minutes with a no-obligation cash offer.
Estimated market value
$583,700
- Colorado
- Jefferson County
- Westminster
- 80021
- 9216 W 107th Place
Nearby cities
Nearby zip codes
Other Westminster Topics
