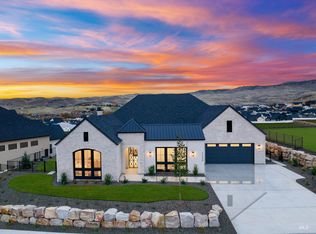
Stunning single-level residence on nearly half an acre in Dry Creek Ranch, backing to breathtaking Boise Foothills views with no rear neighbors! Designed for the car collector or hobbyist, the impressive 7-car garage features over 1,600 square feet, a pull-through RV bay with 14-foot doors, epoxy flooring, and a temperature-controlled enclosed workshop with sink and built-in cabinetry. Inside, soaring 10-foot ceilings, hardwood flooring, custom cabinetry, and expansive windows frame picturesque foothill views. The grand great room features a floor-to-ceiling stone fireplace and 12-foot sliding glass doors opening to the covered patio. The gourmet kitchen showcases a massive 12-foot island, 48-inch Thermador range, and spacious butler's pantry with sink and beverage refrigerator. The private primary retreat offers patio access, a spa-inspired bathroom with freestanding soaking tub, frameless glass shower, dual vanities, and generous dressing room with direct laundry access. Two additional bedrooms, a dedicated office, and private fitness room complete the thoughtful layout. Outside, an expansive covered patio overlooks the fully fenced, landscaped grounds with raised garden beds, fruit trees, greenhouse, and foothill views. Enjoy Dry Creek Ranch's resort-style clubhouse, pool, fitness center, pickleball courts, community farm, equestrian facilities, and miles of scenic trails.
New
$1,449,900
9216 W Mirror Pond Dr, Boise, ID 83714
3beds
3baths
3,174sqft
Single Family Residence
Built in 2019
0.46 Acres Lot
$1,396,700 Zestimate®
$457/sqft
$124/mo HOA
What's special
- 6 days
- 368
- 28
Zillow last checked:
Listing updated:
Listed by:
Matt Bauscher Cell:208-330-8515,
Amherst Madison,
Kristina Mitchell 925-858-0886,
Amherst Madison
Source: IMLS,MLS#: 99005764
Facts & features
Interior
Bedrooms & bathrooms
- Bedrooms: 3
- Bathrooms: 3
- Main level bathrooms: 2
- Main level bedrooms: 3
Primary bedroom
- Level: Main
- Area: 294
- Dimensions: 14 x 21
Bedroom 2
- Level: Main
- Area: 132
- Dimensions: 11 x 12
Bedroom 3
- Level: Main
- Area: 192
- Dimensions: 12 x 16
Kitchen
- Level: Main
- Area: 260
- Dimensions: 13 x 20
Living room
- Level: Main
- Area: 357
- Dimensions: 17 x 21
Office
- Level: Main
- Area: 120
- Dimensions: 10 x 12
Heating
- Forced Air
Cooling
- Central Air
Appliances
- Included: Tank Water Heater, Dishwasher, Disposal, Double Oven, Microwave, Oven/Range Freestanding, Refrigerator, Water Softener Owned, Gas Oven, Gas Range
Features
- Bath-Master, Bed-Master Main Level, Guest Room, Split Bedroom, Den/Office, Double Vanity, Central Vacuum Plumbed, Walk-In Closet(s), Walk In Shower, Breakfast Bar, Pantry, Kitchen Island, Granite Counters, Quartz Counters, Number of Baths Main Level: 2
- Flooring: Hardwood
- Has basement: No
- Number of fireplaces: 1
- Fireplace features: One
Interior area
- Total structure area: 3,174
- Total interior livable area: 3,174 sqft
- Finished area above ground: 3,174
Property
Parking
- Total spaces: 6
- Parking features: Attached, RV Access/Parking, Garage (Drive Through Doors), Electric Vehicle Charging Station(s), Driveway
- Attached garage spaces: 6
- Has uncovered spaces: Yes
Features
- Levels: One
- Stories: 1
- Patio & porch: Covered Patio/Deck
- Pool features: Community
- Spa features: Heated
- Fencing: Full,Vinyl
Lot
- Size: 0.46 Acres
- Features: 10000 SF - .49 AC, Garden, Sidewalks, Auto Sprinkler System
Details
- Additional structures: Shed(s)
- Parcel number: R1936010240
- Zoning: PC
Construction
Type & style
- Home type: SingleFamily
- Property subtype: Single Family Residence
Materials
- Frame, Stucco
- Roof: Composition,Architectural Style
Condition
- Year built: 2019
Utilities & green energy
- Water: Community Service
- Utilities for property: Sewer Connected
Community & HOA
Community
- Subdivision: Dry Creek Ranch
HOA
- Has HOA: Yes
- HOA fee: $1,490 annually
Location
- Region: Boise
Financial & listing details
- Price per square foot: $457/sqft
- Tax assessed value: $1,512,900
- Annual tax amount: $2,981
- Date on market: 11/6/2026
- Listing terms: Cash,Conventional
- Ownership: Fee Simple
- Road surface type: Paved
Estimated market value
$1,396,700
$1.31M - $1.48M
$5,092/mo
Price history
Price history is unavailable.
Public tax history
| Year | Property taxes | Tax assessment |
|---|---|---|
| 2026 | $2,981 -8.9% | $1,512,900 +54.3% |
| 2025 | $3,273 -1% | $980,700 +2.7% |
| 2024 | $3,307 +3.7% | $954,600 +7.6% |
| 2023 | $3,190 -0.5% | $887,200 +3.4% |
| 2022 | $3,205 -4.7% | $858,400 +27.3% |
| 2021 | $3,361 +82% | $674,500 +23.9% |
| 2020 | $1,847 | $544,300 +353.6% |
| 2019 | -- | $120,000 |
| 2018 | -- | -- |
Find assessor info on the county website
Monthly payment
Est. payment
Payment breakdown
Explore the cost of this home by adjusting the details. Changes won't be saved.Climate risks
Neighborhood: 83714
Nearby schools
Schools provided by the listing agent
- Elementary: Seven Oaks
- Middle: Eagle Middle
- High: Eagle
- District: West Ada School District
Source: IMLS. This data may not be complete. We recommend contacting the local school district to confirm school assignments for this home.
Similar homes
- $1,550,0005 bd5 ba3.7k sqft13943 N Elk Track Pl, Boise, ID 83714Active
 MLS ID #99005349, Becka Marston, TripleCord Real Estate. IMLS
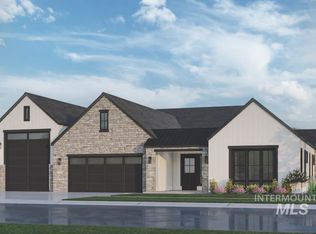
- $1,610,0004 bd4 ba3.8k sqft13682 N Farmstead Way, Boise, ID 83714Active
 MLS ID #99005943, Jacob Johnston, Silvercreek Realty Group. IMLS
- $1,464,7744 bd4 ba3.4k sqft9320 W Sooty Grouse Ct, Boise, ID 83714Active
 IMLS
- $1,485,0004 bd4 ba3.5k sqft13687 N Farmstead Way, Boise, ID 83714Active
 MLS ID #98981394, Jacob Johnston, Silvercreek Realty Group. IMLS
