This extraordinary home located in one of the most desirable communities in North Peoria is truly a one of a kind! The home offers 4391 square feet and is situated on nearly half acre lot with a detached RV garage. As you step through the custom iron door you'll be greeted by a sense of elegance! Inside, the home boasts sophistication with model-like finishes and meticulous attention to detail throughout. Soaring ceilings and an abundance of natural light create an inviting ambiance, while a striking 90-degree corner sliding door seamlessly connect the indoor and outdoor living spaces. The heart of the residence, where the spacious open-concept kitchen awaits! Designed for both functionality and style, this kitchen is a chef's dream come true. You'll be captivated by the double-stacked cabinetry, providing ample storage space for all your kitchen essentials while adding a touch of elegance to the room, a 48-inch built-in fridge, expansive island and enormous pantry.
Indulge in luxury living with this magnificent master retreat! The master suite offers spa like bath with an over sized dual shower, 6 ft soaking tub, dual vanities, morning bar, separate make-up vanity and massive closet thoughtfully outfitted with built in organizers. Step into your own private oasis as you discover the resort like backyard retreat. Complete with a refreshing pool and spa, custom outdoor kitchen, and lush landscaping, this space is designed for ultimate relaxation and entertaining.
Sold for $2,005,000
$2,005,000
9216 W Via Del Sol --, Peoria, AZ 85383
4beds
5baths
4,391sqft
Single Family Residence
Built in 2018
0.41 Acres Lot
$1,961,200 Zestimate®
$457/sqft
$6,045 Estimated rent
Home value
$1,961,200
$1.78M - $2.16M
$6,045/mo
Zestimate® history
Owner options
List your home for rent
$6,045/mo
Rent Zestimate®
Find your next renter with Zillow Rental Manager. Plus, with online applications, you can quickly screen prospective tenants – for free.
$6,045/mo
Rent Zestimate®
Refinance and save
$9,422/mo
Est. payment
Refinancing to a lower rate could help reduce your monthly payments and save thousands over the life of the loan.
$9,422/mo
Est. payment
Explore your selling options
Work with a Zillow partner agent
Leverage their expertise and Zillow's premium Showcase listings to get your home seen by more buyers.
Get startedList with your own agent
Get your home in front of millions of buyers by listing it on Zillow.
Learn how to do itSell it yourself
Take full control of how buyers see your home on Zillow by listing For Sale by Owner (FSBO).
List your homeWhat's special
Zillow last checked:
Listing updated:
Listed by:
Tiffany Burks 602-920-5166,
Premier Realty Group,
Logan Akers 602-980-6621,
Premier Realty Group
Bought with:
Maggie Covaciu, SA639869000
Prestige Realty
Source: ARMLS,MLS#: 6807867
Facts & features
Interior
Bedrooms & bathrooms
- Bedrooms: 4
- Bathrooms: 5
Heating
- Natural Gas
Cooling
- Central Air, Programmable Thmstat
Appliances
- Included: Gas Cooktop
Features
- High Speed Internet, Granite Counters, Double Vanity, No Interior Steps, Kitchen Island, Full Bth Master Bdrm, Separate Shwr & Tub
- Flooring: Tile
- Windows: Double Pane Windows, Vinyl Frame
- Has basement: No
Interior area
- Total structure area: 4,391
- Total interior livable area: 4,391 sqft
Property
Parking
- Total spaces: 14
- Parking features: RV Access/Parking, RV Gate, Over Height Garage, RV Garage
- Garage spaces: 10
- Uncovered spaces: 4
Features
- Stories: 1
- Patio & porch: Covered
- Exterior features: Private Yard, Storage, Built-in Barbecue, RV Hookup
- Has private pool: Yes
- Pool features: Play Pool
- Has spa: Yes
- Spa features: Heated, Private
- Fencing: Block
Lot
- Size: 0.41 Acres
- Features: Synthetic Grass Frnt, Synthetic Grass Back, Auto Timer H2O Front, Auto Timer H2O Back
Details
- Parcel number: 20013866
- Special conditions: Owner/Agent
Construction
Type & style
- Home type: SingleFamily
- Architectural style: Ranch
- Property subtype: Single Family Residence
Materials
- Stucco, Wood Frame, Painted, Stone
- Roof: Tile
Condition
- Year built: 2018
Details
- Builder name: Maracay/Tri-Point
Utilities & green energy
- Sewer: Public Sewer
- Water: City Water
Community & HOA
Community
- Features: Pickleball, Community Pool, Playground, Biking/Walking Path
- Security: Fire Sprinkler System
- Subdivision: MEADOWS PARCEL 2A
HOA
- Has HOA: Yes
- Services included: Maintenance Grounds
- HOA fee: $260 quarterly
- HOA name: Meadows
- HOA phone: 602-957-9191
Location
- Region: Peoria
Financial & listing details
- Price per square foot: $457/sqft
- Tax assessed value: $1,222,500
- Annual tax amount: $4,883
- Date on market: 1/23/2025
- Cumulative days on market: 7 days
- Listing terms: Cash,Conventional,VA Loan
- Ownership: Fee Simple
Price history
| Date | Event | Price |
|---|---|---|
| 2/6/2025 | Sold | $2,005,000-4.3%$457/sqft |
Source:  ARMLS #6807867 Report a problem ARMLS #6807867 Report a problem | ||
| 1/30/2025 | Pending sale | $2,095,900$477/sqft |
Source: ARMLS #6807867 Report a problem | ||
| 1/23/2025 | Listed for sale | $2,095,900+4.8%$477/sqft |
Source: ARMLS #6807867 Report a problem | ||
| 10/26/2024 | Listing removed | $1,999,000$455/sqft |
Source: ARMLS #6700538 Report a problem | ||
| 10/22/2024 | Price change | $1,999,000-2.4%$455/sqft |
Source: ARMLS #6700538 Report a problem | ||
| 9/6/2024 | Price change | $2,049,000-2.4%$467/sqft |
Source: ARMLS #6700538 Report a problem | ||
| 7/18/2024 | Price change | $2,099,000-2.3%$478/sqft |
Source: ARMLS #6700538 Report a problem | ||
| 7/9/2024 | Price change | $2,149,000-2.1%$489/sqft |
Source: ARMLS #6700538 Report a problem | ||
| 5/29/2024 | Listed for sale | $2,195,000+171.6%$500/sqft |
Source: ARMLS #6700538 Report a problem | ||
| 10/17/2018 | Sold | $808,112$184/sqft |
Source: Public Record Report a problem | ||
Public tax history
| Year | Property taxes | Tax assessment |
|---|---|---|
| 2025 | $4,878 +3.2% | $122,250 -2.7% |
| 2024 | $4,729 -1.1% | $125,610 +131.6% |
| 2023 | $4,783 -0.8% | $54,225 -30.7% |
| 2022 | $4,823 -4.8% | $78,250 +4.5% |
| 2021 | $5,066 +3.5% | $74,860 +10.9% |
| 2020 | $4,895 +1156% | $67,480 +8.9% |
| 2019 | $390 | $61,960 +396.5% |
| 2018 | $390 +0.3% | $12,480 +165.8% |
| 2017 | $389 | $4,695 |
Find assessor info on the county website
Neighborhood: The Meadows
Nearby homes
- $1,196,100-- bd4 ba3.2k sqft9194 W Via Del Sol, Peoria, AZ 85383Off Market
- $993,900-- bd4 ba3.1k sqft9207 W Louise Dr, Peoria, AZ 85383Off Market

- $1,206,7004 bd3 ba3.4k sqft9238 W Via Del Sol, Peoria, AZ 85383Off Market
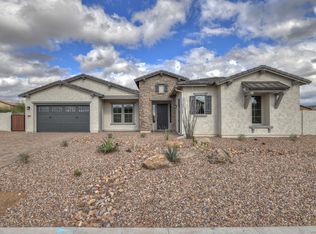
- $862,2004 bd3 ba3k sqft9195 W Louise Dr, Peoria, AZ 85383Off Market
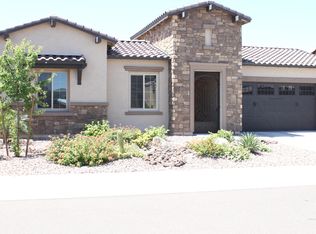
- $730,4004 bd3 ba2.6k sqft22525 92nd Lane, Peoria, AZ 85383Off Market
- $964,300-- bd4 ba3k sqft9219 W Louise Dr, Peoria, AZ 85383Off Market
- $990,200-- bd3 ba3k sqft9185 W Louise Dr, Peoria, AZ 85383Off Market
- $1,370,800-- bd4 ba3.7k sqft9219 W Via Del Sol, Peoria, AZ 85383Off Market
Nearby schools
GreatSchools rating
- 8/10Sunset Heights Elementary SchoolGrades: PK-8Distance: 0.7 mi
- 6/10Liberty High SchoolGrades: 7-12Distance: 0.4 mi
Schools provided by the listing agent
- Elementary: Sunset Heights Elementary School
- Middle: Sunset Heights Elementary School
- High: Liberty High School
- District: Peoria Unified School District
Source: ARMLS. This data may not be complete. We recommend contacting the local school district to confirm school assignments for this home.
Get a cash offer in 3 minutes
Find out how much your home could sell for in as little as 3 minutes with a no-obligation cash offer.
Estimated market value
$1,961,200
Get a cash offer in 3 minutes
Find out how much your home could sell for in as little as 3 minutes with a no-obligation cash offer.
Estimated market value
$1,961,200
- Arizona
- Maricopa County
- Peoria
- 85383
- The Meadows
- 9216 W Via Del Sol --
Nearby cities
Nearby neighborhoods
Nearby zip codes
Other Peoria Topics
