Masterfully curated and impeccably maintained this extraordinary estate is the total package dreams are made of—welcome to "Fabulous 9216!" Nestled on 35 breathtaking acres in North Bloomfield Township, this luxurious home offers 4 bedrooms, 4½ baths, a dedicated office, and a finished lower-level bedroom, providing the flexibility of up to 6 bedrooms. Overlooking a shimmering pond and surrounded by nature, the home makes an unforgettable first impression with elegant brick accents, stately arched windows, and a winding blacktop drive leading to both an attached heated two-car garage with polyaspartic flooring and a detached two-car garage. Professionally landscaped grounds showcase a covered front porch and an exceptional backyard retreat featuring a covered patio, pergola, fire table, and swim spa pool. Enjoy peaceful evenings while watching deer and wild turkey roam the property. Inside, the light-filled foyer opens to a formal dining room and a stunning office with fountain views and a stepped ceiling. The soaring 14 foot high great room and kitchen features oversized windows and a gas fireplace, creating a warm gathering space. The kitchen impresses with granite countertops, a copper sink, abundant cabinetry, and a bright dining area with direct access to the patio. The thoughtfully designed main level also includes two guest bedrooms another full bath, first-floor laundry, and a private large upper-level guest suite with its own full bath and walk in closet. The spacious primary suite offers patio access, a large walk-in closet, and a spa-inspired bath with a soaking tub, tiled shower, dual vanities, and a private water closet.
The finished lower level expands your living space with a spectacular custom quartz bar, recreation area, additional bedroom, full bath, and great storage. 27 acres in forestry. Combining luxury, privacy, and exceptional craftsmanship in a breathtaking natural setting, Fabulous 9216 is a place you'll be proud to call home.
Active
$895,000
9216 Warren Painesville Rd, North Bloomfield, OH 44450
5beds
4,487sqft
:
Get pre-qualified$6,189/mo
Single Family Residence
Built in 2001
35.53 Acres Lot
$-- Zestimate®
$199/sqft
$-- HOA
What's special
Gas fireplaceSwim spa poolFire tableDetached two-car garageProfessionally landscaped groundsGreat storageElegant brick accents
- 4 days |
- 753 |
- 45 |
Zillow last checked:
Listing updated:
Listed by:
Yvonne L Smith 330-565-4933 yvonne.smith@brokerssold.com,
Brokers Realty Group
Source: MLS Now,MLS#: 5229135 Originating MLS: Youngstown Columbiana Association of REALTORS
Originating MLS: Youngstown Columbiana Association of REALTORSFacts & features
Interior
Bedrooms & bathrooms
- Bedrooms: 5
- Bathrooms: 5
- Full bathrooms: 4
- 1/2 bathrooms: 1
- Main level bathrooms: 3
- Main level bedrooms: 4
Bedroom
- Level: Second
- Dimensions: ND x ND
Bedroom
- Level: Basement
- Dimensions: ND x ND
Bedroom
- Level: First
- Dimensions: ND x ND
Bedroom
- Level: First
- Dimensions: ND x ND
Bedroom
- Level: First
- Dimensions: ND x ND
Bedroom
- Level: First
- Dimensions: ND x ND
Heating
- Baseboard
Cooling
- Central Air, Ceiling Fan(s), Electric
Appliances
- Included: Dryer, Dishwasher, Microwave, Range, Refrigerator, Water Softener, Washer
- Laundry: Washer Hookup, Gas Dryer Hookup, Main Level, Laundry Room, Laundry Tub, Sink
Features
- Breakfast Bar, Tray Ceiling(s), Ceiling Fan(s), Cathedral Ceiling(s), Coffered Ceiling(s), Entrance Foyer, Eat-in Kitchen, Granite Counters, High Ceilings, Kitchen Island, Primary Downstairs, Open Floorplan, Recessed Lighting, Soaking Tub, Vaulted Ceiling(s), Bar, Walk-In Closet(s)
- Windows: Blinds, Insulated Windows, Storm Window(s), Window Coverings
- Basement: Full,Finished,Storage Space,Sump Pump
- Number of fireplaces: 1
- Fireplace features: Den
Interior area
- Total structure area: 4,487
- Total interior livable area: 4,487 sqft
- Finished area above ground: 2,837
- Finished area below ground: 1,650
Video & virtual tour
Property
Parking
- Total spaces: 4
- Parking features: Asphalt, Attached, Concrete, Driveway, Detached, Garage, Garage Door Opener, Heated Garage, Garage Faces Side
- Attached garage spaces: 4
Features
- Levels: Two
- Stories: 2
- Patio & porch: Rear Porch, Covered, Front Porch, Patio, Porch
- Exterior features: Lighting, Private Yard
- Pool features: Pool/Spa Combo
- Has spa: Yes
- Spa features: Hot Tub
- Fencing: Invisible
- Has view: Yes
- View description: Meadow, Pond, Trees/Woods
- Has water view: Yes
- Water view: Pond
Lot
- Size: 35.53 Acres
- Features: Agricultural, Back Yard, Front Yard, Horse Property, Landscaped, Private, Pond on Lot, Paved, Many Trees, Views, Wooded
Details
- Additional structures: Garage(s)
- Parcel number: 49027950
- Horses can be raised: Yes
Construction
Type & style
- Home type: SingleFamily
- Architectural style: Conventional
- Property subtype: Single Family Residence
Materials
- Brick, Synthetic Stucco, Vinyl Siding
- Foundation: Block
- Roof: Asphalt,Fiberglass
Condition
- Year built: 2001
Utilities & green energy
- Sewer: Septic Tank
- Water: Well
Community & HOA
Community
- Security: Smoke Detector(s)
- Subdivision: Bloomfield Township Sec 75
HOA
- Has HOA: No
Location
- Region: North Bloomfield
Financial & listing details
- Price per square foot: $199/sqft
- Annual tax amount: $5,676
- Date on market: 7/23/2026
- Cumulative days on market: 5 days
Estimated market value
Not available
Estimated sales range
Not available
Not available
Price history
| Date | Event | Price |
|---|---|---|
| 7/23/2026 | Listed for sale | $895,000$199/sqft |
Source:  MLS Now #5229135 Report a problem MLS Now #5229135 Report a problem | ||
Public tax history
Tax history is unavailable.
Monthly payment
Est. payment
Payment breakdown
Explore the cost of this home by adjusting the details. Changes won't be saved.Climate risks
Neighborhood: 44450
Nearby schools
GreatSchools rating
- 4/10Mesopotamia Elementary SchoolGrades: PK-5Distance: 5.1 mi
- 4/10Bloomfield High SchoolGrades: 6-12Distance: 0.8 mi
Schools provided by the listing agent
- District: Bloomfield-Mespo LSD - 7801
Source: MLS Now. This data may not be complete. We recommend contacting the local school district to confirm school assignments for this home.
- $172,3003 bd1 ba976 sqft9190 Warren, Painsville, OH 44450Off Market
- $62,00015 Acres9347 State Route 45, Orwell, OH 44076Off Market
- $142,60057.64 Acres1785 Haines Rd, Orwell, OH 44076Off Market
- $196,8006 bd3 ba2.1k sqft9350 State Route 45, Orwell, OH 44076Off Market
- $24,7002 bd1 ba896 sqft9336 State Route 45, Orwell, OH 44076Off Market
- $322,9004 bd1 ba900 sqft9410 State Route 45, Orwell, OH 44076Off Market
- $225,0006 bd1 ba1.5k sqft1731 Haines Rd, Orwell, OH 44076Off Market
- $187,6003 bd1 ba1.2k sqft9118 Warren Painsville, Orwell, OH 44076Off Market
A local agent can set up tours, give advice and negotiate with sellers.
A local lender can help you make sure your offer is ready when you are.
Similar homes
- $899,9005 bd2 ba2.4k sqft11513 Kile Rd, Chardon, OH 44024For Sale
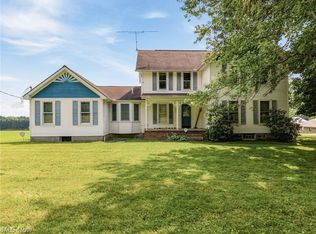 MLS ID #5225406, Carly M Sablotny, Keller Williams Living. MLS Now
 - $799,9004 bd5 ba4.6k sqft10600 Locust Grove Dr, Chardon, OH 44024For Sale
 MLS ID #5228101, Lauren M Baker, Keller Williams Living. MLS Now
 - $830,0003 bd2 ba2.6k sqft7509 Girdle Rd, West Farmington, OH 44491For Sale
 MLS ID #5211988, Candice D Murton-Bradbury, RE/MAX Revealty. MLS Now
 - $925,0004 bd3 ba2.3k sqft16159 Gar Hwy, Montville, OH 44064For Sale
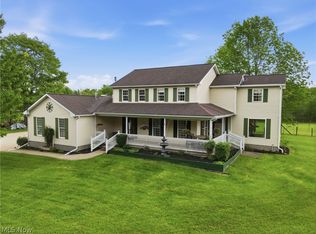 MLS ID #5208887, Ann E Blair, RE/MAX Rising. MLS Now
 - $925,0005 bd4 ba2.7k sqft806 Rome Rock Creek Rd, Rome, OH 44085For SaleMLS ID #5213327, Clorice L Vines, McDowell Homes Real Estate Services. MLS Now
- $599,9004 bd3 ba4.1k sqft3527 Footville Richmond Rd, Rock Creek, OH 44084For SaleMLS ID #5226816, Robin L Gallagher, HomeSmart Real Estate Momentum LLC. MLS Now
- $790,0003 bd4 ba2.5k sqft17151 Farmington Rd, West Farmington, OH 44491For SaleMLS ID #5210834, Terry Mitchell, Howard Hanna. MLS Now
- $950,0005 bd2 ba3k sqft11364 Brosius Rd, Garrettsville, OH 44231For SaleMLS ID #5197299, Lisa Irwin, HomeSmart Real Estate Momentum LLC. MLS Now
- $749,0005 bd6 ba5.3k sqft12530 Nelson Parkman Rd, Garrettsville, OH 44231For SaleMLS ID #5219703, Kelly Zander, Vincent Patrick Realty. MLS Now
- $639,5004 bd3 ba3.7k sqft13720 Equestrian Dr, Burton, OH 44021For SaleMLS ID #5227341, Betsy Forbes, HomeSmart Real Estate Momentum LLC. MLS Now
- $799,0003 bd3 ba2.5k sqft2941 Howland Wilson Rd NE, Warren, OH 44484For SaleMLS ID #5214863, Kim Dobson, Russell Real Estate Services. MLS Now
- $690,0004 bd4 ba4.4k sqft12520 Ravenna Rd, Chardon, OH 44024For SaleMLS ID #5220151, Teresa K Slowey Whitham, Howard Hanna. MLS Now
- $765,0007 bd2 ba3.8k sqft4194 Helsey Fusselman Rd, Southington, OH 44470For SaleMLS ID #5186565, Kathie Lutz, Century 21 Goldfire Realty. MLS Now
- $574,9004 bd3 ba4.1k sqft16721 Swine Creek Rd, Middlefield, OH 44062For SaleMLS ID #5215413, Lauren M Baker, Keller Williams Living. MLS Now
- $1,190,0003 bd2 ba5k sqft3965 Nelson Mosier Rd, Leavittsburg, OH 44430For SaleMLS ID #5226019, Nick Zawitz, The Agency Cleveland Northcoast. MLS Now
- $579,0003 bd2 ba2.9k sqft890 Bristol Champion Townline Rd NE, Bristolville, OH 44402For SaleMLS ID #5223505, Crist F Miller, MB Realty Group. MLS Now
- $799,9004 bd3 ba3.4k sqft1437 Lake Vue Dr, Roaming Shores, OH 44085For SaleMLS ID #5150387, Robert Schultz, Assured Real Estate. MLS Now
- $925,0004 bd5 ba4.3k sqft740 Fairway Dr NE, Warren, OH 44483For SaleMLS ID #5163425, David F Zamarelli, William Zamarelli, Inc.. MLS Now
- $685,0005 bd2 ba2.4k sqft6738 State Route 7, Andover, OH 44003For SaleMLS ID #5217874, Clorice L Vines, McDowell Homes Real Estate Services. MLS Now
- $529,9003 bd3 ba2.4k sqft405 Airport Rd NW, Warren, OH 44481For SaleMLS ID #5223526, Stella Kotsatos-Angelo, CENTURY 21 Lakeside Realty. MLS Now
