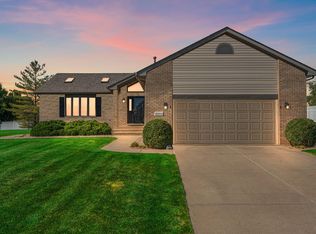
BREATH-TAKING 3-4 BEDROOM, 3 BATH OVER 3,600 SQ. FT. FINISHED RANCH WITH FINISHED DAYLIGHT BASEMENT ON A OVERSIZED LOT WITH A SECLUDED OASIS BACKYARD WITH IN-GOUND POOL IN ONE OF ST. JOHN'S PRIME LOCATIONS!! Walk up to Prestine Landscape and a stamped walkway to enter this sprawling open concept Ranch with gleaming Tigerwood flooring thru-out as you enter the Living Rm that overlooks the private Oasis Backyard and has a 3-sided flagstone gas Fireplace that opens to a Beautiful Country Kitchen with Maple Cabinets, Granite Counters, updated S.S. Appliances, Breakfast Bar and a Dining Area that is drenched with the morning Sun! This Stunning Home has 4 large Bedrooms with one being currently converted into an Office and 2 located on the south wing and the Primary on the North wing with a large WI Closet and Bath w/ a Jacuzzi Tub and Separate Shower. The Laundry is off the Kitchen w/ custom cabinets & sink. The Luxury and Amenities don't stop there!! ... The Basement is fully finished with its own Kitchen/Bar with a built-in Refrigerator, Custom Cabinets, Sink and 4x8 Island that opens to a Massive Family/Game Rm., side Fitness area, Storage Rm. and a full Bath. The 3.5 Car Garage should be considered in the Sq. Footage .. This Garage is an extension of the immaculate inside of this house equipped with Epoxy floors, Limitless Cabinets, Granite Counters, Heater, Refrigerator, Drains and Water and more!! Save your money because this Backyard is better than a Vacation .. with a 18x44 inground Pool with massive concrete patio that leads up to a 16x16 Trek Deck, Sound System and 12x16 Shed with opener and surrounded by Professionally Landscaped shrubs and trees w/ a 6ft. Vinyl Fence completely around the back and side. This Home literally has hundreds of thousands in upgrades and amenities from finished Basement, Generator, Window Treatments, Fence, Pool, Water Softener/ Rev. Osm. and so much More that you do not get with new construction .. already DONE and paid FOR!!
Closed
$680,000
9217 Calumet Ave, Saint John, IN 46373
4beds
3,728sqft
Single Family Residence
Built in 2001
0.37 Acres Lot
$704,000 Zestimate®
$182/sqft
$3,579 Estimated rent
Home value
$704,000
$641,000 - $774,000
$3,579/mo
Zestimate® history
Owner options
List your home for rent
$3,579/mo
Rent Zestimate®
Find your next renter with Zillow Rental Manager. Plus, with online applications, you can quickly screen prospective tenants – for free.
$3,579/mo
Rent Zestimate®
Refinance and save
$3,430/mo
Est. payment
Refinancing to a lower rate could help reduce your monthly payments and save thousands over the life of the loan.
$3,430/mo
Est. payment
Explore your selling options
Work with a Zillow partner agent
Leverage their expertise and Zillow's premium Showcase listings to get your home seen by more buyers.
Get startedList with your own agent
Get your home in front of millions of buyers by listing it on Zillow.
Learn how to do itSell it yourself
Take full control of how buyers see your home on Zillow by listing For Sale by Owner (FSBO).
List your homeWhat's special
Flagstone gas fireplaceSound systemBeautiful country kitchenEpoxy floorsDrains and waterFitness areaLarge wi closet
Zillow last checked:
Listing updated:
Listed by:
Brian Oster,
@properties/Christie's Intl RE 219-440-0070
Bought with:
Jennifer Poskin, RB14043973
@properties/Christie's Intl RE
Source: NIRA as distributed by MLS GRID,MLS#: 824463
Facts & features
Interior
Bedrooms & bathrooms
- Bedrooms: 4
- Bathrooms: 3
- Full bathrooms: 3
Rooms
- Room types: Bedroom 2, Utility Room, Living Room, Primary Bedroom, Other Room, Laundry, Kitchen, Family Room, Exercise Room, Bedroom 4, Bedroom 3
Primary bedroom
- Description: Carpet, W.I. Closet, Bath w/ Jacuzzi Tub, Vaulted Ceilings.
- Area: 208
- Dimensions: 16.0 x 13.0
Bedroom 2
- Description: Carpet, Window treatments
- Area: 132
- Dimensions: 12.0 x 11.0
Bedroom 3
- Description: Carpet, Window treatments
- Area: 120
- Dimensions: 12.0 x 10.0
Bedroom 4
- Description: Current Office, Closet, French Doors, Window Treatment.
- Area: 132
- Dimensions: 12.0 x 11.0
Exercise room
- Description: Hardwood floors throughout
- Area: 156
- Dimensions: 13.0 x 12.0
Family room
- Description: Hardwood, Daylight Windows, Pool Table.
- Area: 920
- Dimensions: 40.0 x 23.0
Foyer
- Description: Hardwood
- Area: 80
- Dimensions: 10.0 x 8.0
Kitchen
- Description: Hardwood, S.S. Appliances, Breakfast Bar, Granite, Fireplace
- Area: 252
- Dimensions: 21.0 x 12.0
Laundry
- Description: Cabinets w/ Granite, Sink, Closet, Washer/Dryer.
- Area: 84
- Dimensions: 12.0 x 7.0
Living room
- Description: Hardwood, Fireplace, Tray Ceilings, Open Concept, Deck Access
- Area: 304
- Dimensions: 19.0 x 16.0
Other
- Description: Bar Area, 8x4 Island, Tile, Granite, Cabinets, Sink, Refrigerator
- Area: 299
- Dimensions: 23.0 x 13.0
Utility room
- Description: Shelving
- Area: 252
- Dimensions: 18.0 x 14.0
Heating
- ENERGY STAR Qualified Equipment, Natural Gas, Forced Air
Appliances
- Included: Dishwasher, Refrigerator, Water Softener Owned, Washer, Stainless Steel Appliance(s), Microwave, Gas Water Heater, ENERGY STAR Qualified Appliances, Dryer, Disposal
- Laundry: Gas Dryer Hookup, Sink, Washer Hookup, Main Level, Laundry Room
Features
- Ceiling Fan(s), Tray Ceiling(s), Wet Bar, Walk-In Closet(s), Vaulted Ceiling(s), Recessed Lighting, Open Floorplan, Granite Counters, Kitchen Island, High Ceilings, Country Kitchen, Entrance Foyer, Eat-in Kitchen, Crown Molding
- Windows: Bay Window(s), Wood Frames, Insulated Windows, Blinds
- Basement: Daylight,Storage Space,Sump Pump,Full,Finished
- Number of fireplaces: 1
- Fireplace features: Blower Fan, Gas, Living Room, Gas Log
Interior area
- Total structure area: 3,728
- Total interior livable area: 3,728 sqft
- Finished area above ground: 1,864
Property
Parking
- Total spaces: 3.5
- Parking features: Attached, Garage Door Opener, Oversized, On Street, Off Street, Kitchen Level, Heated Garage, Garage Faces Front, Concrete, Driveway
- Attached garage spaces: 3.5
- Has uncovered spaces: Yes
Features
- Levels: One
- Patio & porch: Covered, Patio, Front Porch, Deck
- Exterior features: Lighting, Private Yard, Storage, Rain Gutters
- Pool features: Heated, In Ground
- Has spa: Yes
- Spa features: Bath
- Fencing: Back Yard,Fenced
- Has view: Yes
- View description: Neighborhood, Trees/Woods
Lot
- Size: 0.37 Acres
- Features: Back Yard, Rectangular Lot, Sprinklers In Rear, Sprinklers In Front, Paved, Private, Landscaped, Few Trees, Front Yard, Corner Lot
Details
- Parcel number: 451130354006000035
- Zoning description: residential
- Special conditions: None
Construction
Type & style
- Home type: SingleFamily
- Property subtype: Single Family Residence
Condition
- New construction: No
- Year built: 2001
Utilities & green energy
- Electric: 200+ Amp Service, Generator, Circuit Breakers
- Sewer: Public Sewer
- Water: Public
- Utilities for property: Cable Connected, Natural Gas Connected, Water Connected, Underground Utilities, Sewer Connected, Electricity Connected
Community & HOA
Community
- Security: Carbon Monoxide Detector(s), Security System, Smoke Detector(s)
- Subdivision: Edgewood
HOA
- Has HOA: No
Location
- Region: Saint John
Financial & listing details
- Price per square foot: $182/sqft
- Tax assessed value: $540,500
- Annual tax amount: $4,715
- Date on market: 7/18/2025
- Listing agreement: Exclusive Right To Sell
- Listing terms: Cash,VA Loan,FHA,Conventional
Price history
| Date | Event | Price |
|---|---|---|
| 10/7/2025 | Sold | $680,000-1.4%$182/sqft |
Source:  NIRA as distributed by MLS GRID #824463 Report a problem NIRA as distributed by MLS GRID #824463 Report a problem | ||
| 9/27/2025 | Pending sale | $689,900$185/sqft |
Source: NIRA as distributed by MLS GRID #824463 Report a problem | ||
| 7/23/2025 | Contingent | $689,900$185/sqft |
Source: NIRA as distributed by MLS GRID #824463 Report a problem | ||
| 7/18/2025 | Listed for sale | $689,900$185/sqft |
Source: NIRA as distributed by MLS GRID #824463 Report a problem | ||
Public tax history
| Year | Property taxes | Tax assessment |
|---|---|---|
| 2025 | $4,715 +0.5% | $540,500 +8.3% |
| 2024 | $4,691 -43.3% | $499,300 +0.6% |
| 2023 | $8,267 +82.2% | $496,200 +10% |
| 2022 | $4,537 +4% | $451,000 +7.4% |
| 2021 | $4,363 -6.5% | $420,000 +6.4% |
| 2020 | $4,667 -3.2% | $394,700 +0.3% |
| 2019 | $4,820 +6.4% | $393,600 +0.3% |
| 2018 | $4,531 +14.7% | $392,300 +2.3% |
| 2017 | $3,951 | $383,600 +7.1% |
| 2016 | $3,951 -1.8% | $358,100 +0.2% |
| 2014 | $4,023 -1% | $357,400 +0.7% |
| 2013 | $4,064 +7.9% | $355,000 +11.1% |
| 2012 | $3,765 +13.8% | $319,500 +0.2% |
| 2011 | $3,307 -10% | $319,000 -4.8% |
| 2010 | $3,675 | $335,000 -1.4% |
| 2009 | -- | $339,700 +14.9% |
| 2007 | -- | $295,600 +29.3% |
| 2006 | -- | $228,600 +0.7% |
| 2005 | -- | $227,100 |
| 2004 | -- | $227,100 +113450% |
| 2003 | -- | $200 |
Find assessor info on the county website
Neighborhood: 46373
Nearby homes
- $523,1004 bd2 ba2.4k sqft9203 Calumet Ave, Saint John, IN 46373Off Market
- $471,5003 bd2 ba2.1k sqft9218 Maple Dr, Saint John, IN 46373Off Market
- $436,5004 bd3 ba2.3k sqft9204 Maple Dr, Saint John, IN 46373Sold
- $429,4003 bd3 ba2.7k sqft9181 Calumet Ave, Saint John, IN 46373Off Market
- $444,2005 bd3 ba2.7k sqft9208 Calumet Ave, Saint John, IN 46373Off Market
- $562,1004 bd3 ba2.6k sqft14267 W 92nd Ln, Saint John, IN 46373Off Market
- $444,4004 bd3 ba2.2k sqft14301 W 92nd Ln, Saint John, IN 46373Off Market
- $495,1004 bd2 ba2.4k sqft9224 Calumet Ave, Saint John, IN 46373Off Market
Nearby schools
GreatSchools rating
- 7/10Kolling Elementary SchoolGrades: PK-4Distance: 2.1 mi
- 7/10Hal E Clark Middle SchoolGrades: 5-8Distance: 3.3 mi
- 9/10Lake Central High SchoolGrades: 9-12Distance: 2 mi
Schools provided by the listing agent
- Elementary: Kolling Elementary School
- Middle: Clark Middle School
- High: Lake Central High School
Source: NIRA as distributed by MLS GRID. This data may not be complete. We recommend contacting the local school district to confirm school assignments for this home.
Get a cash offer in 3 minutes
Find out how much your home could sell for in as little as 3 minutes with a no-obligation cash offer.
Estimated market value
$704,000
Get a cash offer in 3 minutes
Find out how much your home could sell for in as little as 3 minutes with a no-obligation cash offer.
Estimated market value
$704,000
- Indiana
- Lake County
- Saint John
- 46373
- 9217 Calumet Ave
Nearby cities
Nearby zip codes
Other Saint John Topics
