Come enjoy the beautiful resort style community of Brunswick Forest. This Madison floorplan offers 3 bedrooms, 3 full baths and a large open concept living/kitchen area with a large island for entertaining. Store all of your beach toys in your 3 car garage. Don't miss out on one of our last homes in Heron Pointe, also this is one of the model homes for the community.
Sold for $505,390
$505,390
9217 Crossbill Drive Lot 26, Leland, NC 28451
3beds
1,941sqft
Single Family Residence
Built in 2021
9,147 Square Feet Lot
$489,700 Zestimate®
$260/sqft
$2,342 Estimated rent
Home value
$489,700
$465,000 - $514,000
$2,342/mo
Zestimate® history
Owner options
List your home for rent
$2,342/mo
Rent Zestimate®
Find your next renter with Zillow Rental Manager. Plus, with online applications, you can quickly screen prospective tenants – for free.
$2,342/mo
Rent Zestimate®
Refinance and save
$2,985/mo
Est. payment
Refinancing to a lower rate could help reduce your monthly payments and save thousands over the life of the loan.
$2,985/mo
Est. payment
Explore your selling options
Work with a Zillow partner agent
Leverage their expertise and Zillow's premium Showcase listings to get your home seen by more buyers.
Get startedList with your own agent
Get your home in front of millions of buyers by listing it on Zillow.
Learn how to do itSell it yourself
Take full control of how buyers see your home on Zillow by listing For Sale by Owner (FSBO).
List your homeWhat's special
Zillow last checked:
Listing updated:
Listed by:
Team D.R. Horton 910-742-7946,
D.R. Horton, Inc
Bought with:
Jerry L Helms, 164286
Brunswick Forest Realty, LLC
John B Avera, 211419
Brunswick Forest Realty, LLC
Source: Hive MLS,MLS#: 100450642 Originating MLS: Cape Fear Realtors MLS, Inc.
Originating MLS: Cape Fear Realtors MLS, Inc.Facts & features
Interior
Bedrooms & bathrooms
- Bedrooms: 3
- Bathrooms: 3
- Full bathrooms: 3
Rooms
- Room types: Master Bedroom, Bedroom 2, Bedroom 3, Other, Kitchen, Breakfast Nook, Living Room
Primary bedroom
- Level: First
- Dimensions: 16.5 x 13
Bedroom 2
- Level: First
- Dimensions: 10.7 x 11
Bedroom 3
- Level: First
- Dimensions: 10.6 x 12
Breakfast nook
- Level: First
- Dimensions: 10.7 x 11.2
Kitchen
- Level: First
- Dimensions: 10.8 x 14.7
Living room
- Level: First
- Dimensions: 18.4 x 189
Other
- Description: Flex Room with French Doors
- Level: First
- Dimensions: 10.9 x 14.4
Heating
- Heat Pump, Electric
Cooling
- Central Air
Appliances
- Included: Gas Oven, Built-In Microwave, Dishwasher
- Laundry: Laundry Room
Features
- Master Downstairs, High Ceilings, Entrance Foyer, Kitchen Island, Ceiling Fan(s), Pantry, Blinds/Shades, Gas Log
- Flooring: LVT/LVP, Tile
- Windows: Thermal Windows
- Basement: None
- Attic: Pull Down Stairs
- Has fireplace: Yes
- Fireplace features: Gas Log
Interior area
- Total structure area: 1,941
- Total interior livable area: 1,941 sqft
Property
Parking
- Total spaces: 3
- Parking features: Off Street, Paved
Features
- Levels: One
- Stories: 1
- Patio & porch: Covered, Porch, Screened
- Exterior features: Irrigation System
- Fencing: None
Lot
- Size: 9,147 Square Feet
Details
- Parcel number: 071bj044
- Zoning: R-75
- Special conditions: Standard
Construction
Type & style
- Home type: SingleFamily
- Property subtype: Single Family Residence
Materials
- Stone, Fiber Cement
- Foundation: Slab
- Roof: Architectural Shingle
Condition
- New construction: Yes
- Year built: 2021
Utilities & green energy
- Sewer: Public Sewer
- Water: Public
- Utilities for property: Sewer Available, Water Available
Green energy
- Green verification: HERS Index Score
- Energy efficient items: Lighting, Thermostat
Community & HOA
Community
- Subdivision: Brunswick Forest
HOA
- Has HOA: Yes
- Amenities included: Basketball Court, Pool, Dog Park, Exercise Course, Fitness Center, Indoor Pool, Jogging Path, Maintenance Common Areas, Park, Pickleball, Picnic Area, Playground, Shuffleboard Court, Street Lights, Tennis Court(s)
- HOA fee: $3,370 monthly
- HOA name: CAMS
- HOA phone: 910-256-2021
Location
- Region: Leland
Financial & listing details
- Price per square foot: $260/sqft
- Tax assessed value: $10,000
- Date on market: 10/16/2025
- Cumulative days on market: 1 day
- Listing agreement: Exclusive Right To Sell
- Listing terms: Cash,Conventional,FHA,VA Loan
- Road surface type: Paved
Price history
| Date | Event | Price |
|---|---|---|
| 8/28/2024 | Sold | $505,390$260/sqft |
Source:  Hive MLS #100450642 Report a problem Hive MLS #100450642 Report a problem | ||
| 6/15/2024 | Pending sale | $505,390$260/sqft |
Source: Hive MLS #100450642 Report a problem | ||
| 6/15/2024 | Listed for sale | $505,390$260/sqft |
Source: Hive MLS #100450642 Report a problem | ||
Public tax history
Tax history is unavailable.
Neighborhood: 28451
Nearby homes
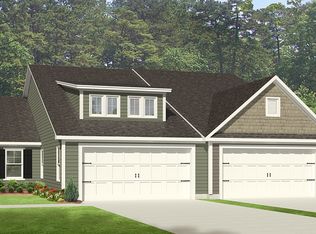
- $505,5003 bd2 ba1.3k sqft9217 Crossbill Dr, Leland, NC 28451Sold
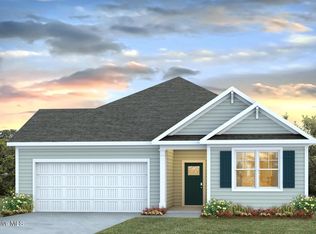
- $514,9904 bd2 ba2k sqft9209 Crossbill Dr LOT 24, Leland, NC 28451Sold
- $470,0004 bd2 ba1.8k sqft9221 Crossbill Dr, Leland, NC 28451Sold
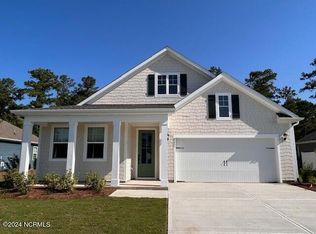
- $469,8704 bd2 ba1.8k sqft9221 Crossbill Dr LOT 27, Leland, NC 28451Sold
- $749,0004 bd4 ba2.8k sqft9177 Crossbill Dr, Leland, NC 28451Sold
- $483,2003 bd2 ba1.7k sqft9225 Crossbill Dr, Leland, NC 28451Off Market
- $112,4001 Acres9209 Crossbill Dr, Leland, NC 28451Off Market
- $500,0003 bd2 ba1.9k sqft9218 Crossbill Dr, Leland, NC 28451Sold
Nearby schools
GreatSchools rating
- 4/10Town Creek MiddleGrades: 5-8Distance: 3.3 mi
- 4/10North Brunswick HighGrades: 9-12Distance: 4.8 mi
- 8/10Town Creek ElementaryGrades: K-4Distance: 3.4 mi
Schools provided by the listing agent
- Elementary: Town Creek
- Middle: Leland
- High: North Brunswick
Source: Hive MLS. This data may not be complete. We recommend contacting the local school district to confirm school assignments for this home.
Get a cash offer in 3 minutes
Find out how much your home could sell for in as little as 3 minutes with a no-obligation cash offer.
Estimated market value
$489,700
Get a cash offer in 3 minutes
Find out how much your home could sell for in as little as 3 minutes with a no-obligation cash offer.
Estimated market value
$489,700
- North Carolina
- Brunswick County
- Leland
- 28451
- 9217 Crossbill Drive Lot 26
Nearby cities
Nearby zip codes
Other Leland Topics
