Skip main navigation
Sold for $1,610,000
  • $1,610,000

    9217 E CALLE DE LAS BRISAS --, Scottsdale, AZ 85255

    3beds
    3baths
    2,892sqft
    Single Family Residence
    Built in 1991
    0.83 Acres Lot
    $1,597,000 Zestimate®
    $557/sqft
    $6,410 Estimated rent

    Home value

    $1,597,000

    $1.45M - $1.76M

    $6,410/mo

    Zestimate® history
    Loading
    Loading...

    Owner options

    List your home for rent

    $6,410/mo

    Rent Zestimate®

    Find your next renter with Zillow Rental Manager. Plus, with online applications, you can quickly screen prospective tenants – for free.

    Learn more

    $6,410/mo

    Rent Zestimate®

    Refinance and save

    $9,607/mo

    Est. payment

    Refinancing to a lower rate could help reduce your monthly payments and save thousands over the life of the loan.

    See today's rates

    $9,607/mo

    Est. payment

    Explore your selling options

    Work with a Zillow partner agent

    Leverage their expertise and Zillow's premium Showcase listings to get your home seen by more buyers.

    Get started

    List with your own agent

    Get your home in front of millions of buyers by listing it on Zillow.

    Learn how to do it

    Sell it yourself

    Take full control of how buyers see your home on Zillow by listing For Sale by Owner (FSBO).

    List your home

    What's special

    Sparkling pool and spaLush landscapingBreathtaking unobstructed panoramic viewsLuxurious master suiteSoaring ceilingsHigh-end finishesOpen light-filled layout
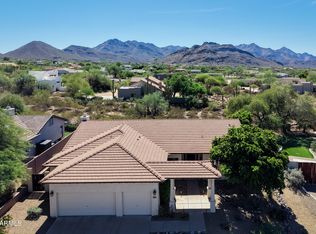
    Nestled in the prestigious community of Pinnacle Peak Vistas in Scottsdale, this exquisite home at 9217 E Calle De Las Brisas offers a rare blend of luxury, privacy, and breathtaking unobstructed panoramic views. Inside, the home showcases an open, light-filled layout with soaring ceilings, spacious living areas, and high-end finishes throughout. Large windows frame the spectacular desert scenery, ensuring you never miss a moment of Arizona's beauty. The chef's kitchen, expansive living and dining spaces, and luxurious master suite all blend together for the ultimate in comfort and style. With an expansive, resort-style backyard that feels like your own private paradise, this property is the ultimate escape from the ordinary. Step outside and experience a backyard designed for relaxation and entertaining. A sparkling pool and spa, surrounded by the lush landscaping & private putting green, which creates the perfect setting for al fresco dining, entertaining guests, or just lounging under the Arizona sun. The panoramic views of the Sonoran Desert and distant mountain ranges provide a serene backdrop, while the large covered patio is ideal for hosting guests or enjoying peaceful evenings under the stars. Situated in the heart of Scottsdale, this home offers unparalleled convenience to some of the area's most sought-after attractions. Enjoy world-class shopping and dining at Scottsdale Quarter and Kierland Commons, just a short drive away. Golf enthusiasts will appreciate the proximity to premier courses such as TPC Scottsdale, while the vibrant arts and culture scene in Old Town Scottsdale is within easy reach. Outdoor enthusiasts will love the nearby hiking and biking trails, with stunning desert landscapes at every turn. With its incredible backyard, sweeping desert views, and prime Scottsdale location near top-tier amenities, 9217 E Calle De Las Brisas is truly a rare find. Whether you're relaxing by the pool, practicing your golf game, exploring nearby trails, or enjoying the vibrant community, this home offers the perfect balance of luxury and convenience. The home is being offered fully furnished for the ultimate turn-key opportunity.

    Zillow last checked:

    Listing updated:

    Listed by:

    Faith Vance 602-882-6045,

    3rd Base Realty Group LLC

    Bought with:

    Jenny Matheson, SA114027000

    RE/MAX Fine Properties

    Source: ARMLS,MLS#: 6812645MLS Logo

    Facts & features

    Interior

    Bedrooms & bathrooms
    • Bedrooms: 3
    • Bathrooms: 3
    Heating
    • Electric
    Cooling
    • Central Air, Ceiling Fan(s), Programmable Thmstat
    Appliances
    • Included: Electric Cooktop
    Features
    • High Speed Internet, Granite Counters, Double Vanity, Breakfast Bar, 9+ Flat Ceilings, Central Vacuum, No Interior Steps, Vaulted Ceiling(s), Kitchen Island, Pantry, Full Bth Master Bdrm, Separate Shwr & Tub
    • Flooring: Carpet, Tile, Wood
    • Windows: Skylight(s), Solar Screens, Double Pane Windows
    • Has basement: No
    • Has fireplace: Yes
    • Fireplace features: Living Room
    • Furnished: Yes
    Interior area
    • Total structure area: 2,892
    • Total interior livable area: 2,892 sqft

    Property

    Parking
    • Total spaces: 4
    • Parking features: RV Access/Parking, RV Gate, Garage Door Opener, Direct Access, Attch'd Gar Cabinets
    • Garage spaces: 3
    • Uncovered spaces: 1
    Accessibility
    • Accessibility features: Accessible Hallway(s)
    Features
    • Stories: 1
    • Patio & porch: Covered, Patio
    • Exterior features: Playground, Other, Misting System, Private Street(s), Private Yard, Built-in Barbecue
    • Has private pool: Yes
    • Pool features: Heated
    • Has spa: Yes
    • Spa features: Heated, Private
    • Fencing: Block,Wrought Iron
    • Has view: Yes
    • View description: City Lights
    Lot
    • Size: 0.83 Acres
    • Features: Sprinklers In Rear, Sprinklers In Front, Desert Back, Desert Front, Cul-De-Sac, Gravel/Stone Front, Gravel/Stone Back, Synthetic Grass Back, Auto Timer H2O Front, Auto Timer H2O Back
    Details
    • Additional structures: Gazebo
    • Parcel number: 21707658

    Construction

    Type & style
    • Home type: SingleFamily
    • Architectural style: Ranch
    • Property subtype: Single Family Residence
    Materials
    • Stucco, Wood Frame, Painted
    • Roof: Tile
    Condition
    • Year built: 1991
    Details
    • Builder name: Shea Homes

    Utilities & green energy

    • Sewer: Public Sewer
    • Water: City Water

    Community & HOA

    Community
    • Security: Fire Sprinkler System, Security System Owned
    • Subdivision: PINNACLE PEAK VISTAS 4
    HOA
    • Has HOA: Yes
    • Services included: Maintenance Grounds
    • HOA fee: $193 annually
    • HOA name: Pinnacle Peak Vistas
    • HOA phone: 480-948-5860
    Location
    • Region: Scottsdale

    Financial & listing details

    • Price per square foot: $557/sqft
    • Tax assessed value: $1,154,100
    • Annual tax amount: $5,341
    • Date on market: 10/30/2025
    • Cumulative days on market: 27 days
    • Listing terms: Cash,Conventional
    • Ownership: Fee Simple

    Price history

    DateEventPrice
    3/17/2025Sold$1,610,000+3.9%$557/sqft
    Source: ARMLS #6812645 Report a problem
    2/26/2025Pending sale$1,550,000$536/sqft
    Source: ARMLS #6812645 Report a problem
    1/30/2025Listed for sale$1,550,000+6.9%$536/sqft
    Source: ARMLS #6812645 Report a problem
    1/29/2024Sold$1,450,000-3%$501/sqft
    Source: ARMLS #6643028 Report a problem
    1/3/2024Listed for sale$1,495,000+353%$517/sqft
    Source: ARMLS #6643028 Report a problem
    6/19/1997Sold$330,000$114/sqft
    Source: Public Record Report a problem

    Public tax history

    YearProperty taxesTax assessment
    2025$4,935 -6.9%$115,410 -3.2%
    2024$5,303 +14.2%$119,230 +66.5%
    2023$4,643 +5.3%$71,599 +1.8%
    2022$4,409 -5.7%$70,350 +6.7%
    2021$4,675 +3.7%$65,950 +6.6%
    2020$4,509 +3.7%$61,850 +3.6%
    2019$4,347 $59,720 +0.3%
    2018$4,347 +5.1%$59,530 +3.5%
    2017$4,138 +8.3%$57,500 +4.1%
    2016$3,822 +3.2%$55,230 +2.5%
    2015$3,703 $53,870 +16.3%
    2014-- $46,320 +4%
    2013-- $44,520
    2012-- $44,520 -10.6%
    2011-- $49,780 -7.7%
    2010-- $53,950 -13.7%
    2009-- $62,500 -5.6%
    2008-- $66,200 +6.3%
    2007-- $62,250 +53.9%
    2006-- $40,450
    2005-- $40,450 +13.6%
    2004-- $35,600
    2003-- $35,600 +39.6%
    2002-- $25,500
    Find assessor info on the county website

    Neighborhood: Pinnacle Peak Heights

    Nearby schools

    GreatSchools rating
    Schools provided by the listing agent
    • Elementary: Copper Ridge School
    • Middle: Desert Canyon Middle School
    • High: Chaparral High School
    • District: Scottsdale Unified District

    Source: ARMLS. This data may not be complete. We recommend contacting the local school district to confirm school assignments for this home.

    Get a cash offer in 3 minutes
    Find out how much your home could sell for in as little as 3 minutes with a no-obligation cash offer.
    Estimated market value
    $1,597,000
    Get a cash offer in 3 minutes
    Find out how much your home could sell for in as little as 3 minutes with a no-obligation cash offer.
    Estimated market value
    $1,597,000