Welcome to 9217 Hallock! Whether you're a first-time homebuyer or looking to simplify with easy one-level living, this charming home checks all the boxes. Step inside to a tiled entry foyer—perfect for muddy shoes, wet umbrellas, and whatever surprises Mother Nature decides to send our way. The open-concept floor plan seamlessly connects the kitchen, dining, and living areas, making it easy to stay part of the conversation, keep an eye on the big game, or binge your favorite show while preparing dinner.
The thoughtfully designed kitchen offers abundant storage, generous counter space, and a beverage fridge that's ready for everything from morning coffee essentials to entertaining guests. Down the hall, you'll find two comfortable bedrooms and a full bathroom featuring a deep soaking tub—your own little retreat after a long day.
An attached one-car garage provides convenience and protection from hailstorms, rainy days, and the occasional St. Louis "snowpocalypse." With a functional layout, great storage, and easy living all on one level, 9217 Hallock is ready to welcome you home!
Pending
Listed by: Garcia Properties • Aileen L Garcia • Contact: 314-956-9590
$235,000
9217 Hallock Dr, Saint Louis, MO 63123
2beds
1,084sqft
Single Family Residence
Built in 1950
7,126 Square Feet Lot
$247,400 Zestimate®
$217/sqft
$-- HOA
What's special
Attached one-car garageGreat storageOpen-concept floor planBeverage fridgeFunctional layoutGenerous counter spaceTiled entry foyer
- 36 days |
- 132 |
- 17 |
Likely to sell faster than
Zillow last checked:
Listing updated:
Listed by:
Aileen L Garcia 314-956-9590,
Garcia Properties
Source: MARIS,MLS#: 26037011 Originating MLS: St. Louis Association of REALTORS
Originating MLS: St. Louis Association of REALTORSFacts & features
Interior
Bedrooms & bathrooms
- Bedrooms: 2
- Bathrooms: 1
- Full bathrooms: 1
- Main level bathrooms: 1
- Main level bedrooms: 2
Heating
- Natural Gas
Cooling
- Central Air
Features
- Basement: Full,Storage Space,Unfinished
- Has fireplace: No
Interior area
- Total structure area: 1,084
- Total interior livable area: 1,084 sqft
- Finished area above ground: 1,084
Video & virtual tour
Property
Parking
- Total spaces: 1
- Parking features: Garage
- Garage spaces: 1
Features
- Levels: One
Lot
- Size: 7,126 Square Feet
- Features: Back Yard
Details
- Parcel number: 26J240816
- Special conditions: Standard
Construction
Type & style
- Home type: SingleFamily
- Architectural style: Ranch
- Property subtype: Single Family Residence
Materials
- Vinyl Siding
Condition
- Year built: 1950
Utilities & green energy
- Electric: Ameren
- Sewer: Public Sewer
- Water: Public
- Utilities for property: Electricity Connected, Natural Gas Connected
Community & HOA
Community
- Subdivision: Mackenzie Park 2 Sec B
HOA
- Has HOA: No
Location
- Region: Saint Louis
Financial & listing details
- Price per square foot: $217/sqft
- Tax assessed value: $191,800
- Annual tax amount: $2,706
- Date on market: 6/11/2026
- Cumulative days on market: 36 days
- Listing terms: Cash,Conventional,FHA,VA Loan
- Electric utility on property: Yes
Estimated market value
$247,400
$235,000 - $260,000
$1,723/mo
Price history
| Date | Event | Price |
|---|---|---|
| 6/16/2026 | Pending sale | $235,000$217/sqft |
Source:  MARIS #26037011 Report a problem MARIS #26037011 Report a problem | ||
| 6/11/2026 | Listed for sale | $235,000+56.8%$217/sqft |
Source: MARIS #26037011 Report a problem | ||
| 1/22/2018 | Sold | -- |
Source: MARIS #17093727 Report a problem | ||
| 12/20/2017 | Pending sale | $149,900$138/sqft |
Source: Coldwell Banker Gundaker - South County #17093727 Report a problem | ||
| 12/6/2017 | Listed for sale | $149,900+4.2%$138/sqft |
Source: Coldwell Banker Gundaker #17093727 Report a problem | ||
| 12/23/2013 | Sold | -- |
Source: MARIS #13035276 Report a problem | ||
| 10/24/2013 | Price change | $143,900-0.7%$133/sqft |
Source: Powerhaus Realty #13035276 Report a problem | ||
| 9/12/2013 | Price change | $144,900-3.3%$134/sqft |
Source: Powerhaus Realty #13035276 Report a problem | ||
| 8/4/2013 | Price change | $149,900-2.7%$138/sqft |
Source: Powerhaus Realty #13035276 Report a problem | ||
| 7/18/2013 | Price change | $154,000-3.1%$142/sqft |
Source: Powerhaus Realty #13035276 Report a problem | ||
| 6/27/2013 | Listed for sale | $159,000$147/sqft |
Source: Powerhaus Realty #13035276 Report a problem | ||
| 6/8/2005 | Sold | -- |
Source: Agent Provided Report a problem | ||
| 10/10/2001 | Sold | -- |
Source: Public Record Report a problem | ||
Public tax history
| Year | Property taxes | Tax assessment |
|---|---|---|
| 2025 | $2,706 -6.2% | $36,440 +2.7% |
| 2024 | $2,884 +3.4% | $35,490 |
| 2023 | $2,788 0% | $35,490 +16.7% |
| 2022 | $2,789 +9.6% | $30,420 |
| 2021 | $2,546 +5.1% | $30,420 +12.7% |
| 2020 | $2,423 +3.1% | $27,000 |
| 2019 | $2,351 | $27,000 +16.4% |
| 2018 | $2,351 | $23,200 |
| 2017 | $2,351 +0.6% | $23,200 +7.5% |
| 2016 | $2,336 +14.2% | $21,580 |
| 2015 | $2,047 | $21,580 +12.2% |
| 2014 | $2,047 +11.1% | $19,230 |
| 2013 | $1,843 | $19,230 +13.2% |
| 2012 | -- | $16,990 |
| 2011 | -- | $16,990 -28.1% |
| 2010 | $1,971 +7.4% | $23,640 |
| 2009 | $1,836 +1.7% | $23,640 -4.4% |
| 2008 | $1,804 -1.6% | $24,720 |
| 2007 | $1,834 | $24,720 +9.8% |
| 2006 | $1,834 -0.2% | $22,510 |
| 2005 | $1,838 | $22,510 +38.8% |
| 2003 | -- | $16,220 +4.6% |
| 2002 | $1,154 +6.4% | $15,500 |
| 2001 | $1,085 | $15,500 |
Find assessor info on the county website
Monthly payment
Est. payment
Payment breakdown
Explore the cost of this home by adjusting the details. Changes won't be saved.Climate risks
Neighborhood: 63123
Nearby schools
GreatSchools rating
- NAMesnier Primary SchoolGrades: PK-2Distance: 1.3 mi
- 7/10Rogers Middle SchoolGrades: 6-8Distance: 2 mi
- 4/10Affton High SchoolGrades: 9-12Distance: 1.2 mi
Schools provided by the listing agent
- Elementary: Mesnier Primary School
- Middle: Rogers Middle
- High: Affton High
Source: MARIS. This data may not be complete. We recommend contacting the local school district to confirm school assignments for this home.
- $211,7002 bd1 ba1k sqft9225 Hallock Dr, Saint Louis, MO 63123Off Market
- $233,2002 bd1 ba1k sqft9213 Hallock Dr, Saint Louis, MO 63123Off Market
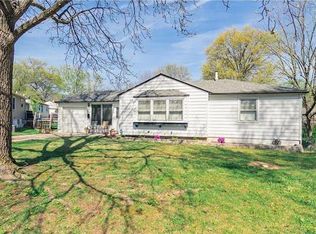
- $240,0002 bd1 ba1k sqft9218 Hallock Dr, Saint Louis, MO 63123Off Market

- $214,6002 bd1 ba1k sqft9212 Hallock Dr, Saint Louis, MO 63123Off Market

- $213,8002 bd1 ba1k sqft9224 Hallock Dr, Saint Louis, MO 63123Off Market
- $224,5002 bd2 ba1k sqft9231 Hallock Dr, Saint Louis, MO 63123Off Market
- $270,6003 bd2 ba1.8k sqft9209 Hallock Dr, Saint Louis, MO 63123Off Market
- $290,5003 bd2 ba1.8k sqft9230 Hallock Dr, Saint Louis, MO 63123Off Market
A local agent can set up tours, give advice and negotiate with sellers.
A local lender can help you make sure your offer is ready when you are.
Similar homes
- $267,0003 bd2 ba1.6k sqft9434 Brenda Ave, Saint Louis, MO 63123For Sale

 MLS ID #25081224, Mandy G Campise, Keller Williams Realty St. Louis. MARIS
 - $299,9003 bd2 ba1.2k sqft9200 Papoose Dr, Saint Louis, MO 63123For Sale
 MLS ID #26046506, Heather T Lewis, Gateway Real Estate. MARIS
 - $275,0003 bd1 ba1.2k sqft8706 Valcour Ave, Saint Louis, MO 63123For Sale
 MLS ID #26038668, Jim Manning, Three Doors LLC. MARIS
 - $245,0003 bd2 ba1.3k sqft787 Chevron Dr, Saint Louis, MO 63125For Sale
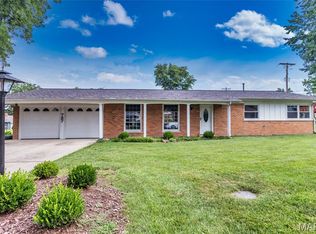 MLS ID #26044196, Ryan Kerlick, Berkshire Hathaway HomeServices Select Properties. MARIS
 - $225,0002 bd1 ba852 sqft4136 Pasco Dr, Saint Louis, MO 63129For SaleMLS ID #26041008, Dennis Hayden, Coldwell Banker Realty - Gundaker. MARIS
- $275,0002 bd1 ba972 sqft6558 Oleatha Ave, Saint Louis, MO 63139For SaleMLS ID #26046726, Anna M Chancellor, Garcia Properties. MARIS
- $229,0003 bd2 ba1.1k sqft436 Meacham St, Saint Louis, MO 63122For SaleMLS ID #26026334, Lance Merrick, Real Broker LLC. MARIS
- $219,9002 bd1 ba960 sqft5300 Chippewa St, Saint Louis, MO 63109For SaleMLS ID #26040457, Sarah J Hutchinson, The Agency. MARIS
- $279,0002 bd1 ba1k sqft5655 Potomac St, Saint Louis, MO 63139For SaleMLS ID #26045347, Amy C Florida, Compass Realty Group. MARIS
- $255,0004 bd1 ba1.1k sqft3026 Nettie Dr, Saint Louis, MO 63129For SaleMLS ID #26025301, Rachel R Winckowski, RedKey Realty Leaders. MARIS
- $230,0004 bd2 ba1k sqft4319 Eichelberger St, Saint Louis, MO 63116For SaleMLS ID #26039923, Tamara N Finder, Keller Williams Realty St. Louis. MARIS
- $275,0003 bd1 ba1.2k sqft805 Brookridge Dr, Saint Louis, MO 63119For SaleMLS ID #26036177, Suzy Richards, Berkshire Hathaway HomeServices Select Properties. MARIS
- $230,0003 bd2 ba1.5k sqft4739 Hummel Ave, Saint Louis, MO 63116For SaleMLS ID #26032245, Aaron Mueller, Compass Realty Group. MARIS
- $230,0003 bd2 ba1.5k sqft5336 West Ave, Saint Louis, MO 63116For SaleMLS ID #26026522, Zoe E Taylor, Compass Realty Group. MARIS
- $248,9003 bd1 ba1.2k sqft810 Forest Ave, Valley Park, MO 63088For SaleMLS ID #26037597, Laurie K Helderle, RE/MAX Best Choice St. Louis. MARIS
- $330,0003 bd2 ba1.4k sqft5288 Bloomfield Dr, Saint Louis, MO 63129For SaleMLS ID #26046331, Matt A Torbeck, Coldwell Banker Realty - Gundaker. MARIS
- $235,0003 bd2 ba936 sqft1496 El Camino Dr, Florissant, MO 63031For SaleMLS ID #26045100, Kelli D Gorla, DRG - Delhougne Realty Group. MARIS
- $269,9002 bd1 ba1k sqft7917 Hicks Ave, Saint Louis, MO 63117For SaleMLS ID #26042904, Lindsay Doerr, Magnolia Real Estate. MARIS
- $275,0002 bd1 ba1.2k sqft5241 Murdoch Ave, Saint Louis, MO 63109For SaleMLS ID #26043143, Kelsey N Snell, Garcia Properties. MARIS
- $220,0002 bd1 ba884 sqft5933 Arsenal St, Saint Louis, MO 63139For SaleMLS ID #26033896, Mandy Crowell, Keller Williams Realty St. Louis. MARIS
