Skip main navigation
Sold for $730,000
  • $730,000

    9217 Hopi Trl, Ooltewah, TN 37363

    5beds
    3,887sqft
    Single Family Residence
    Built in 1974
    2.6 Acres Lot
    $817,900 Zestimate®
    $188/sqft
    $3,791 Estimated rent

    Home value

    $817,900

    $769,000 - $875,000

    $3,791/mo

    Zestimate® history
    Loading
    Loading...

    Owner options

    List your home for rent

    $3,791/mo

    Rent Zestimate®

    Find your next renter with Zillow Rental Manager. Plus, with online applications, you can quickly screen prospective tenants – for free.

    Learn more

    $3,791/mo

    Rent Zestimate®

    Refinance and save

    $4,348/mo

    Est. payment

    Refinancing to a lower rate could help reduce your monthly payments and save thousands over the life of the loan.

    See today's rates

    $4,348/mo

    Est. payment

    Explore your selling options

    Work with a Zillow partner agent

    Leverage their expertise and Zillow's premium Showcase listings to get your home seen by more buyers.

    Get started

    List with your own agent

    Get your home in front of millions of buyers by listing it on Zillow.

    Learn how to do it

    Sell it yourself

    Take full control of how buyers see your home on Zillow by listing For Sale by Owner (FSBO).

    List your home

    What's special

    Brick fireplaceMature treesGated yardContemporary comfortEn-suite bathroomLarge outdoor second-floor balconyLuxurious soaking tub
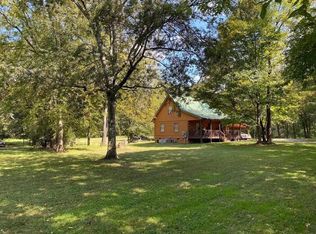
    SELLER IS NOW OFFERING A LOW INTEREST RATE AND WiLL PAY BUYER CLOSING COSTS. Welcome to 9217 Hopi Trail, a splendid oasis of modern living in the heart of Ooltewah, TN. This exquisite 5-bedroom, 4-bathroom residence spans 3,887 square feet, with two full kitchens, and is situated on an expansive 2.6-acre lot. With its captivating blend of elegant design and contemporary comfort, this home offers a lifestyle that's truly second to none. As you approach the property, the all-brick exterior and gated yard provide a sense of security and timeless beauty. The mature trees that grace the landscape offer both shade and privacy, creating a serene and inviting atmosphere. Step inside, and you'll be greeted by an interior that seamlessly marries sophistication and functionality. The open-concept design flows seamlessly from one room to the next, creating a sense of connectivity and spaciousness. Sunlight pours in through numerous windows, illuminating the interior and bringing the outdoors in. The living room is adorned with a brick fireplace flanked by built-in shelving, creating a cozy focal point for gatherings and relaxation. The open layout extends to the large outdoor second-floor balcony, where you can enjoy stunning views and fresh air while sipping your morning coffee or hosting friends and family. The primary suite is a true retreat, featuring a walk-in closet and an en-suite bathroom that offers a double vanity, a luxurious soaking tub, and a tile shower with rain shower heads. Outside, the in ground pool beckons on sunny days, providing the perfect place to cool off and unwind. The spacious lot offers endless possibilities for outdoor activities and landscaping creativity. This home's attention to detail and modern conveniences make it a true gem. 9217 Hopi Trail encapsulates the essence of luxury living while maintaining a connection to nature and tranquility. Don't miss the opportunity to make this exceptional property your own.

    Zillow last checked:

    Listing updated:

    Listed by:

    Asher Black 423-208-4943,

    Keller Williams Realty

    Bought with:

    Sophia Chase, 341805

    K W Cleveland

    Source: Greater Chattanooga Realtors,MLS#: 1378443

    Facts & features

    Interior

    Bedrooms & bathrooms
    • Bedrooms: 5
    • Bathrooms: 4
    • Full bathrooms: 4
    Bedroom
    • Level: First
    Bedroom
    • Level: First
    Bedroom
    • Level: First
    Bedroom
    • Level: Second
    Bedroom
    • Level: Second
    Bathroom
    • Description: Full Bathroom
    • Level: First
    Bathroom
    • Description: Full Bathroom
    • Level: First
    Bathroom
    • Description: Full Bathroom
    • Level: Second
    Dining room
    • Level: First
    Family room
    • Level: First
    Laundry
    • Level: First
    Living room
    • Level: First
    Other
    • Description: Foyer: Level: First
    Heating
    • Central, Electric
    Cooling
    • Central Air, Electric
    Appliances
    • Included: Disposal, Dishwasher, Electric Water Heater, Free-Standing Electric Range, Refrigerator, Trash Compactor
    • Laundry: Electric Dryer Hookup, Gas Dryer Hookup, Laundry Room, Washer Hookup
    Features
    • Central Vacuum, Entrance Foyer, Eat-in Kitchen, Pantry, Walk-In Closet(s), En Suite, Separate Dining Room
    • Flooring: Vinyl, Engineered Hardwood
    • Windows: Aluminum Frames
    • Basement: None
    • Number of fireplaces: 1
    • Fireplace features: Gas Log
    Interior area
    • Total structure area: 3,887
    • Total interior livable area: 3,887 sqft

    Property

    Parking
    • Parking features: Garage Door Opener, Kitchen Level
    • Has garage: Yes
    Features
    • Levels: Two
    • Patio & porch: Porch, Porch - Covered
    • Pool features: In Ground, Other
    • Fencing: Fenced
    Lot
    • Size: 2.60 Acres
    • Dimensions: 113,256
    • Features: Level, Wooded
    Details
    • Additional structures: Outbuilding
    • Parcel number: 123 077.25
    • Other equipment: Intercom

    Construction

    Type & style
    • Home type: SingleFamily
    • Architectural style: Contemporary
    • Property subtype: Single Family Residence
    Materials
    • Brick
    • Foundation: Slab
    • Roof: Shingle
    Condition
    • New construction: No
    • Year built: 1974

    Utilities & green energy

    • Sewer: Septic Tank
    • Utilities for property: Electricity Available
    Green energy
    • Energy efficient items: HVAC

    Community & neighborhood

    Security
    • Security features: Smoke Detector(s)
    Location
    • Region: Ooltewah
    • Subdivision: Hiawatha Ests

    HOA & financial

    HOA
    • Has HOA: Yes
    • HOA fee: $50 annually

    Other

    Other facts
    • Listing terms: Cash,Conventional,FHA,Owner May Carry,VA Loan

    Price history

    DateEventPrice
    9/28/2023Sold$730,000-6.4%$188/sqft
    Source: Greater Chattanooga Realtors #1378443 Report a problem
    9/14/2023Contingent$780,000$201/sqft
    Source: Greater Chattanooga Realtors #1378443 Report a problem
    8/19/2023Listed for sale$780,000+102.6%$201/sqft
    Source: Greater Chattanooga Realtors #1378443 Report a problem
    10/27/2020Sold$385,000-3.8%$99/sqft
    Source: Public Record Report a problem
    9/8/2020Pending sale$400,000$103/sqft
    Source: Berkshire Hathaway HomeServices Realty Center #1295725 Report a problem
    5/18/2020Listed for sale$400,000$103/sqft
    Source: Berkshire Hathaway HomeServices Realty Center #1295725 Report a problem
    3/26/2020Listing removed$400,000$103/sqft
    Source: Berkshire Hathaway HomeServices Realty Center #1295725 Report a problem
    8/22/2019Price change$400,000-5.9%$103/sqft
    Source: Berkshire Hathaway HomeServices Realty Center #1295725 Report a problem
    5/31/2019Price change$425,000-4.5%$109/sqft
    Source: Berkshire Hathaway HomeServices Realty Center #1295725 Report a problem
    3/6/2019Listed for sale$445,000+111.9%$114/sqft
    Source: Berkshire Hathaway HomeServices Realty Center #1295725 Report a problem
    5/3/2000Sold$210,000$54/sqft
    Source: Public Record Report a problem

    Public tax history

    YearProperty taxesTax assessment
    2025$2,832 +30.3%$186,225 +92.5%
    2024$2,173 $96,725
    2023$2,173 $96,725
    2022$2,173 +0.4%$96,725
    2021$2,164 +17%$96,725 +44.6%
    2020$1,850 $66,900
    2019$1,850 $66,900
    2018$1,850 -0.5%$66,900
    2017$1,859 +3.9%$66,900
    2016$1,789 --
    2015$1,789 $64,375
    2014$1,789 --
    2013-- $64,375 -0.6%
    2012-- $64,750
    2011-- $64,750
    2010-- $64,750
    2009-- $64,750 +7.6%
    2008-- $60,175
    2007-- $60,175
    2006-- $60,175
    2005-- $60,175 +17.9%
    2004-- $51,025
    2003-- $51,025
    2002-- $51,025
    2001-- $51,025 +16.3%
    2000-- $43,875

    Find assessor info on the county website

    Neighborhood: 37363

    Nearby schools

    GreatSchools rating
    Schools provided by the listing agent
    • Elementary: Ooltewah Elementary
    • Middle: Ooltewah Middle
    • High: Ooltewah

    Source: Greater Chattanooga Realtors. This data may not be complete. We recommend contacting the local school district to confirm school assignments for this home.

    Get a cash offer in 3 minutes
    Find out how much your home could sell for in as little as 3 minutes with a no-obligation cash offer.
    Estimated market value
    $817,900
    Get a cash offer in 3 minutes
    Find out how much your home could sell for in as little as 3 minutes with a no-obligation cash offer.
    Estimated market value
    $817,900