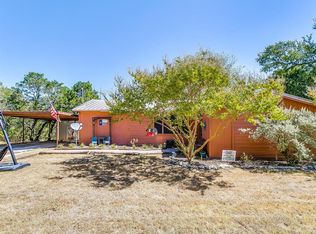
River Lover’s Paradise on Nearly 1 Acre! Escape to your own private retreat in this highly desirable, restricted community. Perfectly situated just 5 minutes from the Brazos River boat ramp, this property is a dream come true for boaters, anglers, and outdoor enthusiasts. Space for Every Toy, Features a standard 2-car garage PLUS a massive, dedicated boat or RV garage. Spacious Living, 3 bedrooms and 2.5 bathrooms designed with a modern, functional layout. Outdoor Oasis, Sit back and relax on your covered back porch overlooking nearly a full acre of pristine land. Live the river lifestyle without sacrificing the peace of mind that comes with a beautifully maintained, restricted neighborhood. There is a private playground for the kids too. Schedule your tour today and bring your boat! There is no survey, buyer will need to order one. There are 3 pieces of property that add up to just shy of 1 acre total. So much potential.
For sale
Price cut: $3.7K (8/19)
$345,000
9217 Indian Trl, Rio Vista, TX 76093
3beds
1,450sqft
Single Family Residence
Built in 2001
0.99 Acres Lot
$343,300 Zestimate®
$238/sqft
$7/mo HOA
What's special
Modern functional layoutSpacious livingCovered back porch
- 91 days
- 119
- 8
Zillow last checked:
Listing updated:
Listed by:
Monica James 0660635 817-798-0853,
Citiwide Properties Corp. 972-805-4399
Source: NTREIS,MLS#: 21316813
Facts & features
Interior
Bedrooms & bathrooms
- Bedrooms: 3
- Bathrooms: 3
- Full bathrooms: 2
- 1/2 bathrooms: 1
Primary bedroom
- Features: Ceiling Fan(s)
- Level: First
- Dimensions: 10 x 13
Bedroom
- Features: Ceiling Fan(s)
- Level: First
- Dimensions: 10 x 10
Bedroom
- Features: Ceiling Fan(s)
- Level: First
- Dimensions: 10 x 10
Primary bathroom
- Level: First
- Dimensions: 5 x 5
Dining room
- Features: Ceiling Fan(s)
- Level: First
- Dimensions: 15 x 13
Other
- Level: First
- Dimensions: 8 x 6
Other
- Level: First
- Dimensions: 8 x 5
Kitchen
- Features: Built-in Features, Dual Sinks
- Level: First
- Dimensions: 14 x 13
Living room
- Features: Ceiling Fan(s), Fireplace
- Level: First
- Dimensions: 22 x 14
Utility room
- Level: First
- Dimensions: 13 x 6
Heating
- Central, Electric, Fireplace(s)
Cooling
- Central Air, Ceiling Fan(s), Electric
Appliances
- Included: Dishwasher, Electric Cooktop, Electric Oven, Electric Water Heater, Disposal, Refrigerator
- Laundry: Washer Hookup, Electric Dryer Hookup, Laundry in Utility Room
Features
- Open Floorplan
- Flooring: Combination
- Has basement: No
- Number of fireplaces: 1
- Fireplace features: Masonry, Wood Burning
Interior area
- Total interior livable area: 1,450 sqft
Video & virtual tour
Property
Parking
- Total spaces: 4
- Parking features: Additional Parking, Boat, Covered, RV Garage
- Attached garage spaces: 2
- Carport spaces: 2
Features
- Levels: One
- Stories: 1
- Patio & porch: Rear Porch, Covered
- Pool features: None
Lot
- Size: 0.99 Acres
- Features: Acreage, Corner Lot
Details
- Parcel number: 126422701441
Construction
Type & style
- Home type: SingleFamily
- Architectural style: Traditional,Detached
- Property subtype: Single Family Residence
Materials
- Roof: Metal
Condition
- Year built: 2001
Utilities & green energy
- Sewer: Public Sewer
- Water: Public
- Utilities for property: Electricity Available, Sewer Available, Water Available
Community & HOA
Community
- Features: Playground
- Subdivision: Fisherman Paradise
HOA
- Has HOA: Yes
- Services included: Association Management
- HOA fee: $85 annually
- HOA name: Fishermans Paradise - Karen
- HOA phone: 512-517-7363
Location
- Region: Rio Vista
Financial & listing details
- Price per square foot: $238/sqft
- Tax assessed value: $165,955
- Annual tax amount: $2,753
- Date on market: 7/1/2026
- Cumulative days on market: 89 days
- Listing terms: Cash,Conventional,FHA,VA Loan
- Exclusions: Owner will keep the Boat, Ping pong table, any furniture and any personal items still at the house
Estimated market value
$343,300
$326,000 - $360,000
$2,122/mo
Price history
| Date | Event | Price |
|---|---|---|
| 8/19/2026 | Price change | $345,000-1.1%$238/sqft |
Source: NTREIS #21316813 Report a problem | ||
| 8/1/2026 | Price change | $348,700-0.4%$240/sqft |
Source: NTREIS #21316813 Report a problem | ||
| 7/1/2026 | Listed for sale | $350,000$241/sqft |
Source: NTREIS #21316813 Report a problem | ||
Public tax history
| Year | Property taxes | Tax assessment |
|---|---|---|
| 2025 | $2,753 +0.6% | $165,955 |
| 2024 | $2,736 -0.2% | $165,955 |
| 2023 | $2,741 -9.7% | $165,955 |
| 2022 | $3,037 -0.4% | $165,955 |
| 2021 | $3,048 -9% | $165,955 |
| 2020 | $3,350 +12.2% | $165,955 +12.2% |
| 2019 | $2,987 +61.9% | $147,955 +73.8% |
| 2018 | $1,845 +0.1% | $85,109 |
| 2017 | $1,843 -3.4% | $85,109 -3.9% |
| 2016 | $1,908 +9.6% | $88,592 |
| 2015 | $1,741 | $88,592 +9.7% |
| 2014 | $1,741 | $80,750 |
| 2012 | -- | -- |
| 2011 | -- | -- |
| 2010 | -- | -- |
| 2009 | -- | -- |
| 2008 | -- | -- |
| 2007 | -- | -- |
| 2006 | -- | -- |
| 2005 | -- | -- |
| 2004 | -- | -- |
Find assessor info on the county website
Monthly payment
Est. payment
Payment breakdown
Explore the cost of this home by adjusting the details. Changes won't be saved.Climate risks
Neighborhood: 76093
Nearby schools
Schools provided by the listing agent
- Elementary: Rio Vista
- Middle: Rio Vista
- High: Rio Vista
- District: Rio Vista ISD
Source: NTREIS. This data may not be complete. We recommend contacting the local school district to confirm school assignments for this home.
Similar homes
- $335,0005 bd2 ba2.1k sqft803 Green St, Rio Vista, TX 76093For Sale
 MLS ID #21213885, Heather Hardin Mccall. NTREIS
 - $345,0003 bd2 ba1.5k sqft501 N Cleburne Whitney Rd, Rio Vista, TX 76093For Sale
 MLS ID #21324067, Anabel Sotelo. NTREIS
 - $329,0003 bd2 ba1.1k sqft394 Hcr #1143, Blum, TX 76627For Sale
 MLS ID #21338558, Megan Holt. NTREIS
 - $333,0003 bd2 ba1.2k sqft106 County Road 1506, Morgan, TX 76671For Sale
 MLS ID #21362837, Douglas Keilers. NTREIS
