Skip main navigation
Sold for $470,000
Street View
  • $470,000

    9217 KINGSRIDGE DRIVE, TEMPLE TERRACE, FL 33637

    3beds
    2,196sqft
    Single Family Residence
    Built in 1985
    0.31 Acres Lot
    $468,500 Zestimate®
    $214/sqft
    $2,536 Estimated rent

    Home value

    $468,500

    $436,000 - $501,000

    $2,536/mo

    Zestimate® history
    Loading
    Loading...

    Owner options

    List your home for rent

    $2,536/mo

    Rent Zestimate®

    Find your next renter with Zillow Rental Manager. Plus, with online applications, you can quickly screen prospective tenants – for free.

    Learn more

    $2,536/mo

    Rent Zestimate®

    Refinance and save

    $3,425/mo

    Est. payment

    Refinancing to a lower rate could help reduce your monthly payments and save thousands over the life of the loan.

    See today's rates

    $3,425/mo

    Est. payment

    Explore your selling options

    Work with a Zillow partner agent

    Leverage their expertise and Zillow's premium Showcase listings to get your home seen by more buyers.

    Get started

    List with your own agent

    Get your home in front of millions of buyers by listing it on Zillow.

    Learn how to do it

    Sell it yourself

    Take full control of how buyers see your home on Zillow by listing For Sale by Owner (FSBO).

    List your home

    What's special

    Crown molding
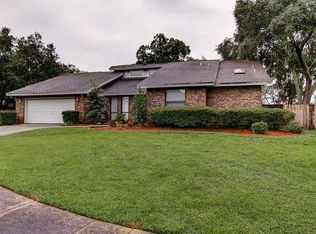
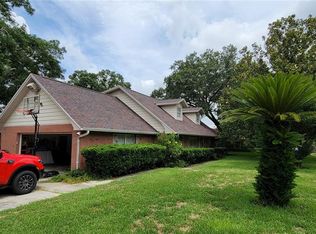
    Welcome to a home that offers something increasingly hard to find—character, space, and the opportunity to make it your own. This spacious 3-bedroom, 2-bath residence offers 2,196 square feet of thoughtfully designed living space on nearly 1/3 of an acre in an established Temple Terrace neighborhood. Step inside and you'll immediately appreciate the home's distinctive architecture featuring a dramatic sunken living room overlooking the formal dining area, while the impressive family room showcases soaring ceilings with exposed wood beams, a stunning floor-to-ceiling wood-burning stone fireplace, and updated wood-look ceramic tile flooring that creates a warm, inviting atmosphere. The kitchen opens naturally to the main living areas and offers generous counter space, abundant cabinetry, and a breakfast bar—ready to enjoy today while offering the perfect opportunity to add your own personal style over time. The spacious primary suite is designed as a relaxing retreat featuring a barn door entrance into the ensuite bath with dual vanities, a large soaking tub, separate shower, and private access to the screened lanai. One of the home's standout features is the gigantic L-shaped screened porch with beautiful tongue-and-groove wood ceiling—an incredible extension of the living space that's ideal for outdoor dining, entertaining, relaxing, or enjoying Florida's beautiful weather throughout the year. Recent improvements provide valuable peace of mind, including: • Brand new roof (July 2026) • HVAC replaced in 2019 • Electrical panel updated in 2016 • Interior and exterior paint • Crown molding • Updated ceramic tile flooring with the look of hardwood Outside, the oversized homesite provides room to garden, play, or simply enjoy the mature landscape and privacy. If you're searching for a home with architectural character, major system updates already completed, generous living spaces, and the opportunity to customize the kitchen and baths to your own taste, this Temple Terrace property deserves a place at the top of your list. Schedule your private showing today

    Zillow last checked:

    Listing updated:

    Listed by:

    Mark Cravens 813-361-0399,

    FIRST QUALITY PROPERTIES 813-948-2067

    Bought with:

    Rich Gant, 3292498

    LPT REALTY, LLC

    Source: Stellar MLS,MLS#: TB8534792MLS LogoOriginating MLS: Suncoast Tampa

    Facts & features

    Interior

    Bedrooms & bathrooms
    • Bedrooms: 3
    • Bathrooms: 2
    • Full bathrooms: 2
    Rooms
    • Room types: Utility Room
    Primary bedroom
    • Features: Ceiling Fan(s), En Suite Bathroom, Walk-In Closet(s)
    • Level: First
    • Area: 258.93 Square Feet
    • Dimensions: 18.9x13.7
    Bedroom 2
    • Features: Built-in Closet
    • Level: First
    • Area: 157.08 Square Feet
    • Dimensions: 13.2x11.9
    Bedroom 3
    • Features: Built-in Closet
    • Level: First
    • Area: 155.76 Square Feet
    • Dimensions: 13.2x11.8
    Primary bathroom
    • Features: Dual Sinks, En Suite Bathroom, Tub with Separate Shower Stall, Built-in Closet
    • Level: First
    • Area: 117.45 Square Feet
    • Dimensions: 13.5x8.7
    Bathroom 2
    • Features: Dual Sinks, Tub With Shower
    • Level: First
    • Area: 77.22 Square Feet
    • Dimensions: 9.9x7.8
    Dining room
    • Level: First
    • Area: 141.36 Square Feet
    • Dimensions: 12.4x11.4
    Family room
    • Level: First
    • Area: 352.42 Square Feet
    • Dimensions: 26.3x13.4
    Kitchen
    • Level: First
    • Area: 154.96 Square Feet
    • Dimensions: 14.9x10.4
    Living room
    • Features: Ceiling Fan(s)
    • Level: First
    • Area: 272.32 Square Feet
    • Dimensions: 18.4x14.8
    Heating
    • Central, Electric
    Cooling
    • Central Air
    Appliances
    • Included: Dishwasher, Dryer, Electric Water Heater, Range, Range Hood, Refrigerator, Washer, Water Softener
    • Laundry: Electric Dryer Hookup, Inside, Laundry Room, Washer Hookup
    Features
    • Cathedral Ceiling(s), Ceiling Fan(s), Chair Rail, Crown Molding, Kitchen/Family Room Combo, L Dining, Primary Bedroom Main Floor, Walk-In Closet(s)
    • Flooring: Carpet, Ceramic Tile
    • Doors: French Doors, Sliding Doors
    • Has fireplace: Yes
    • Fireplace features: Family Room, Wood Burning
    Interior area
    • Total structure area: 3,334
    • Total interior livable area: 2,196 sqft

    Property

    Parking
    • Total spaces: 2
    • Parking features: Driveway, Garage Door Opener
    • Attached garage spaces: 2
    • Has uncovered spaces: Yes
    • Details: Garage Dimensions: 20x21
    Features
    • Levels: One
    • Stories: 1
    • Patio & porch: Covered, Front Porch, Rear Porch, Screened
    • Exterior features: Sidewalk
    Lot
    • Size: 0.31 Acres
    • Dimensions: 94.4 x 145
    • Features: Sidewalk, Sloped
    • Residential vegetation: Mature Landscaping, Oak Trees
    Details
    • Parcel number: T2428191JG00000500009.0
    • Zoning: R-9
    • Special conditions: None

    Construction

    Type & style
    • Home type: SingleFamily
    • Architectural style: Ranch
    • Property subtype: Single Family Residence
    Materials
    • Block, Stucco, Wood Siding
    • Foundation: Slab
    • Roof: Shingle
    Condition
    • New construction: No
    • Year built: 1985

    Utilities & green energy

    • Sewer: Public Sewer
    • Water: Public
    • Utilities for property: BB/HS Internet Available, Cable Available, Electricity Connected, Public, Sewer Connected, Street Lights, Underground Utilities, Water Connected

    Community & HOA

    Community
    • Pet fee: $0 monthly
    • Subdivision: ROLLING TERRACE SUB
    HOA
    • Has HOA: No
    Location
    • Region: Temple Terrace

    Financial & listing details

    • Price per square foot: $214/sqft
    • Tax assessed value: $368,149
    • Annual tax amount: $7,190
    • Date on market: 7/31/2026
    • Cumulative days on market: 13 days
    • Listing terms: Cash,Conventional,FHA,VA Loan
    • Ownership: Fee Simple
    • Total actual rent: 0
    • Electric utility on property: Yes
    • Road surface type: Paved, Asphalt

    Price history

    DateEventPrice
    9/10/2026Sold$470,000+0%$214/sqft
    Source: Stellar MLS #TB8534792 Report a problem
    8/10/2026Price change$469,900-1.9%$214/sqft
    Source: Stellar MLS #TB8534792 Report a problem
    7/31/2026Listed for sale$479,000+144.9%$218/sqft
    Source: Stellar MLS #TB8534792 Report a problem
    8/17/2016Sold$195,600-2.2%$89/sqft
    Source: Public Record Report a problem
    6/28/2016Pending sale$199,900$91/sqft
    Source: TAMPA SUNCOAST REALTY INC. #T2825771 Report a problem
    6/22/2016Listed for sale$199,900-11.2%$91/sqft
    Source: TAMPA SUNCOAST REALTY INC. #T2825771 Report a problem
    12/8/2004Sold$225,000$102/sqft
    Source: Public Record Report a problem

    Public tax history

    YearProperty taxesTax assessment
    2025$7,191 +124.2%$368,149 +72%
    2024$3,207 +3%$214,033 +3%
    2023$3,115 +3.1%$207,799 +3%
    2022$3,021 +1%$201,747 +3%
    2021$2,991 +1%$195,871 +1.4%
    2020$2,961 +1.9%$193,167 +2.3%
    2019$2,905 $188,824 +1.9%
    2018$2,905 +0.7%$185,303 +2.1%
    2017$2,884 -0.3%$181,492 +13.7%
    2016$2,893 -15.1%$159,596 +6.8%
    2015$3,406 +3.1%$149,496 +10%
    2014$3,303 +13.1%$135,905 +10%
    2013$2,920 +16.2%$123,550 +6.6%
    2012$2,512 -0.7%$115,848 -1.8%
    2011$2,531 -11.9%$118,015 -13.3%
    2010$2,874 +21.8%$136,171 -12.4%
    2009$2,359 -27%$155,361 -23.2%
    2008$3,231 -4%$202,180 +3%
    2007$3,366 -4.9%$196,291 +2.5%
    2006$3,538 +1%$191,503 +3.2%
    2005$3,502 $185,480 +55.8%
    2004-- $119,046 +1.9%
    2003-- $116,826 +2.2%
    2002-- $114,286 +1.6%
    2001-- $112,486 -1.2%
    2000$1,956 $113,837
    Find assessor info on the county website

    Neighborhood: 33637

    Nearby schools

    GreatSchools rating
    Schools provided by the listing agent
    • Elementary: Temple Terrace-HB
    • Middle: Greco-HB
    • High: King-HB

    Source: Stellar MLS. This data may not be complete. We recommend contacting the local school district to confirm school assignments for this home.

    Get a cash offer in 3 minutes
    Find out how much your home could sell for in as little as 3 minutes with a no-obligation cash offer.
    Estimated market value

    $468,500

    Get a cash offer in 3 minutes
    Find out how much your home could sell for in as little as 3 minutes with a no-obligation cash offer.
    Estimated market value

    $468,500