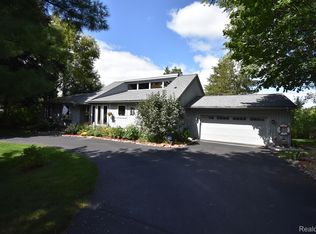
**Charming Colonial Home with Lake Access and picturesque Gardens** Nestled on 0.88 acres in a tranquil neighborhood, this well-loved, two-story Colonial home promises a blend of comfort and elegance. Experience the joy of Pleasant Lake and The Huron River, with association dock facilities and boat launch, enhancing your lifestyle with aquatic fun. Step inside to discover a large, sunny living room with crown molding, a formal dining room that’s perfect for hosting, and a cozy family room adorned with a fireplace and French doors opening to the outdoors. The kitchen features Corian countertops, newer cupboards, fresh paint, and an eat-in area with serene backyard views. Practicality meets convenience with a first-floor laundry including washer and dryer, and a guest-friendly powder room. The upper-level houses four spacious bedrooms, including a primary suite with a private bath and walk-in-closet and a dual-sink full bathroom that’s perfect for busy mornings. The finished walk-out basement, complete with a bar sink and ample storage, offers versatile extra living and work space. The 2.5 car attached garage keeps your cars free from the elements and the shed is great for all your tools and lake toys. This home has been meticulously maintained, evidenced by the whole house generator (2019), radon system (2018), recent roof (2015), air conditioning (2017), furnace, sprinklers (2018), and a new well (2005). The beautiful flower gardens, blooming from spring thru fall, provide a colorful backdrop to this enchanting property.
Sold for $392,000
$392,000
9217 Lake Crest Dr, Whitmore Lake, MI 48189
4beds
2,726sqft
Single Family Residence
Built in 1977
0.88 Acres Lot
$451,200 Zestimate®
$144/sqft
$3,160 Estimated rent
Home value
$451,200
$429,000 - $478,000
$3,160/mo
Zestimate® history
Owner options
List your home for rent
$3,160/mo
Rent Zestimate®
Find your next renter with Zillow Rental Manager. Plus, with online applications, you can quickly screen prospective tenants – for free.
$3,160/mo
Rent Zestimate®
Refinance and save
$2,542/mo
Est. payment
Refinancing to a lower rate could help reduce your monthly payments and save thousands over the life of the loan.
$2,542/mo
Est. payment
Explore your selling options
Work with a Zillow partner agent
Leverage their expertise and Zillow's premium Showcase listings to get your home seen by more buyers.
Get startedList with your own agent
Get your home in front of millions of buyers by listing it on Zillow.
Learn how to do itSell it yourself
Take full control of how buyers see your home on Zillow by listing For Sale by Owner (FSBO).
List your homeWhat's special
Lake accessAquatic funLake toysBoat launchHuron riverBeautiful flower gardensFresh paint
Zillow last checked:
Listing updated:
Listed by:
Rick Beaudin 810-533-4343,
KW Realty Livingston
Bought with:
Robert Katner, 6501266072
Brookstone, Realtors LLC
Source: Realcomp II,MLS#: 20240004680
Facts & features
Interior
Bedrooms & bathrooms
- Bedrooms: 4
- Bathrooms: 3
- Full bathrooms: 2
- 1/2 bathrooms: 1
Primary bedroom
- Level: Second
- Dimensions: 18 x 12
Bedroom
- Level: Second
- Dimensions: 10 x 13
Bedroom
- Level: Second
- Dimensions: 12 x 10
Bedroom
- Level: Second
- Dimensions: 12 x 12
Primary bathroom
- Level: Second
- Dimensions: 8 x 9
Other
- Level: Second
- Dimensions: 9 x 8
Other
- Level: Entry
- Dimensions: 4 x 5
Other
- Level: Entry
- Dimensions: 11 x 8
Dining room
- Level: Entry
- Dimensions: 11 x 14
Family room
- Level: Entry
- Dimensions: 20 x 12
Flex room
- Level: Basement
- Dimensions: 22 x 19
Kitchen
- Level: Entry
- Dimensions: 11 x 11
Laundry
- Level: Entry
- Dimensions: 8 x 8
Living room
- Level: Entry
- Dimensions: 13 x 22
Other
- Level: Basement
- Dimensions: 12 x 13
Heating
- Forced Air, Natural Gas
Cooling
- Ceiling Fans, Central Air
Appliances
- Included: Dishwasher, Disposal, Dryer, Free Standing Gas Range, Free Standing Refrigerator, Humidifier, Ice Maker, Microwave, Other, Washer, Water Softener Owned
- Laundry: Laundry Room
Features
- Entrance Foyer, High Speed Internet, Programmable Thermostat
- Basement: Finished,Walk Out Access
- Has fireplace: Yes
- Fireplace features: Family Room, Wood Burning
Interior area
- Total interior livable area: 2,726 sqft
- Finished area above ground: 2,126
- Finished area below ground: 600
Property
Parking
- Total spaces: 2.5
- Parking features: Twoand Half Car Garage, Attached, Direct Access, Electricityin Garage, Garage Door Opener
- Attached garage spaces: 2.5
Features
- Levels: Two
- Stories: 2
- Entry location: GroundLevelwSteps
- Patio & porch: Covered, Patio, Porch
- Exterior features: Gutter Guard System, Lighting, Rain Barrel Cisterns
- Pool features: None
- Waterfront features: Dock Facilities, Lake Privileges, River Access, Swim Association
- Body of water: Pleasant Lake/Huron River
Lot
- Size: 0.88 Acres
- Dimensions: 143.00 x 267.00
- Features: Sprinklers
Details
- Additional structures: Sheds
- Parcel number: 1523101094
- Special conditions: Short Sale No,Standard
- Other equipment: Air Purifier, Satellite Dish
Construction
Type & style
- Home type: SingleFamily
- Architectural style: Colonial
- Property subtype: Single Family Residence
Materials
- Brick, Vinyl Siding
- Foundation: Active Radon Mitigation, Basement, Block, Sump Pump
- Roof: Asphalt
Condition
- Platted Sub
- New construction: No
- Year built: 1977
- Major remodel year: 2012
Utilities & green energy
- Electric: Generator
- Sewer: Septic Tank
- Water: Well
- Utilities for property: Cable Available
Community & HOA
Community
- Subdivision: HURON RIVER HIGHLANDS
HOA
- Has HOA: Yes
- Services included: Maintenance Grounds
- HOA fee: $80 annually
- HOA phone: 810-231-6990
Location
- Region: Whitmore Lake
Financial & listing details
- Price per square foot: $144/sqft
- Tax assessed value: $116,543
- Annual tax amount: $3,208
- Date on market: 1/25/2024
- Cumulative days on market: 10 days
- Listing agreement: Exclusive Right To Sell
- Listing terms: Cash,Conventional,FHA,Usda Loan
Price history
| Date | Event | Price |
|---|---|---|
| 3/7/2024 | Sold | $392,000+0.5%$144/sqft |
Source:  Realcomp II #20240004680 Report a problem Realcomp II #20240004680 Report a problem | ||
| 2/4/2024 | Pending sale | $390,000$143/sqft |
Source: Realcomp II #20240004680 Report a problem | ||
| 1/25/2024 | Listed for sale | $390,000$143/sqft |
Source: Realcomp II #20240004680 Report a problem | ||
Public tax history
| Year | Property taxes | Tax assessment |
|---|---|---|
| 2025 | $3,472 +8.1% | $201,110 +5.2% |
| 2024 | $3,211 +0.1% | $191,240 +13.1% |
| 2023 | $3,208 +3.1% | $169,160 +10.8% |
| 2022 | $3,110 | $152,720 +13.9% |
| 2021 | -- | $134,120 +10.2% |
| 2020 | -- | $121,760 +0.8% |
| 2019 | $2,966 +52.1% | $120,830 -6.4% |
| 2018 | $1,950 -29.2% | $129,100 +2.5% |
| 2017 | $2,756 | $125,950 -1.2% |
| 2016 | $2,756 | $127,540 +9.4% |
| 2014 | $2,756 +7.2% | $116,620 +18.3% |
| 2012 | $2,571 | $98,590 +6.3% |
| 2011 | -- | $92,740 -5.8% |
| 2010 | -- | $98,460 -9.3% |
| 2009 | -- | $108,540 -17.2% |
| 2008 | -- | $131,150 |
| 2007 | $1,011 +17.9% | -- |
| 2006 | $858 -47.9% | $138,550 +2.3% |
| 2005 | $1,647 -3.1% | $135,500 +21.9% |
| 2003 | $1,699 | $111,200 |
| 2002 | -- | -- |
| 2001 | -- | -- |
| 2000 | $2,134 | $99,600 |
Find assessor info on the county website
Neighborhood: 48189
Nearby homes
- $445,5004 bd2 ba1.1k sqft9189 Lake Crest Dr, Whitmore Lake, MI 48189Off Market
- $394,7003 bd3 ba1k sqft9243 Lake Crest Dr, Whitmore Lake, MI 48189Off Market
- $555,1004 bd4 ba2k sqft9214 Lake Crest Dr, Whitmore Lake, MI 48189Off Market
- $515,0003 bd3 ba3k sqft9200 Lake Crest Dr, Whitmore Lake, MI 48189Sold
- $515,1004 bd3 ba1.8k sqft9263 Lake Crest Dr, Whitmore Lake, MI 48189Off Market
- $464,1003 bd2 ba1.7k sqft9186 Lake Crest Dr, Whitmore Lake, MI 48189Off Market
- $434,6003 bd3 ba1.5k sqft6155 Cottonwood Dr, Whitmore Lake, MI 48189Off Market
- $357,2003 bd2 ba1.4k sqft6143 Cottonwood Dr, Whitmore Lake, MI 48189Off Market
Nearby schools
GreatSchools rating
- NACountry Elementary SchoolGrades: PK-2Distance: 3.2 mi
- 8/10Pathfinder SchoolGrades: 6-8Distance: 4 mi
- 7/10Pinckney Community High SchoolGrades: 9-12Distance: 5.4 mi
Get a cash offer in 3 minutes
Find out how much your home could sell for in as little as 3 minutes with a no-obligation cash offer.
Estimated market value
$451,200
Get a cash offer in 3 minutes
Find out how much your home could sell for in as little as 3 minutes with a no-obligation cash offer.
Estimated market value
$451,200
- Michigan
- Livingston County
- Brighton
- 48189
- 9217 Lake Crest Dr
Nearby cities
Nearby zip codes
Other Brighton Topics
