Beautiful brick front "smart" colonial meticulously maintained in the sought-after Blooms Crossing Subdivision of Manassas Park. Architectural Roof, Gutters with oversized spouts, Double Garage Door with security monitor in the garage (smart Garage opener MyQ), Front Porch, New Walkway, Treks Deck, Professionally Landscaped, 2 French Drains, Shed with Workbench equipped with electricity, Concrete Walkway in fenced in backyard, Additional Outlets around the exterior, Furnace is 1 year old, AC & Heating are zoned controlled, 2nd Floor Nest Theromstat, Green Energy Passive bedroom venting, Unifi whole house internet rack-mounted, Water Heater, HVAC Humidifor, Totally updated Kitchen, commercial grade 6-burner range, commercial hood, kitchen island, stainless steel appliances. Fresh Paint. Hardwood Floors throughout the main level, Pergo Flooring on Stairs and bedrooms. Smart lighting (my Leviton), Smart deadbolt, Ring door camera. Property is minutes from Signal Hill Park and Signal Bay Water Park; a short distance to local schools, and Blooms Park hiking trails; within minutes to shopping & popular restaurants on Liberia Avenue, route 28 and the nearby VRE train station that connects to DC . SELLER IS REQUESTING A RENT BACK UNTIL MID JULY.
Sold for $695,000
$695,000
9217 Matthew Dr, Manassas Park, VA 20111
5beds
2,825sqft
Single Family Residence
Built in 1993
0.26 Acres Lot
$718,300 Zestimate®
$246/sqft
$3,538 Estimated rent
Home value
$718,300
$682,000 - $754,000
$3,538/mo
Zestimate® history
Owner options
List your home for rent
$3,538/mo
Rent Zestimate®
Find your next renter with Zillow Rental Manager. Plus, with online applications, you can quickly screen prospective tenants – for free.
$3,538/mo
Rent Zestimate®
Refinance and save
$4,524/mo
Est. payment
Refinancing to a lower rate could help reduce your monthly payments and save thousands over the life of the loan.
$4,524/mo
Est. payment
Explore your selling options
Work with a Zillow partner agent
Leverage their expertise and Zillow's premium Showcase listings to get your home seen by more buyers.
Get startedList with your own agent
Get your home in front of millions of buyers by listing it on Zillow.
Learn how to do itSell it yourself
Take full control of how buyers see your home on Zillow by listing For Sale by Owner (FSBO).
List your homeWhat's special
Commercial hoodSignal bay water parkArchitectural roofDouble garage doorSmart garage openerTotally updated kitchenAdditional outlets
Zillow last checked:
Listing updated:
Listed by:
Bea Le 301-437-2664,
Realty ONE Group Capital
Bought with:
Abel Aquino, 0225215907
Redfin Corporation
Source: Bright MLS,MLS#: VAMP2002122
Facts & features
Interior
Bedrooms & bathrooms
- Bedrooms: 5
- Bathrooms: 4
- Full bathrooms: 3
- 1/2 bathrooms: 1
- Main level bathrooms: 1
Rooms
- Room types: Living Room, Dining Room, Primary Bedroom, Bedroom 2, Bedroom 3, Bedroom 4, Bedroom 5, Kitchen, Family Room, Recreation Room, Storage Room, Utility Room, Bathroom 2, Bathroom 3, Primary Bathroom, Half Bath
Basement
- Description: Percent Finished: 75.0
- Area: 741
Heating
- Forced Air, Natural Gas
Cooling
- Central Air, Electric
Appliances
- Included: Microwave, Range, Dishwasher, Disposal, Dryer, Exhaust Fan, Ice Maker, Oven/Range - Gas, Range Hood, Refrigerator, Stainless Steel Appliance(s), Washer, Water Heater, Six Burner Stove, Gas Water Heater
- Laundry: Upper Level
Features
- Attic, Breakfast Area, Combination Dining/Living, Combination Kitchen/Dining, Dining Area, Family Room Off Kitchen, Open Floorplan, Formal/Separate Dining Room, Eat-in Kitchen, Kitchen - Gourmet, Kitchen Island, Kitchen - Table Space, Bathroom - Tub Shower, Walk-In Closet(s), Ceiling Fan(s), Chair Railings, Crown Molding, Upgraded Countertops, Bar, Dry Wall
- Flooring: Carpet, Wood
- Windows: Energy Efficient, Window Treatments
- Basement: Connecting Stairway,Full,Finished,Exterior Entry,Shelving,Sump Pump,Walk-Out Access,Windows
- Number of fireplaces: 1
Interior area
- Total structure area: 2,825
- Total interior livable area: 2,825 sqft
- Finished area above ground: 2,084
- Finished area below ground: 741
Property
Parking
- Total spaces: 6
- Parking features: Garage Door Opener, Garage Faces Front, Asphalt, Attached, Driveway
- Attached garage spaces: 2
- Uncovered spaces: 4
- Details: Garage Sqft: 400
Accessibility
- Accessibility features: None
Features
- Levels: Three
- Stories: 3
- Patio & porch: Patio, Deck
- Exterior features: Lighting, Flood Lights
- Pool features: None
Lot
- Size: 0.26 Acres
- Features: Corner Lot
Details
- Additional structures: Above Grade, Below Grade
- Parcel number: 37286
- Zoning: PUD
- Special conditions: Standard
Construction
Type & style
- Home type: SingleFamily
- Architectural style: Colonial
- Property subtype: Single Family Residence
Materials
- Brick Front
- Foundation: Permanent
- Roof: Architectural Shingle
Condition
- Excellent
- New construction: No
- Year built: 1993
Utilities & green energy
- Sewer: Public Sewer
- Water: Public
- Utilities for property: Cable Connected, Electricity Available, Natural Gas Available, Fiber Optic
Community & HOA
Community
- Security: Exterior Cameras, Motion Detectors, Security System
- Subdivision: Blooms Crossing
HOA
- Has HOA: Yes
- Services included: Management, Snow Removal, Trash, Common Area Maintenance
- HOA fee: $104 quarterly
- HOA name: BLOOMS CROSSING HOA
Location
- Region: Manassas Park
Financial & listing details
- Price per square foot: $246/sqft
- Tax assessed value: $495,700
- Annual tax amount: $7,584
- Date on market: 3/27/2024
- Listing agreement: Exclusive Right To Sell
- Listing terms: FHA,Cash,Conventional
- Inclusions: Smart Deadbolt, Smart Garage Operner (myq), Smart Thermostat (nest), Smart Lighting (my Leviton), Door Camera (ring)
- Exclusions: Refrigerator In The Basement.
- Ownership: Fee Simple
Price history
| Date | Event | Price |
|---|---|---|
| 6/14/2024 | Sold | $695,000$246/sqft |
Source:  Bright MLS #VAMP2002122 Report a problem Bright MLS #VAMP2002122 Report a problem | ||
| 4/24/2024 | Pending sale | $695,000$246/sqft |
Source: Bright MLS #VAMP2002122 Report a problem | ||
| 4/17/2024 | Listed for sale | $695,000$246/sqft |
Source: Bright MLS #VAMP2002122 Report a problem | ||
| 4/1/2024 | Pending sale | $695,000$246/sqft |
Source: Bright MLS #VAMP2002122 Report a problem | ||
| 3/27/2024 | Listed for sale | $695,000+4.8%$246/sqft |
Source: Bright MLS #VAMP2002122 Report a problem | ||
| 5/16/2022 | Sold | $663,000+6.1%$235/sqft |
Source: Bright MLS #VAMP2000636 Report a problem | ||
| 4/5/2022 | Pending sale | $625,000$221/sqft |
Source:  RE/MAX International #VAMP2000636 Report a problem RE/MAX International #VAMP2000636 Report a problem | ||
| 4/2/2022 | Contingent | $625,000$221/sqft |
Source: Bright MLS #VAMP2000636 Report a problem | ||
| 4/1/2022 | Listed for sale | $625,000+58.2%$221/sqft |
Source: Bright MLS #VAMP2000636 Report a problem | ||
| 5/14/2014 | Sold | $395,000+17.9%$140/sqft |
Source: Public Record Report a problem | ||
| 8/29/2012 | Sold | $335,000$119/sqft |
Source: Public Record Report a problem | ||
| 7/27/2012 | Pending sale | $335,000$119/sqft |
Source: RE/MAX PREMIER #MP7887838 Report a problem | ||
| 7/20/2012 | Listed for sale | $335,000+1.5%$119/sqft |
Source: Remax Premier Report a problem | ||
| 5/27/2008 | Sold | $329,900$117/sqft |
Source: Public Record Report a problem | ||
Public tax history
| Year | Property taxes | Tax assessment |
|---|---|---|
| 2025 | $8,770 +5% | $624,200 +5% |
| 2024 | $8,349 +8.1% | $594,200 +10% |
| 2023 | $7,725 +1.9% | $540,200 +9% |
| 2022 | $7,584 +16.6% | $495,700 +14% |
| 2021 | $6,503 +2.3% | $434,800 +6% |
| 2020 | $6,357 +3.7% | $410,100 +6.2% |
| 2019 | $6,132 | $386,200 +4% |
| 2018 | -- | $371,300 +4% |
| 2017 | -- | $357,000 +1.5% |
| 2016 | $5,313 | $351,700 |
| 2015 | $5,313 | $351,700 +6.6% |
| 2014 | $5,313 | $329,800 +3% |
| 2011 | $5,313 +122.4% | $320,100 -16.9% |
| 2009 | $2,389 -50% | $385,300 -7.6% |
| 2008 | $4,778 -12.8% | $417,200 -13.2% |
| 2007 | $5,477 +100% | $480,400 |
| 2006 | $2,738 +11.6% | $480,400 +26.3% |
| 2004 | $2,454 -36.9% | $380,500 |
| 2003 | $3,888 +16% | -- |
| 2002 | $3,352 +25.1% | $244,700 +29.7% |
| 2001 | $2,680 +7.2% | $188,700 +8.7% |
| 2000 | $2,500 | $173,600 |
Find assessor info on the county website
Neighborhood: 20111
Nearby homes
- $601,3004 bd3 ba2k sqft9219 Matthew Dr, Manassas Park, VA 20111Off Market
- $680,1004 bd4 ba2.3k sqft9300 Jan St, Manassas Park, VA 20111Off Market
- $661,3004 bd3 ba2.7k sqft9215 Matthew Dr, Manassas Park, VA 20111Off Market
- $781,3004 bd4 ba4.6k sqft9221 Matthew Dr, Manassas Park, VA 20111Off Market
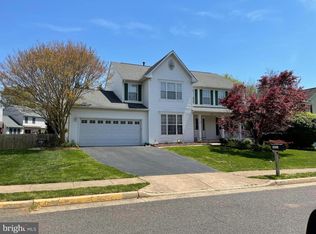
- $762,1005 bd4 ba4.4k sqft9222 Matthew Dr, Manassas Park, VA 20111Off Market
- $623,5004 bd2 ba1.9k sqft9220 Matthew Dr, Manassas Park, VA 20111Off Market
- $644,3004 bd3 ba2.1k sqft9301 Jan St, Manassas Park, VA 20111Off Market
- $699,6004 bd3 ba2.8k sqft9302 Jan St, Manassas Park, VA 20111Off Market
Nearby schools
GreatSchools rating
- 2/10Cougar Elementary SchoolGrades: PK-2Distance: 0.4 mi
- 3/10Manassas Park Middle SchoolGrades: 6-8Distance: 1.4 mi
- 3/10Manassas Park High SchoolGrades: 9-12Distance: 1.5 mi
Schools provided by the listing agent
- District: Manassas Park City Public Schools
Source: Bright MLS. This data may not be complete. We recommend contacting the local school district to confirm school assignments for this home.
Get a cash offer in 3 minutes
Find out how much your home could sell for in as little as 3 minutes with a no-obligation cash offer.
Estimated market value
$718,300
Get a cash offer in 3 minutes
Find out how much your home could sell for in as little as 3 minutes with a no-obligation cash offer.
Estimated market value
$718,300
- Virginia
- Manassas Park City
- Manassas Park
- 20111
- 9217 Matthew Dr
Nearby cities
Nearby zip codes
Other Manassas Park Topics
