Skip main navigation
Closed
  • $277,000

    9217 N Vicksburg Park Ct, Charlotte, NC 28210

    2beds
    1,408sqft
    Condominium
    Built in 1984
    -- sqft lot
    $287,700 Zestimate®
    $197/sqft
    $2,208 Estimated rent

    Home value

    $287,700

    $273,000 - $302,000

    $2,208/mo

    Zestimate® history
    Loading
    Loading...

    Owner options

    List your home for rent

    $2,208/mo

    Rent Zestimate®

    Find your next renter with Zillow Rental Manager. Plus, with online applications, you can quickly screen prospective tenants – for free.

    Learn more

    $2,208/mo

    Rent Zestimate®

    Refinance and save

    $1,923/mo

    Est. payment

    Refinancing to a lower rate could help reduce your monthly payments and save thousands over the life of the loan.

    See today's rates

    $1,923/mo

    Est. payment

    Explore your selling options

    Work with a Zillow partner agent

    Leverage their expertise and Zillow's premium Showcase listings to get your home seen by more buyers.

    Get started

    List with your own agent

    Get your home in front of millions of buyers by listing it on Zillow.

    Learn how to do it

    Sell it yourself

    Take full control of how buyers see your home on Zillow by listing For Sale by Owner (FSBO).

    List your home

    What's special

    Beautifully maintained condoWood burning fireplacePrivate sanctuaryPrivate front porchNew neutral paintOpen floor planBeautiful luxury vinyl plank
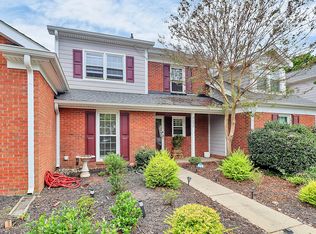
    This beautiful 2 bed 2 bath condo is conveniently located in South Charlotte, just minutes from SouthPark Mall, Downtown Pineville, I77 & I485. This beautifully maintained condo has a primary bedroom on the second level creating a private sanctuary with large soaking tub and walk-in closet. The lower level boasts an open floor plan with 2-story vaulted ceilings in the great room with a wood burning fireplace. The kitchen has stainless steel appliances and brand new butcher block countertops. All new flooring throughout the condo with a beautiful luxury vinyl plank, fresh carpet, refinished cabinets updated lighting and new neutral paint. There is a private front porch tucked behind a brick wall as well as a back porch enclosed by a brick wall perfect for morning coffee or evening drinks. The community features a swimming pool and tennis court located just across the neighborhood. 2 assigned parking spaces located just in front of the unit. Fireplace is sold as-is with no known issues.

    Zillow last checked:

    Listing updated:

    Listed by:

    Elijah Pitman elijahpitman@kw.com,

    Keller Williams Unlimited

    Bought with:

    PJ Kennedy

    Keller Williams Ballantyne Area

    Source: Canopy MLS as distributed by MLS GRID,MLS#: 4105601MLS Logo

    Facts & features

    Interior

    Bedrooms & bathrooms
    • Bedrooms: 2
    • Bathrooms: 2
    • Full bathrooms: 2
    • Main level bedrooms: 1
    Primary bedroom
    • Features: Ceiling Fan(s), Walk-In Closet(s)
    • Level: Upper
    Bedroom s
    • Level: Main
    Bathroom full
    • Level: Main
    Bathroom full
    • Features: Garden Tub
    • Level: Upper
    Dining area
    • Level: Main
    Other
    • Features: Open Floorplan, Vaulted Ceiling(s)
    • Level: Main
    Kitchen
    • Features: Kitchen Island, Open Floorplan
    • Level: Main
    Laundry
    • Level: Main
    Heating
    • Electric
    Cooling
    • Ceiling Fan(s), Central Air
    Appliances
    • Included: Dishwasher, Disposal, Electric Range, Microwave
    • Laundry: Laundry Closet, Main Level
    Features
    • Flooring: Carpet, Vinyl
    • Doors: Mirrored Closet Door(s), Sliding Doors
    • Windows: Insulated Windows
    • Has basement: No
    • Attic: Walk-In
    • Fireplace features: Great Room
    Interior area
    • Total structure area: 1,408
    • Total interior livable area: 1,408 sqft
    • Finished area above ground: 1,408
    • Finished area below ground: 0

    Property

    Parking
    • Parking features: Assigned, Parking Space(s)
    • Details: 2 Assigned Parking Spaces (1047) Open Visitor Parking
    Features
    • Levels: Two
    • Stories: 2
    • Entry location: Main
    • Patio & porch: Patio, Porch, Rear Porch
    • Pool features: Community
    Details
    • Parcel number: 20724127
    • Zoning: R12MFCD
    • Special conditions: Standard

    Construction

    Type & style
    • Home type: Condo
    • Property subtype: Condominium
    Materials
    • Brick Partial, Hardboard Siding
    • Foundation: Slab
    • Roof: Composition
    Condition
    • New construction: No
    • Year built: 1984

    Utilities & green energy

    • Sewer: Public Sewer
    • Water: City
    • Utilities for property: Cable Available, Electricity Connected, Underground Power Lines

    Community & HOA

    Community
    • Features: Tennis Court(s)
    • Security: Carbon Monoxide Detector(s), Smoke Detector(s)
    • Subdivision: Park Walk
    HOA
    • Has HOA: Yes
    • HOA fee: $250 monthly
    • HOA name: Red Rock Management
    • HOA phone: 888-757-3376
    Location
    • Region: Charlotte

    Financial & listing details

    • Price per square foot: $197/sqft
    • Tax assessed value: $263,884
    • Date on market: 2/8/2024
    • Cumulative days on market: 12 days
    • Listing terms: Cash,Conventional,FHA,VA Loan
    • Electric utility on property: Yes
    • Road surface type: Asphalt, Paved

    Price history

    DateEventPrice
    3/15/2024Sold$277,000-7.7%$197/sqft
    Source: Canopy MLS as distributed by MLS GRID #4105601 Report a problem
    2/21/2024Pending sale$300,000$213/sqft
    Source: Canopy MLS as distributed by MLS GRID #4105601 Report a problem
    2/8/2024Listed for sale$300,000+160.9%$213/sqft
    Source: Canopy MLS as distributed by MLS GRID #4105601 Report a problem
    11/17/2005Sold$115,000-10.5%$82/sqft
    Source: Public Record Report a problem
    1/5/2001Sold$128,500+9.8%$91/sqft
    Source: Public Record Report a problem
    10/30/1997Sold$117,000$83/sqft
    Source: Public Record Report a problem

    Public tax history

    YearProperty taxesTax assessment
    2025-- $263,884
    2024-- $263,884
    2023$2,075 +19%$263,884 +57.4%
    2022$1,743 +0.6%$167,600
    2021$1,732 +0.4%$167,600
    2020$1,725 +0.9%$167,600
    2019$1,709 +20.6%$167,600 +63.7%
    2018$1,417 +2.8%$102,400
    2017$1,379 $102,400
    2016$1,379 $102,400
    2015$1,379 +1.8%$102,400
    2014$1,354 $102,400
    2013-- $102,400
    2012-- $102,400
    2011-- $102,400 -9.9%
    2010-- $113,700
    2009-- $113,700
    2008-- $113,700
    2007-- $113,700
    2006-- $113,700
    2005-- $113,700
    2004-- $113,700
    2003-- $113,700 +16.3%
    2002-- $97,750
    2001-- $97,750
    2000-- $97,750
    Find assessor info on the county website

    Neighborhood: Park Walk

    Nearby schools

    GreatSchools rating
    Schools provided by the listing agent
    • Elementary: Smithfield
    • Middle: Quail Hollow
    • High: South Mecklenburg

    Source: Canopy MLS as distributed by MLS GRID. This data may not be complete. We recommend contacting the local school district to confirm school assignments for this home.

    Get a cash offer in 3 minutes
    Find out how much your home could sell for in as little as 3 minutes with a no-obligation cash offer.
    Estimated market value
    $287,700
    Get a cash offer in 3 minutes
    Find out how much your home could sell for in as little as 3 minutes with a no-obligation cash offer.
    Estimated market value
    $287,700