Welcome to your new home in Pepper Ridge!This fantastic one-level residence is situated on a healthy-sized .23-acre lot. Once inside, discover a well-designed living space with vaulted ceilings throughout. The formal living room is highlighted by a bright bay window and a cozy fireplace, while the adjacent formal dining room is perfect for memorable family gatherings.The updated kitchen features a gas range, stainless steel appliances, a spacious island, a large pantry, and a charming nook that flows into the great room. The primary suite serves as a private retreat, offering a jetted tub, a sleek, glass-enclosed walk-in shower, and a generous walk-in closet.Thoughtful upgrades to the home include a new furnace (2019), a tankless water heater, and a durable 50-year roof installed in 2018, ensuring comfort and peace of mind for years to come. Outside, a covered patio overlooks a huge, private backyard—ideal for relaxation and entertaining.This Vancouver home sits on a quiet cul-de-sac near top-rated schools, shopping, and easy freeway access, perfectly balancing comfort, style, and convenience. Schedule your private showing today!
Sold
$549,000
9217 NE 25th Ct, Vancouver, WA 98665
3beds
1,696sqft
Residential, Single Family Residence
Built in 1993
10,454 Square Feet Lot
$546,100 Zestimate®
$324/sqft
$2,575 Estimated rent
Home value
$546,100
$508,000 - $584,000
$2,575/mo
Zestimate® history
Owner options
List your home for rent
$2,575/mo
Rent Zestimate®
Find your next renter with Zillow Rental Manager. Plus, with online applications, you can quickly screen prospective tenants – for free.
$2,575/mo
Rent Zestimate®
Refinance and save
$3,357/mo
Est. payment
Refinancing to a lower rate could help reduce your monthly payments and save thousands over the life of the loan.
$3,357/mo
Est. payment
Explore your selling options
Work with a Zillow partner agent
Leverage their expertise and Zillow's premium Showcase listings to get your home seen by more buyers.
Get startedList with your own agent
Get your home in front of millions of buyers by listing it on Zillow.
Learn how to do itSell it yourself
Take full control of how buyers see your home on Zillow by listing For Sale by Owner (FSBO).
List your homeWhat's special
Covered patioCozy fireplaceUpdated kitchenSpacious islandHuge private backyardPrimary suiteJetted tub
Zillow last checked:
Listing updated:
Listed by:
Johnny Allen 503-295-9770,
Keller Williams Realty Professionals
Bought with:
Janice Dutson, 20109019
Keller Williams Realty
Source: RMLS (OR),MLS#: 357108080
Facts & features
Interior
Bedrooms & bathrooms
- Bedrooms: 3
- Bathrooms: 2
- Full bathrooms: 2
- Main level bathrooms: 2
Rooms
- Room types: Laundry, Bedroom 2, Bedroom 3, Dining Room, Family Room, Kitchen, Living Room, Primary Bedroom
Primary bedroom
- Level: Main
- Area: 192
- Dimensions: 12 x 16
Bedroom 2
- Level: Main
- Area: 120
- Dimensions: 12 x 10
Bedroom 3
- Level: Main
- Area: 180
- Dimensions: 10 x 18
Dining room
- Level: Main
Family room
- Level: Main
- Area: 221
- Dimensions: 13 x 17
Kitchen
- Level: Main
- Area: 255
- Width: 17
Living room
- Level: Main
- Area: 345
- Dimensions: 15 x 23
Heating
- Forced Air
Cooling
- Central Air
Appliances
- Included: Dishwasher, Free-Standing Gas Range, Gas Appliances, Microwave, Stainless Steel Appliance(s), Washer/Dryer, Gas Water Heater
- Laundry: Laundry Room
Features
- Vaulted Ceiling(s), Kitchen Island, Pantry
- Flooring: Laminate
- Windows: Vinyl Frames
- Basement: Crawl Space
- Number of fireplaces: 1
- Fireplace features: Wood Burning
Interior area
- Total structure area: 1,696
- Total interior livable area: 1,696 sqft
Property
Parking
- Total spaces: 2
- Parking features: Driveway, Garage Door Opener, Attached
- Attached garage spaces: 2
- Has uncovered spaces: Yes
Accessibility
- Accessibility features: Ground Level, Main Floor Bedroom Bath, Minimal Steps, One Level, Accessibility
Features
- Levels: One
- Stories: 1
- Patio & porch: Covered Patio, Porch
- Exterior features: Fire Pit
- Has spa: Yes
- Spa features: Bath
- Fencing: Fenced
Lot
- Size: 10,454 Square Feet
- Features: Cul-De-Sac, Level, Private, Sprinkler, SqFt 10000 to 14999
Details
- Additional structures: ToolShed
- Parcel number: 096626560
Construction
Type & style
- Home type: SingleFamily
- Architectural style: Ranch
- Property subtype: Residential, Single Family Residence
Materials
- Brick, Cement Siding, Lap Siding
- Foundation: Concrete Perimeter
- Roof: Composition
Condition
- Resale
- New construction: No
- Year built: 1993
Utilities & green energy
- Gas: Gas
- Sewer: Public Sewer
- Water: Public, Spring
Community & HOA
HOA
- Has HOA: No
Location
- Region: Vancouver
Financial & listing details
- Price per square foot: $324/sqft
- Tax assessed value: $469,483
- Annual tax amount: $4,551
- Date on market: 2/19/2025
- Cumulative days on market: 5 days
- Listing terms: Cash,Conventional,FHA,VA Loan
- Road surface type: Paved
Price history
| Date | Event | Price |
|---|---|---|
| 3/24/2025 | Sold | $549,000$324/sqft |
Source:  RMLS (OR) #357108080 Report a problem RMLS (OR) #357108080 Report a problem | ||
| 2/25/2025 | Pending sale | $549,000$324/sqft |
Source: RMLS (OR) #357108080 Report a problem | ||
| 2/19/2025 | Listed for sale | $549,000+7.7%$324/sqft |
Source: RMLS (OR) #357108080 Report a problem | ||
| 10/14/2022 | Sold | $509,900$301/sqft |
Source: RMLS (OR) #22299018 Report a problem | ||
| 9/13/2022 | Pending sale | $509,900$301/sqft |
Source: RMLS (OR) #22299018 Report a problem | ||
| 9/9/2022 | Listed for sale | $509,900+59.4%$301/sqft |
Source: RMLS (OR) #22299018 Report a problem | ||
| 10/24/2006 | Sold | $319,900$189/sqft |
Source: Public Record Report a problem | ||
Public tax history
| Year | Property taxes | Tax assessment |
|---|---|---|
| 2024 | $4,964 +9.1% | $469,483 +0.8% |
| 2023 | $4,552 +9.2% | $465,559 +2.3% |
| 2022 | $4,170 +4% | $454,950 +20.8% |
| 2021 | $4,008 +9% | $376,668 +10.9% |
| 2020 | $3,679 | $339,676 +2.6% |
| 2019 | $3,679 +7.7% | $331,145 +3.8% |
| 2018 | $3,415 -7.6% | $318,956 +10.7% |
| 2017 | $3,696 +12.8% | $288,145 +8.4% |
| 2016 | $3,276 +4% | $265,702 +11.2% |
| 2015 | $3,152 +2.5% | $238,943 +6.2% |
| 2014 | $3,075 | $224,991 +13.9% |
| 2013 | $3,075 +10.9% | $197,565 +10.8% |
| 2012 | $2,772 +0.9% | $178,334 -7.3% |
| 2011 | $2,748 +2.5% | $192,317 -3% |
| 2010 | $2,682 -0.3% | $198,265 -8.8% |
| 2009 | $2,689 | $217,500 -19% |
| 2008 | -- | $268,500 |
| 2007 | -- | $268,500 +48.8% |
| 2005 | -- | $180,500 |
| 2004 | -- | $180,500 +13.7% |
| 2001 | $2,359 -0.1% | $158,800 |
| 2000 | $2,362 | $158,800 |
Find assessor info on the county website
Neighborhood: Hazel Dell North
Nearby homes
- $552,8003 bd2 ba2k sqft9305 NE 25th Ct, Vancouver, WA 98665Off Market
- $356,8084 bd3 ba2k sqft9215 NE 25th Ct, Vancouver, WA 98665Sold
- $528,4004 bd2 ba1.9k sqft9216 NE 26th Ct, Vancouver, WA 98665Off Market
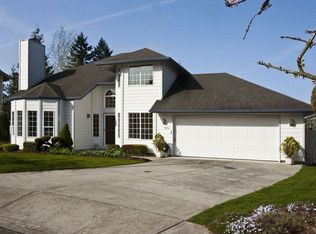
- $503,3003 bd2 ba1.6k sqft9213 NE 25th Ct, Vancouver, WA 98665Off Market
- $690,3005 bd3 ba2.9k sqft9212 NE 26th Ct, Vancouver, WA 98665Off Market
- $534,6004 bd2 ba2k sqft9309 NE 25th Ct, Vancouver, WA 98665Off Market
- $699,9994 bd3 ba3k sqft9304 NE 25th Ct, Vancouver, WA 98665For Sale
- $527,9003 bd2 ba1.8k sqft9302 NE 26th Ct, Vancouver, WA 98665Off Market
Nearby schools
GreatSchools rating
- 4/10Sarah J Anderson Elementary SchoolGrades: K-5Distance: 0.5 mi
- 2/10Gaiser Middle SchoolGrades: 6-8Distance: 0.5 mi
- 6/10Skyview High SchoolGrades: 9-12Distance: 3 mi
Schools provided by the listing agent
- Elementary: Anderson
- Middle: Gaiser
- High: Skyview
Source: RMLS (OR). This data may not be complete. We recommend contacting the local school district to confirm school assignments for this home.
Get a cash offer in 3 minutes
Find out how much your home could sell for in as little as 3 minutes with a no-obligation cash offer.
Estimated market value
$546,100
Get a cash offer in 3 minutes
Find out how much your home could sell for in as little as 3 minutes with a no-obligation cash offer.
Estimated market value
$546,100
- Washington
- Clark County
- Vancouver
- 98665
- Hazel Dell North
- 9217 NE 25th Ct
Nearby cities
Nearby neighborhoods
Nearby zip codes
Other Vancouver Topics
