Skip main navigation
Sold for $332,000
  • $332,000

    9217 NEW MARTINSVILLE AVENUE, ENGLEWOOD, FL 34224

    3beds
    1,894sqft
    Single Family Residence
    Built in 1983
    9,997 Square Feet Lot
    $288,700 Zestimate®
    $175/sqft
    $2,433 Estimated rent

    Home value

    $288,700

    $268,000 - $309,000

    $2,433/mo

    Zestimate® history
    Loading
    Loading...

    Owner options

    List your home for rent

    $2,433/mo

    Rent Zestimate®

    Find your next renter with Zillow Rental Manager. Plus, with online applications, you can quickly screen prospective tenants – for free.

    Learn more

    $2,433/mo

    Rent Zestimate®

    Refinance and save

    $2,269/mo

    Est. payment

    Refinancing to a lower rate could help reduce your monthly payments and save thousands over the life of the loan.

    See today's rates

    $2,269/mo

    Est. payment

    Explore your selling options

    Work with a Zillow partner agent

    Leverage their expertise and Zillow's premium Showcase listings to get your home seen by more buyers.

    Get started

    List with your own agent

    Get your home in front of millions of buyers by listing it on Zillow.

    Learn how to do it

    Sell it yourself

    Take full control of how buyers see your home on Zillow by listing For Sale by Owner (FSBO).

    List your home

    What's special

    Pass-thru windowBeautiful local beachesPrivate backyardGuest bathroomMaster bathroomSpacious and bright homeSeveral windows
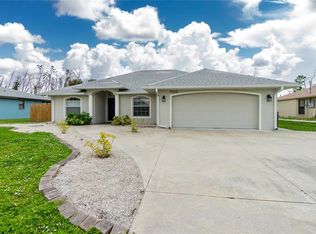
    Don’t miss this great opportunity to own this spacious and bright home for yourself or as a great investment/rental property! Located in one of the best areas of East Englewood, this home is close to shopping/dining but still tucked away from traffic and noise. This beautiful split plan home features 3 bedrooms, 2 bathrooms, a 2 car garage and a screened lanai with private backyard. The kitchen has plenty of counter space for gourmet cooking, a tiled backsplash and lots of cabinets for all of your storage needs. It also features a breakfast bar, large pantries and a pass-thru window above the sink for serving guests on the lanai. The main living room is spacious with several windows to let in the sunshine. Plenty of space for a couch and entertainment system. Sliding glass doors lead onto the screened lanai. The Master suite has his/her closets, double vanities and a sliding glass door leading onto the lanai. A skylight in the Master Bathroom lets in natural light. The two guest bedrooms are on the opposite side of the house for privacy, each with a spacious closet. Situated between the guest bedrooms is the guest bathroom which has a fully tiled tub/shower. The Dining room is perfectly situated close to the kitchen and has enough space for a large dining table. The backyard is extremely private as there is a vacant wooded lot behind the house. This home also features a unique large front patio space, ideal for a fire pit or entertaining. Ideally located near beautiful local beaches & world class fishing. Schedule your showing today!

    Zillow last checked:

    Listing updated:

    Listed by:

    Alicia Hartland 941-999-7787,

    MICHAEL SAUNDERS & COMPANY 941-473-7750

    Bought with:

    Carla Jones, 3392765

    FATHOM REALTY FL LLC

    Source: Stellar MLS,MLS#: D6131174MLS LogoOriginating MLS: Englewood

    Facts & features

    Interior

    Bedrooms & bathrooms
    • Bedrooms: 3
    • Bathrooms: 2
    • Full bathrooms: 2
    Primary bedroom
    • Features: Ceiling Fan(s)
    • Level: First
    • Dimensions: 30x20
    Bedroom 2
    • Features: Ceiling Fan(s)
    • Level: First
    • Dimensions: 11x11
    Bedroom 3
    • Features: Ceiling Fan(s)
    • Level: First
    • Dimensions: 11x11
    Primary bathroom
    • Features: Shower No Tub
    • Level: First
    • Dimensions: 8x11
    Bathroom 2
    • Level: First
    • Dimensions: 8x5
    Balcony porch lanai
    • Level: First
    • Dimensions: 21x12
    Dining room
    • Level: First
    • Dimensions: 11x11
    Family room
    • Features: Ceiling Fan(s)
    • Level: First
    • Dimensions: 21x12
    Kitchen
    • Level: First
    • Dimensions: 13x12
    Living room
    • Level: First
    • Dimensions: 18x13
    Utility room
    • Level: First
    • Dimensions: 5x8
    Heating
    • Central, Electric
    Cooling
    • Central Air
    Appliances
    • Included: Dishwasher, Electric Water Heater, Exhaust Fan, Microwave, Range, Refrigerator
    • Laundry: Laundry Room
    Features
    • Ceiling Fan(s), Kitchen/Family Room Combo, Living Room/Dining Room Combo, Primary Bedroom Main Floor, Open Floorplan, Split Bedroom, Thermostat, Vaulted Ceiling(s), Walk-In Closet(s)
    • Flooring: Laminate
    • Doors: Sliding Doors
    • Windows: Window Treatments, Skylight(s)
    • Has fireplace: No
    Interior area
    • Total structure area: 2,796
    • Total interior livable area: 1,894 sqft

    Property

    Parking
    • Total spaces: 2
    • Parking features: Driveway, Garage Door Opener
    • Attached garage spaces: 2
    • Has uncovered spaces: Yes
    • Details: Garage Dimensions: 23x24
    Features
    • Levels: One
    • Stories: 1
    • Patio & porch: Covered, Enclosed, Screened
    • Exterior features: Lighting, Private Mailbox, Rain Gutters
    • Has view: Yes
    • View description: Trees/Woods
    Lot
    • Size: 9,997 Square Feet
    • Dimensions: 80 x 125
    Details
    • Parcel number: 412010134003
    • Zoning: RSF3.5
    • Special conditions: None

    Construction

    Type & style
    • Home type: SingleFamily
    • Architectural style: Florida
    • Property subtype: Single Family Residence
    Materials
    • Block, Stucco
    • Foundation: Block, Slab
    • Roof: Shingle
    Condition
    • New construction: No
    • Year built: 1983

    Utilities & green energy

    • Sewer: Septic Tank
    • Water: Public
    • Utilities for property: Electricity Connected, Public, Water Available

    Community & HOA

    Community
    • Security: Fire Alarm, Security System
    • Pet fee: $0 monthly
    • Subdivision: PORT CHARLOTTE SEC 084
    HOA
    • Has HOA: No
    Location
    • Region: Englewood

    Financial & listing details

    • Price per square foot: $175/sqft
    • Tax assessed value: $260,544
    • Annual tax amount: $4,187
    • Date on market: 6/22/2023
    • Cumulative days on market: 54 days
    • Listing terms: Cash,Conventional,FHA,VA Loan
    • Ownership: Fee Simple
    • Total actual rent: 0
    • Electric utility on property: Yes
    • Road surface type: Paved

    Price history

    DateEventPrice
    11/7/2023Sold$332,000+0.9%$175/sqft
    Source: Stellar MLS #D6131174 Report a problem
    9/14/2023Pending sale$329,000$174/sqft
    Source: Stellar MLS #D6131174 Report a problem
    8/25/2023Price change$329,000-2.9%$174/sqft
    Source: Stellar MLS #D6131174 Report a problem
    8/10/2023Listed for sale$339,000$179/sqft
    Source: Stellar MLS #D6131174 Report a problem
    7/27/2023Pending sale$339,000$179/sqft
    Source: Stellar MLS #D6131174 Report a problem
    7/25/2023Price change$339,000-2.9%$179/sqft
    Source: Stellar MLS #D6131174 Report a problem
    7/14/2023Listed for sale$349,000$184/sqft
    Source: Stellar MLS #D6131174 Report a problem
    6/30/2023Pending sale$349,000$184/sqft
    Source: Stellar MLS #D6131174 Report a problem
    6/22/2023Listed for sale$349,000+66.2%$184/sqft
    Source: Stellar MLS #D6131174 Report a problem
    5/2/2020Listing removed$1,550$1/sqft
    Source: TALL PINES REALTY #D6111829 Report a problem
    5/1/2020Price change$1,550-1.6%$1/sqft
    Source: TALL PINES REALTY #D6111829 Report a problem
    4/16/2020Price change$1,575-4.5%$1/sqft
    Source: TALL PINES REALTY #D6111829 Report a problem
    4/8/2020Listed for rent$1,650$1/sqft
    Source: TALL PINES REALTY #D6111829 Report a problem
    3/17/2020Sold$210,000-6.6%$111/sqft
    Source: Public Record Report a problem
    2/12/2020Pending sale$224,900$119/sqft
    Source: RE/MAX Alliance Group #D6107889 Report a problem
    2/11/2020Listed for sale$224,900$119/sqft
    Source: RE/MAX ALLIANCE GROUP #D6107889 Report a problem
    2/11/2020Pending sale$224,900$119/sqft
    Source: RE/MAX ALLIANCE GROUP #D6107889 Report a problem
    2/11/2020Pending sale$224,900$119/sqft
    Source: RE/MAX ALLIANCE GROUP #D6107889 Report a problem
    2/2/2020Price change$224,900-2.2%$119/sqft
    Source: RE/MAX ALLIANCE GROUP #D6107889 Report a problem
    11/27/2019Price change$229,900-2.1%$121/sqft
    Source: RE/MAX ALLIANCE GROUP #D6107889 Report a problem
    10/25/2019Price change$234,900-0.4%$124/sqft
    Source: RE/MAX ALLIANCE GROUP #D6107889 Report a problem
    10/21/2019Price change$235,900-0.4%$125/sqft
    Source: RE/MAX ALLIANCE GROUP #D6107889 Report a problem
    10/16/2019Price change$236,900-0.4%$125/sqft
    Source: RE/MAX ALLIANCE GROUP #D6107889 Report a problem
    10/11/2019Price change$237,900-0.4%$126/sqft
    Source: RE/MAX ALLIANCE GROUP #D6107889 Report a problem
    10/9/2019Pending sale$238,900+62.5%$126/sqft
    Source: RE/MAX ALLIANCE GROUP #D6107889 Report a problem
    4/6/2004Sold$147,000$78/sqft
    Source: Public Record Report a problem

    Public tax history

    YearProperty taxesTax assessment
    2025$4,275 -18.8%$260,544 -10.7%
    2024$5,263 +0.9%$291,636 +24.7%
    2023$5,217 +19.6%$233,870 +10%
    2022$4,362 +11.2%$212,609 +10%
    2021$3,923 +9%$193,281 +8.1%
    2020$3,600 +160.7%$178,789 +98.5%
    2019$1,381 +15.2%$90,070 +1.9%
    2018$1,199 $88,391 +2.1%
    2017$1,199 +1.7%$86,573 +2.1%
    2016$1,179 +1.3%$84,792 +0.7%
    2015$1,163 +2%$84,203 +0.8%
    2014$1,140 +50.9%$83,535 +3.2%
    2013$756 +5.1%$80,924 -6.6%
    2012$719 -11.1%$86,681
    2011$809 -19.9%$86,681 -10.6%
    2010$1,009 -16.5%$96,944 -14.6%
    2009$1,209 $113,484 -37.1%
    2007-- $180,400
    2006-- $180,400 +113%
    2005-- $84,711 +1.9%
    2004-- $83,132
    2003-- $83,132 +2.4%
    2002$1,205 +1.8%$81,184 +1.6%
    2001$1,184 +2.4%$79,906 +3%
    2000$1,156 $77,579
    Find assessor info on the county website

    Neighborhood: 34224

    Nearby schools

    GreatSchools rating
    Schools provided by the listing agent
    • Elementary: Vineland Elementary
    • Middle: L.A. Ainger Middle
    • High: Lemon Bay High

    Source: Stellar MLS. This data may not be complete. We recommend contacting the local school district to confirm school assignments for this home.

    Get a cash offer in 3 minutes
    Find out how much your home could sell for in as little as 3 minutes with a no-obligation cash offer.
    Estimated market value
    $288,700
    Get a cash offer in 3 minutes
    Find out how much your home could sell for in as little as 3 minutes with a no-obligation cash offer.
    Estimated market value
    $288,700