MLS# 21211458 - Built by Coventry Homes - Const. Completed Jun 26 2026 ~ Located in the highly anticipated Landmark community by Hillwood, this charming cottage-style two-story home offers 4 bedrooms, 3.1 baths, and a private study. A welcoming front porch and soaring two-story ceilings create an inviting, light-filled atmosphere perfect for everyday living and entertaining. The primary suite is conveniently located on the main level and features a spa-inspired bath with an oversized shower. Spacious secondary bedrooms upstairs provide comfort and flexibility. A rear-entry garage enhances both curb appeal and functionality. Don’t miss your opportunity to own in sought-after Landmark by Hillwood!
Sold
Price Unknown
9217 Rolling Meadow Way, Denton, TX 76226
4beds
2,660sqft
Single Family Residence
Built in 2026
4,800 Square Feet Lot
$505,400 Zestimate®
$--/sqft
$3,042 Estimated rent
Home value
$505,400
$480,000 - $531,000
$3,042/mo
Zestimate® history
Owner options
List your home for rent
$3,042/mo
Rent Zestimate®
Find your next renter with Zillow Rental Manager. Plus, with online applications, you can quickly screen prospective tenants – for free.
$3,042/mo
Rent Zestimate®
Refinance and save
$1,600/mo
Est. payment
Refinancing to a lower rate could help reduce your monthly payments and save thousands over the life of the loan.
$1,600/mo
Est. payment
Explore your selling options
Work with a Zillow partner agent
Leverage their expertise and Zillow's premium Showcase listings to get your home seen by more buyers.
Get startedList with your own agent
Get your home in front of millions of buyers by listing it on Zillow.
Learn how to do itSell it yourself
Take full control of how buyers see your home on Zillow by listing For Sale by Owner (FSBO).
List your homeWhat's special
Charming cottage-style two-story homeSoaring two-story ceilingsPrivate studyWelcoming front porchInviting light-filled atmosphereRear-entry garageSpacious secondary bedrooms upstairs
Zillow last checked:
Listing updated:
Listed by:
Ben Caballero 888-872-6006,
HomesUSA.com 888-872-6006
Bought with:
Ram Konara, 0495497
StarPro Realty Inc.
Source: NTREIS,MLS#: 21211458
Facts & features
Interior
Bedrooms & bathrooms
- Bedrooms: 4
- Bathrooms: 4
- Full bathrooms: 3
- 1/2 bathrooms: 1
Primary bedroom
- Features: Dual Sinks, Walk-In Closet(s)
- Level: First
- Dimensions: 14 x 14
Bedroom
- Level: Second
- Dimensions: 12 x 12
Bedroom
- Level: Second
- Dimensions: 11 x 12
Bedroom
- Level: Second
- Dimensions: 11 x 12
Dining room
- Level: First
- Dimensions: 10 x 11
Game room
- Level: Second
- Dimensions: 15 x 16
Kitchen
- Features: Butler's Pantry, Kitchen Island
- Level: First
- Dimensions: 10 x 16
Living room
- Level: First
- Dimensions: 14 x 16
Office
- Level: First
- Dimensions: 11 x 10
Heating
- Central, ENERGY STAR Qualified Equipment, Natural Gas, Zoned
Cooling
- Central Air, Ceiling Fan(s), Electric, ENERGY STAR Qualified Equipment, Zoned
Appliances
- Included: Dishwasher, Electric Oven, Gas Cooktop, Disposal, Microwave, Tankless Water Heater
Features
- Kitchen Island, Open Floorplan, Pantry
- Flooring: Carpet, Luxury Vinyl Plank, Tile
- Has basement: No
- Has fireplace: No
Interior area
- Total interior livable area: 2,660 sqft
Property
Parking
- Total spaces: 2
- Parking features: Garage Faces Rear
- Attached garage spaces: 2
Features
- Levels: Two
- Stories: 2
- Patio & porch: Covered
- Pool features: None, Community
- Fencing: Back Yard,Wood
Lot
- Size: 4,800 Square Feet
- Dimensions: 40 x 120
Details
- Parcel number: 9217 Rolling Meadow Way
Construction
Type & style
- Home type: SingleFamily
- Architectural style: Craftsman,Detached
- Property subtype: Single Family Residence
Materials
- Brick
- Foundation: Slab
- Roof: Composition
Condition
- New Construction
- Year built: 2026
Utilities & green energy
- Sewer: Public Sewer
- Water: Public
- Utilities for property: Electricity Connected, Natural Gas Available, Sewer Available, Separate Meters, Water Available
Community & HOA
Community
- Features: Clubhouse, Fishing, Playground, Park, Pool, Trails/Paths, Sidewalks
- Subdivision: Landmark
HOA
- Has HOA: Yes
- Services included: All Facilities
- HOA fee: $1,600 annually
- HOA name: Landmark Hoa
- HOA phone: 469-757-2328
Location
- Region: Denton
Financial & listing details
- Date on market: 3/17/2026
- Cumulative days on market: 64 days
Price history
| Date | Event | Price |
|---|---|---|
| 9/15/2026 | Sold | -- |
Source: NTREIS #21211458 Report a problem | ||
| 7/31/2026 | Pending sale | $505,990$190/sqft |
Source: NTREIS #21211458 Report a problem | ||
| 7/31/2026 | Price change | $505,990-4.5%$190/sqft |
Source: NTREIS #21211458 Report a problem | ||
| 7/25/2026 | Price change | $529,990-2.2%$199/sqft |
Source: Coventry Homes Report a problem | ||
| 6/29/2026 | Listed for sale | $541,640$204/sqft |
Source: NTREIS #21211458 Report a problem | ||
| 5/23/2026 | Pending sale | $541,640$204/sqft |
Source: NTREIS #21211458 Report a problem | ||
| 5/5/2026 | Price change | $541,640-0.4%$204/sqft |
Source: Coventry Homes Report a problem | ||
| 5/2/2026 | Price change | $543,645-3.5%$204/sqft |
Source: Coventry Homes Report a problem | ||
| 2/23/2026 | Price change | $563,645+0.7%$212/sqft |
Source: Coventry Homes Report a problem | ||
| 2/20/2026 | Listed for sale | $559,645$210/sqft |
Source: Coventry Homes Report a problem | ||
Public tax history
Tax history is unavailable.
Neighborhood: 76226
Nearby homes
- $474,9904 bd4 ba2.5k sqft9221 Rolling Meadow Way, Denton, TX 76207New Construction
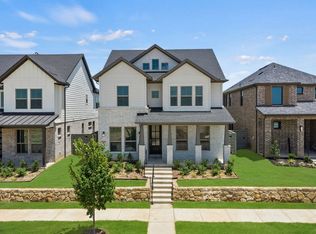
- $474,9904 bd4 ba2.5k sqft9221 Rolling Meadow Way, Denton, TX 76226New Construction

- $--4 bd3 ba2.3k sqft9225 Rolling Meadow Way, Denton, TX 76207Sold
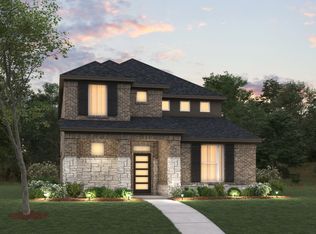
- $--3 bd2 ba1.6k sqft9213 Rolling Meadow Way, Denton, TX 76207Sold
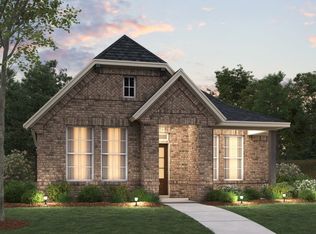
- $384,9903 bd3 ba1.8k sqft9301 Rolling Meadow Way, Denton, TX 76207New Construction
- $427,9904 bd2 ba1.8k sqft9333 Rolling Meadow Way, Denton, TX 76207Pending
- $469,9904 bd4 ba2.4k sqft9205 Rolling Meadow Way, Denton, TX 76207New Construction
- $469,9904 bd4 ba2.4k sqft9205 Rolling Meadow Way, Denton, TX 76226New Construction
Nearby schools
GreatSchools rating
- 3/10Borman Elementary SchoolGrades: PK-5Distance: 5.4 mi
- 6/10McMath Middle SchoolGrades: 6-8Distance: 6.2 mi
- 5/10Denton High SchoolGrades: 9-12Distance: 8.1 mi
Schools provided by the listing agent
- Elementary: Ryanws
- Middle: Tom Harpool
- High: Guyer
- District: Denton ISD
Source: NTREIS. This data may not be complete. We recommend contacting the local school district to confirm school assignments for this home.
Get a cash offer in 3 minutes
Find out how much your home could sell for in as little as 3 minutes with a no-obligation cash offer.
Estimated market value
$505,400
Get a cash offer in 3 minutes
Find out how much your home could sell for in as little as 3 minutes with a no-obligation cash offer.
Estimated market value
$505,400
- Texas
- Denton County
- Denton
- 76226
- 9217 Rolling Meadow Way
