Escape to your private sanctuary, where nature and luxury converge on nearly three acres of pristine woodland. This custom-built masterpiece offers a harmonious blend of craftsmanship and serenity, enveloping you in a world where modern living meets timeless elegance. Step into an open floorplan bathed in natural light, where every detail whispers refinement. Outside, a gardener's paradise awaits—wander through lush landscapes, tend to your year-round greenhouse, or lose yourself in the beauty of your wooded trails. Whether it's a game of bocce on the lawn, a sunset stroll, or simply soaking in the serene ambiance, this home invites you to experience a life of peace and beauty. Here, every moment is a chance to reconnect with the world around you, making this oasis the perfect place to call home.
Closed
Street View
$880,000
9217 Rustic Creek Trl, Waxhaw, NC 28173
4beds
3,469sqft
Single Family Residence
Built in 2018
2.9 Acres Lot
$897,800 Zestimate®
$254/sqft
$4,091 Estimated rent
Home value
$897,800
$835,000 - $970,000
$4,091/mo
Zestimate® history
Owner options
List your home for rent
$4,091/mo
Rent Zestimate®
Find your next renter with Zillow Rental Manager. Plus, with online applications, you can quickly screen prospective tenants – for free.
$4,091/mo
Rent Zestimate®
Refinance and save
$5,110/mo
Est. payment
Refinancing to a lower rate could help reduce your monthly payments and save thousands over the life of the loan.
$5,110/mo
Est. payment
Explore your selling options
Work with a Zillow partner agent
Leverage their expertise and Zillow's premium Showcase listings to get your home seen by more buyers.
Get startedList with your own agent
Get your home in front of millions of buyers by listing it on Zillow.
Learn how to do itSell it yourself
Take full control of how buyers see your home on Zillow by listing For Sale by Owner (FSBO).
List your homeWhat's special
Year-round greenhousePrivate sanctuaryLush landscapesBathed in natural lightOpen floorplanWooded trails
Zillow last checked:
Listing updated:
Listed by:
Heather Skinner heatherskinner@kw.com,
Keller Williams Ballantyne Area
Bought with:
Vicki Ford
Howard Hanna Allen Tate Southpark
Source: Canopy MLS as distributed by MLS GRID,MLS#: 4177080
Facts & features
Interior
Bedrooms & bathrooms
- Bedrooms: 4
- Bathrooms: 4
- Full bathrooms: 4
- Main level bedrooms: 2
Primary bedroom
- Level: Main
Primary bedroom
- Level: Main
Bedroom s
- Level: Main
Bedroom s
- Level: Upper
Bedroom s
- Level: Upper
Bedroom s
- Level: Main
Bedroom s
- Level: Upper
Bedroom s
- Level: Upper
Bathroom full
- Level: Main
Bathroom full
- Level: Main
Bathroom full
- Level: Upper
Bathroom full
- Level: Upper
Bathroom full
- Level: Main
Bathroom full
- Level: Main
Bathroom full
- Level: Upper
Bathroom full
- Level: Upper
Other
- Level: Upper
Other
- Level: Upper
Dining room
- Level: Main
Dining room
- Level: Main
Flex space
- Level: Upper
Flex space
- Level: Upper
Kitchen
- Level: Main
Kitchen
- Level: Main
Laundry
- Level: Main
Laundry
- Level: Main
Living room
- Level: Main
Living room
- Level: Main
Loft
- Level: Upper
Loft
- Level: Upper
Heating
- Central, Forced Air, Heat Pump, Propane
Cooling
- Ceiling Fan(s), Central Air
Appliances
- Included: Convection Oven, Dishwasher, Disposal, Electric Cooktop, Electric Water Heater, ENERGY STAR Qualified Dishwasher, ENERGY STAR Qualified Refrigerator, Filtration System, Microwave, Plumbed For Ice Maker
- Laundry: Electric Dryer Hookup, Laundry Room, Main Level
Features
- Soaking Tub, Hot Tub, Kitchen Island, Open Floorplan, Pantry, Walk-In Closet(s)
- Flooring: Carpet, Tile, Wood
- Doors: Insulated Door(s)
- Windows: Insulated Windows
- Has basement: No
- Attic: Walk-In
- Fireplace features: Family Room, Fire Pit, Gas, Gas Log, Gas Starter
Interior area
- Total structure area: 3,469
- Total interior livable area: 3,469 sqft
- Finished area above ground: 3,469
- Finished area below ground: 0
Property
Parking
- Total spaces: 3
- Parking features: Driveway, Attached Garage, Garage Door Opener, Garage Faces Side, Garage on Main Level
- Attached garage spaces: 3
- Has uncovered spaces: Yes
Features
- Levels: Two
- Stories: 2
- Patio & porch: Covered, Deck, Front Porch, Rear Porch
- Exterior features: Fire Pit, In-Ground Irrigation, Other - See Remarks
- Has spa: Yes
- Spa features: Heated, Interior Hot Tub
- Fencing: Back Yard
- On waterfront: Yes
- Waterfront features: None, Creek, Creek/Stream
Lot
- Size: 2.9 Acres
- Features: Cul-De-Sac, Orchard(s), Private, Views, Wooded
Living quarters
- Secondary features: None
Details
- Additional structures: Gazebo, Greenhouse, Other
- Parcel number: 05099004R
- Zoning: RES
- Special conditions: Standard
- Other equipment: Fuel Tank(s)
Construction
Type & style
- Home type: SingleFamily
- Property subtype: Single Family Residence
Materials
- Brick Full, Cedar Shake
- Foundation: Crawl Space
- Roof: Shingle
Condition
- New construction: No
- Year built: 2018
Utilities & green energy
- Sewer: Septic Installed
- Water: Well
- Utilities for property: Cable Connected, Electricity Connected, Fiber Optics, Propane, Satellite Internet Available, Underground Power Lines, Wired Internet Available
Community & HOA
Community
- Features: None
- Security: Carbon Monoxide Detector(s), Smoke Detector(s)
- Subdivision: Rustic Creek
Location
- Region: Waxhaw
Financial & listing details
- Price per square foot: $254/sqft
- Tax assessed value: $460,300
- Annual tax amount: $4,042
- Date on market: 9/7/2024
- Cumulative days on market: 65 days
- Listing terms: Cash,Conventional,FHA,VA Loan
- Exclusions: See attached
- Electric utility on property: Yes
- Road surface type: Concrete, Paved
Price history
| Date | Event | Price |
|---|---|---|
| 12/13/2024 | Sold | $880,000-1.7%$254/sqft |
Source:  Canopy MLS as distributed by MLS GRID #4177080 Report a problem Canopy MLS as distributed by MLS GRID #4177080 Report a problem | ||
| 11/11/2024 | Pending sale | $895,000$258/sqft |
Source: Canopy MLS as distributed by MLS GRID #4177080 Report a problem | ||
| 9/7/2024 | Listed for sale | $895,000+1.7%$258/sqft |
Source: Canopy MLS as distributed by MLS GRID #4177080 Report a problem | ||
| 4/29/2024 | Sold | $880,000+3.5%$254/sqft |
Source: Canopy MLS as distributed by MLS GRID #4122438 Report a problem | ||
| 3/29/2024 | Pending sale | $850,000$245/sqft |
Source: Canopy MLS as distributed by MLS GRID #4122438 Report a problem | ||
| 3/28/2024 | Listed for sale | $850,000+70%$245/sqft |
Source: Canopy MLS as distributed by MLS GRID #4122438 Report a problem | ||
| 2/28/2020 | Sold | $500,000+1%$144/sqft |
Source: Canopy MLS as distributed by MLS GRID #3586244 Report a problem | ||
| 1/31/2020 | Listed for sale | $495,000+22.1%$143/sqft |
Source: Russell Tanner Real Estate #3586244 Report a problem | ||
| 2/16/2018 | Sold | $405,500$117/sqft |
Source: Public Record Report a problem | ||
Public tax history
| Year | Property taxes | Tax assessment |
|---|---|---|
| 2025 | $4,042 +37.6% | $844,200 +83.4% |
| 2024 | $2,938 +1.6% | $460,300 |
| 2023 | $2,890 | $460,300 |
| 2022 | $2,890 +1.8% | $460,300 |
| 2021 | $2,839 -2.7% | $460,300 +21.6% |
| 2020 | $2,919 +5.1% | $378,400 |
| 2019 | $2,776 +41.2% | $378,400 +41.5% |
| 2018 | $1,965 | $267,510 +643.1% |
| 2017 | $1,965 | $36,000 |
| 2016 | -- | -- |
| 2015 | -- | -- |
Find assessor info on the county website
Neighborhood: 28173
Nearby homes
- $591,1003 bd2 ba2.2k sqft9211 Rustic Creek Trl, Waxhaw, NC 28173Off Market
- $863,7004 bd4 ba3.2k sqft9207 Rustic Creek Trl, Waxhaw, NC 28173Off Market
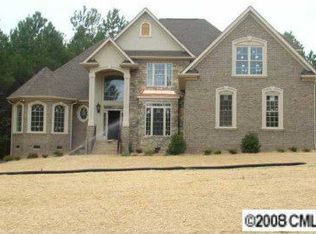
- $632,7004 bd3 ba2.9k sqft6617 Steele Rd, Waxhaw, NC 28173Off Market
- $225,0002.14 Acres9212 Rustic Creek Trl, Waxhaw, NC 28173Lot/Land

- $635,0003 bd2 ba2.3k sqft9208 Rustic Creek Trl, Waxhaw, NC 28173Off Market
- $581,4003 bd3 ba2.5k sqft6505 Coniferous, Waxhaw, NC 28173Off Market
- $925,7004 bd4 ba2.9k sqft6326 Big Horn Ln, Waxhaw, NC 28173Off Market
- $897,6003 bd3 ba2.4k sqft6334 Big Horn Ln, Waxhaw, NC 28173Off Market
Nearby schools
GreatSchools rating
- 9/10Waxhaw Elementary SchoolGrades: PK-5Distance: 4.4 mi
- 4/10Parkwood Middle SchoolGrades: 6-8Distance: 6.1 mi
- 8/10Parkwood High SchoolGrades: 9-12Distance: 6.1 mi
Schools provided by the listing agent
- Elementary: Waxhaw
- Middle: Parkwood
- High: Parkwood
Source: Canopy MLS as distributed by MLS GRID. This data may not be complete. We recommend contacting the local school district to confirm school assignments for this home.
Get a cash offer in 3 minutes
Find out how much your home could sell for in as little as 3 minutes with a no-obligation cash offer.
Estimated market value
$897,800
Get a cash offer in 3 minutes
Find out how much your home could sell for in as little as 3 minutes with a no-obligation cash offer.
Estimated market value
$897,800
- North Carolina
- Union County
- Waxhaw
- 28173
- 9217 Rustic Creek Trl
Nearby cities
Nearby neighborhoods
Nearby zip codes
Other Waxhaw Topics
