Skip main navigation
Sold for $1,070,000
  • $1,070,000

    9217 Santayana Dr, Fairfax, VA 22031

    4beds
    2,872sqft
    Single Family Residence
    Built in 1965
    10,771 Square Feet Lot
    $1,070,100 Zestimate®
    $373/sqft
    $4,413 Estimated rent

    Home value

    $1,070,100

    $1.01M - $1.13M

    $4,413/mo

    Zestimate® history
    Loading
    Loading...

    Owner options

    List your home for rent

    $4,413/mo

    Rent Zestimate®

    Find your next renter with Zillow Rental Manager. Plus, with online applications, you can quickly screen prospective tenants – for free.

    Learn more

    $4,413/mo

    Rent Zestimate®

    Refinance and save

    $6,658/mo

    Est. payment

    Refinancing to a lower rate could help reduce your monthly payments and save thousands over the life of the loan.

    See today's rates

    $6,658/mo

    Est. payment

    Explore your selling options

    Work with a Zillow partner agent

    Leverage their expertise and Zillow's premium Showcase listings to get your home seen by more buyers.

    Get started

    List with your own agent

    Get your home in front of millions of buyers by listing it on Zillow.

    Learn how to do it

    Sell it yourself

    Take full control of how buyers see your home on Zillow by listing For Sale by Owner (FSBO).

    List your home

    What's special

    In-ground poolModern lighting throughoutCozy fireplaceFinished walk-out lower levelOne-car attached garageFresh interior paintGranite countertops
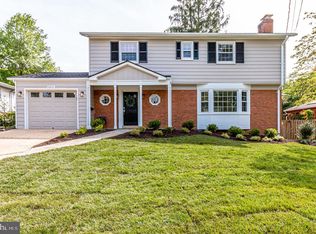
    Don't miss this exceptional opportunity to own a beautifully updated three-level Colonial with an in-ground pool in the highly desirable Mantua community. This spacious home offers 4 bedrooms and 3.5 bathrooms, along with a beautifully updated kitchen featuring 42-inch cabinetry, granite countertops, a generous table space, a brand-new slide-in glass-top electric range (2026), and a new sliding glass door (2026) leading to the deck. A covered rear porch provides the perfect setting for outdoor dining and entertaining. Hardwood floors extend throughout the main and upper levels, complemented by updated bathrooms, fresh interior paint, and modern lighting throughout. The elegant living room features a large picture window and a cozy fireplace, while the separate formal dining room is ideal for hosting family and friends. The finished walk-out lower level offers exceptional flexibility with a spacious recreation room, full bathroom, large storage room, and an additional room perfect for a home office, den, or guest space. Additional updates include a new garage door and opener (2026), replacement windows, a furnace and air conditioning system approximately three years old, and a new water heater (2025). A one-car attached garage completes the home. Ideally situated within the highly sought-after Mantua, Frost, and Woodson High School pyramid, this home offers outstanding commuter convenience with easy access to Route 50, I-66, I-395, and the Capital Beltway. Enjoy being just minutes from Inova Fairfax Hospital, the Dunn Loring and Vienna Metro stations, and the vibrant Mosaic District, offering premier shopping, dining, and entertainment. Outdoor enthusiasts will appreciate direct access to the Fairfax Cross County Trail just one block away, while the Mantua Swim & Tennis Club is within easy walking distance. Open Sunday July 19, 2-4 pm

    Zillow last checked:

    Listing updated:

    Listed by:

    Sarah Harrington 703-623-7010,

    Long & Foster Real Estate, Inc.

    Bought with:

    Erin Clancy, 0225230647

    Long & Foster Real Estate, Inc.

    Source: Bright MLS,MLS#: VAFX2322500MLS Logo

    Facts & features

    Interior

    Bedrooms & bathrooms
    • Bedrooms: 4
    • Bathrooms: 4
    • Full bathrooms: 3
    • 1/2 bathrooms: 1
    • Main level bathrooms: 1
    Rooms
    • Room types: Living Room, Dining Room, Primary Bedroom, Bedroom 2, Bedroom 3, Bedroom 4, Kitchen, Family Room, Den, Foyer, Breakfast Room, Storage Room, Bathroom 2, Bathroom 3, Primary Bathroom
    Primary bedroom
    • Features: Flooring - HardWood
    • Level: Upper
    • Area: 204 Square Feet
    • Dimensions: 12 X 17
    Bedroom 2
    • Features: Flooring - HardWood
    • Level: Upper
    • Area: 165 Square Feet
    • Dimensions: 11 X 15
    Bedroom 3
    • Features: Flooring - HardWood
    • Level: Upper
    • Area: 156 Square Feet
    • Dimensions: 12 X 13
    Bedroom 4
    • Level: Upper
    • Area: 120 Square Feet
    • Dimensions: 10 X 12
    Primary bathroom
    • Level: Upper
    Bathroom 2
    • Level: Upper
    Bathroom 3
    • Level: Lower
    Breakfast room
    • Level: Main
    • Area: 99 Square Feet
    • Dimensions: 9 X 11
    Den
    • Level: Lower
    • Area: 169 Square Feet
    • Dimensions: 13 X 13
    Dining room
    • Level: Main
    • Area: 143 Square Feet
    • Dimensions: 11 X 13
    Family room
    • Level: Lower
    • Area: 247 Square Feet
    • Dimensions: 13 X 19
    Foyer
    • Features: Flooring - HardWood
    • Level: Main
    Kitchen
    • Level: Main
    • Area: 154 Square Feet
    • Dimensions: 11 X 14
    Living room
    • Level: Main
    • Area: 294 Square Feet
    • Dimensions: 14 X 21
    Storage room
    • Level: Lower
    • Area: 231 Square Feet
    • Dimensions: 11 X 21
    Heating
    • Forced Air, Central, Natural Gas
    Cooling
    • Central Air, Electric
    Appliances
    • Included: Built-In Range, Down Draft, Dishwasher, Disposal, Dryer, Exhaust Fan, Gas Water Heater
    • Laundry: Lower Level
    Features
    • Breakfast Area, Dining Area, Open Floorplan, Floor Plan - Traditional, Formal/Separate Dining Room, Eat-in Kitchen, Kitchen - Gourmet, Kitchen - Table Space, Upgraded Countertops, Primary Bath(s), Dry Wall
    • Flooring: Hardwood, Ceramic Tile, Wood
    • Windows: Replacement
    • Basement: Partial,Connecting Stairway,Full,Finished,Heated,Exterior Entry,Side Entrance,Walk-Out Access,Windows
    • Number of fireplaces: 1
    • Fireplace features: Wood Burning, Brick
    Interior area
    • Total structure area: 2,872
    • Total interior livable area: 2,872 sqft
    • Finished area above ground: 2,109
    • Finished area below ground: 763

    Property

    Parking
    • Total spaces: 1
    • Parking features: Garage Faces Front, Attached, Driveway, Off Street
    • Attached garage spaces: 1
    • Has uncovered spaces: Yes
    Accessibility
    • Accessibility features: Accessible Entrance
    Features
    • Levels: Three
    • Stories: 3
    • Patio & porch: Porch
    • Has private pool: Yes
    • Pool features: In Ground, Private
    • Fencing: Full
    Lot
    • Size: 10,771 Square Feet
    • Features: Backs to Trees, Landscaped
    Details
    • Additional structures: Above Grade, Below Grade
    • Parcel number: 0582 10 0149
    • Zoning: 130
    • Special conditions: Standard

    Construction

    Type & style
    • Home type: SingleFamily
    • Architectural style: Colonial
    • Property subtype: Single Family Residence
    Materials
    • Brick, Combination
    • Foundation: Slab, Block, Brick/Mortar
    Condition
    • New construction: No
    • Year built: 1965

    Utilities & green energy

    • Sewer: Public Sewer
    • Water: Public

    Community & HOA

    Community
    • Subdivision: Mantua Hills
    HOA
    • Has HOA: No
    Location
    • Region: Fairfax

    Financial & listing details

    • Price per square foot: $373/sqft
    • Tax assessed value: $989,950
    • Annual tax amount: $11,607
    • Date on market: 7/10/2026
    • Listing agreement: Exclusive Right To Sell
    • Ownership: Fee Simple

    Price history

    DateEventPrice
    8/17/2026Sold$1,070,000+1.9%$373/sqft
    Source: Bright MLS #VAFX2322500 Report a problem
    8/11/2026Pending sale$1,050,000$366/sqft
    Source: Bright MLS #VAFX2322500 Report a problem
    7/23/2026Contingent$1,050,000$366/sqft
    Source: Bright MLS #VAFX2322500 Report a problem
    7/10/2026Listed for sale$1,050,000+36.5%$366/sqft
    Source: Bright MLS #VAFX2322500 Report a problem
    2/10/2020Sold$769,000-1.4%$268/sqft
    Source: Public Record Report a problem
    12/8/2019Listed for sale$779,999+12.2%$272/sqft
    Source: Century 21 Redwood Realty #VAFX1101896 Report a problem
    12/8/2019Listing removed$3,200$1/sqft
    Source: Century 21 Redwood Realty #VAFX1093996 Report a problem
    11/16/2019Price change$3,200-5.9%$1/sqft
    Source: Century 21 Redwood Realty #VAFX1093996 Report a problem
    10/11/2019Listed for rent$3,400$1/sqft
    Source: Century 21 Redwood Realty #VAFX1093996 Report a problem
    5/2/2018Listing removed$3,400$1/sqft
    Source: Century 21 Redwood Realty #1000322586 Report a problem
    4/1/2018Listed for rent$3,400$1/sqft
    Source: Century 21 Redwood Realty #1000322586 Report a problem
    7/17/2017Sold$695,000-0.6%$242/sqft
    Source: Public Record Report a problem
    6/10/2017Pending sale$699,000$243/sqft
    Source: Long & Foster Real Estate, Inc. #FX9896182 Report a problem
    6/3/2017Listed for sale$699,000+58.9%$243/sqft
    Source: Anne & Sarah Harrington, Lng & Fstr Report a problem
    6/24/2002Sold$440,000$153/sqft
    Source: Public Record Report a problem

    Public tax history

    YearProperty taxesTax assessment
    2025$10,980 +5.2%$934,480 +5.4%
    2024$10,435 +3.8%$886,230 +0.6%
    2023$10,050 +5.8%$881,230 +7.2%
    2022$9,495 $821,760 +7.9%
    2021-- $761,570 +4.1%
    2020$8,743 +1.4%$731,290 +1.4%
    2019$8,623 +4%$721,290 +4.1%
    2018$8,292 +4.2%$693,030 +2.2%
    2017$7,960 +2.2%$678,030 +2.1%
    2016$7,792 +7.5%$664,030 +3.6%
    2015$7,251 +6%$641,140 +5.8%
    2014$6,841 $606,160 +5.4%
    2013-- $575,070 +3.4%
    2012-- $556,330
    2011-- $556,330 +6.8%
    2010-- $520,690 -7.3%
    2009-- $561,590 -5%
    2008-- $591,410 -5.5%
    2007-- $625,610 +53.2%
    2003-- $408,305 +13.3%
    2002-- $360,330 +16.6%
    2001-- $308,950
    Find assessor info on the county website

    Neighborhood: Mantua

    Nearby schools

    GreatSchools rating
    Schools provided by the listing agent
    • Elementary: Mantua
    • Middle: Frost
    • High: Woodson
    • District: Fairfax County Public Schools

    Source: Bright MLS. This data may not be complete. We recommend contacting the local school district to confirm school assignments for this home.

    Get a cash offer in 3 minutes
    Find out how much your home could sell for in as little as 3 minutes with a no-obligation cash offer.
    Estimated market value
    $1,070,100
    Get a cash offer in 3 minutes
    Find out how much your home could sell for in as little as 3 minutes with a no-obligation cash offer.
    Estimated market value
    $1,070,100