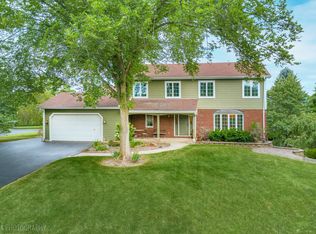
The SETTING that dreams are made of! A misstep from our previous buyer means that you can have this opportunity all over again! Take a moment to sift through these gorgeous photos, then take a drive into the country. You won't be disappointed, we promise. The warm and WELCOMING entry features NATURAL LIGHT filtering through MATURE TREES, creating a peaceful first impression - Covered Front Porch included. The thoughtfully designed MAIN LEVEL offers a seamless flow between the LIVING ROOM, DINING AREA, HEARTH ROOM and KITCHEN, making everyday living and entertaining effortless. The kitchen is built for gatherings, featuring an OVERSIZED PANTRY and a SLIDING GLASS DOOR leading to the DECK for easy INDOOR-OUTDOOR living. The living room is highlighted by a beautiful BRICK FIREPLACE with CUSTOM BUILT-IN SHELVING, serving as a stunning focal point and the perfect place to unwind. OPEN SIGHTLINES and a functional layout provide both comfort and connection throughout the home. Upstairs, you'll find THREE SPACIOUS BEDROOMS designed as comfortable retreats. The PRIMARY SUITE features a generous 14' x 10' ALCOVE, offering endless possibilities as a HOME OFFICE, FITNESS AREA or COZY READING NOOK, along with an UPDATED PRIVATE ENSUITE BATH designed for relaxation. Filled with NATURAL LIGHT, the SUNROOM opens to a charming PAVER PATIO with a RETAINING WALL, creating an inviting space for outdoor dining, entertaining, or quiet evenings. Set on OVER AN ACRE, the property offers a SPACIOUS DECK, a FIRE PIT AREA for gathering on cool nights and ample room for GARDENS, RECREATION or simply enjoying the PEACEFUL WOODED SETTING. A 2.5-CAR HEATED GARAGE with DURABLE EPOXY FLOORS and ADDITIONAL STORAGE provides both convenience and versatility. This WELL-MAINTAINED home is truly MOVE-IN READY, with recent UPDATES including A/C (2021), WATER HEATER (2024), EXTERIOR PAINTING (2025), DRIVEWAY REPLACEMENT (2019), ROOF (2013), and CHIMNEY CLEANING (2024).
Active
$575,000
9217 Shadow Ln, Bull Valley, IL 60097
3beds
2,892sqft
Single Family Residence
Built in 1992
1.01 Acres Lot
$557,400 Zestimate®
$199/sqft
$18/mo HOA
What's special
Oversized pantryWarm and welcoming entryCovered front porchSpacious deck
- 35 days |
- 1,045 |
- 74 |
Likely to sell faster than
Zillow last checked:
Listing updated:
Listed by:
Kim Keefe, CRS,E-PRO,PMN,SFR 815-790-4852,
Compass,
Hayley Sciluffo 815-382-5349,
Compass
Source: MRED as distributed by MLS GRID,MLS#: 12712661
Facts & features
Interior
Bedrooms & bathrooms
- Bedrooms: 3
- Bathrooms: 3
- Full bathrooms: 2
- 1/2 bathrooms: 1
Rooms
- Room types: Eating Area, Bonus Room, Storage, Screened Porch, Recreation Room
Primary bedroom
- Features: Flooring (Carpet), Bathroom (Full, Double Sink, Lever/Easy to use faucets, Whirlpool & Sep Shwr)
- Level: Second
- Area: 300 Square Feet
- Dimensions: 20X15
Bedroom 2
- Features: Flooring (Carpet)
- Level: Second
- Area: 156 Square Feet
- Dimensions: 13X12
Bedroom 3
- Features: Flooring (Carpet)
- Level: Second
- Area: 143 Square Feet
- Dimensions: 13X11
Bonus room
- Features: Flooring (Carpet)
- Level: Second
- Area: 140 Square Feet
- Dimensions: 14X10
Dining room
- Features: Flooring (Hardwood)
- Level: Main
- Area: 154 Square Feet
- Dimensions: 14X11
Eating area
- Features: Flooring (Hardwood)
- Level: Main
- Area: 120 Square Feet
- Dimensions: 12X10
Family room
- Features: Flooring (Hardwood)
- Level: Main
- Area: 156 Square Feet
- Dimensions: 13X12
Kitchen
- Features: Kitchen (Eating Area-Table Space, Pantry-Walk-in, Country Kitchen, Custom Cabinetry, Granite Counters, Updated Kitchen), Flooring (Hardwood)
- Level: Main
- Area: 165 Square Feet
- Dimensions: 15X11
Laundry
- Features: Flooring (Hardwood)
- Level: Main
- Area: 70 Square Feet
- Dimensions: 10X07
Living room
- Features: Flooring (Hardwood)
- Level: Main
- Area: 234 Square Feet
- Dimensions: 18X13
Other
- Features: Flooring (Carpet)
- Level: Basement
- Area: 306 Square Feet
- Dimensions: 18X17
Screened porch
- Features: Flooring (Ceramic Tile)
- Level: Main
- Area: 220 Square Feet
- Dimensions: 20X11
Storage
- Features: Flooring (Other)
- Level: Basement
- Area: 759 Square Feet
- Dimensions: 33X23
Heating
- Natural Gas, Forced Air
Cooling
- Central Air
Appliances
- Included: Double Oven, Microwave, Dishwasher, High End Refrigerator, Washer, Dryer, Stainless Steel Appliance(s), Cooktop, Gas Water Heater
- Laundry: Main Level, Gas Dryer Hookup, In Unit, Sink
Features
- Built-in Features, Walk-In Closet(s), Open Floorplan, Granite Counters, Separate Dining Room, Pantry
- Flooring: Hardwood
- Doors: French Doors, Panel Door(s), Sliding Glass Door(s)
- Windows: Bay Window(s), Display Window(s), Shutters
- Basement: Finished,Egress Window,Rec/Family Area,Storage Space,Full
- Number of fireplaces: 1
- Fireplace features: Wood Burning, Gas Starter, Masonry, Hearth Room
Interior area
- Total structure area: 3,872
- Total interior livable area: 2,892 sqft
- Finished area below ground: 306
Video & virtual tour
Property
Parking
- Total spaces: 2.5
- Parking features: Asphalt, Garage Door Opener, Heated Garage, Yes, Garage Owned, Attached, Garage
- Attached garage spaces: 2.5
- Has uncovered spaces: Yes
Accessibility
- Accessibility features: No Disability Access
Features
- Stories: 2
- Patio & porch: Deck, Patio
- Exterior features: Fire Pit
- Has view: Yes
Lot
- Size: 1.01 Acres
- Dimensions: 222 x 197
- Features: Landscaped, Wooded, Mature Trees, Garden, Views, Sloped
Details
- Parcel number: 0823429006
- Special conditions: None
- Other equipment: Ceiling Fan(s), Sump Pump, Radon Mitigation System
Construction
Type & style
- Home type: SingleFamily
- Architectural style: Traditional
- Property subtype: Single Family Residence
Materials
- Cedar
- Foundation: Concrete Perimeter
- Roof: Asphalt
Condition
- New construction: No
- Year built: 1992
- Major remodel year: 2023
Details
- Builder model: Traditional
Utilities & green energy
- Electric: Circuit Breakers, 200+ Amp Service
- Sewer: Septic Tank
- Water: Well
Community & HOA
Community
- Features: Street Lights, Street Paved
- Security: Carbon Monoxide Detector(s)
- Subdivision: Shadowood
HOA
- Has HOA: Yes
- Services included: Insurance
- HOA fee: $210 annually
Location
- Region: Bull Valley
Financial & listing details
- Price per square foot: $199/sqft
- Tax assessed value: $538,455
- Annual tax amount: $13,186
- Date on market: 7/22/2026
- Ownership: Fee Simple w/ HO Assn.
Estimated market value
$557,400
$530,000 - $585,000
$3,597/mo
Price history
| Date | Event | Price |
|---|---|---|
| 7/22/2026 | Listed for sale | $575,000+4.5%$199/sqft |
Source:  MRED as distributed by MLS GRID #12712661 Report a problem MRED as distributed by MLS GRID #12712661 Report a problem | ||
| 7/22/2026 | Listing removed | $550,000$190/sqft |
Source: MRED as distributed by MLS GRID #12578291 Report a problem | ||
| 5/20/2026 | Listing removed | $550,000$190/sqft |
Source: MRED as distributed by MLS GRID #12578291 Report a problem | ||
| 4/18/2026 | Contingent | $550,000$190/sqft |
Source: MRED as distributed by MLS GRID #12578291 Report a problem | ||
| 4/15/2026 | Listed for sale | $550,000+80.3%$190/sqft |
Source: MRED as distributed by MLS GRID #12578291 Report a problem | ||
| 5/17/2004 | Sold | $305,000+10.9%$105/sqft |
Source: Public Record Report a problem | ||
| 8/29/2000 | Sold | $275,000-1.8%$95/sqft |
Source: Public Record Report a problem | ||
| 6/28/1999 | Sold | $280,000$97/sqft |
Source: Public Record Report a problem | ||
Public tax history
| Year | Property taxes | Tax assessment |
|---|---|---|
| 2025 | $13,186 +0% | $179,485 +8% |
| 2024 | $13,183 +2.1% | $166,190 +9.3% |
| 2023 | $12,917 +10.8% | $151,980 +17.9% |
| 2022 | $11,657 +4.3% | $128,935 +7.5% |
| 2021 | $11,173 +3% | $119,962 +5.5% |
| 2020 | $10,844 | $113,741 +6.2% |
| 2019 | -- | $107,090 -5.7% |
| 2018 | $11,115 +1.8% | $113,511 +6.6% |
| 2017 | $10,915 -0.8% | $106,533 +6.5% |
| 2016 | $10,998 | $100,013 +0.9% |
| 2013 | $10,998 | $99,085 -16.9% |
| 2011 | -- | $119,273 -4.5% |
| 2010 | -- | $124,867 -5.4% |
| 2009 | -- | $131,953 |
| 2008 | -- | $131,953 +7.2% |
| 2006 | -- | $123,125 +7.6% |
| 2005 | $7,835 +5.3% | $114,407 +7.5% |
| 2004 | $7,442 +3.6% | $106,405 +6.1% |
| 2003 | $7,186 +6.6% | $100,307 +5.6% |
| 2002 | $6,741 +5.2% | $95,014 +5% |
| 2001 | $6,411 +10.5% | $90,507 +2.3% |
| 2000 | $5,800 | $88,473 |
Find assessor info on the county website
Monthly payment
Est. payment
Payment breakdown
Explore the cost of this home by adjusting the details. Changes won't be saved.Climate risks
Neighborhood: 60097
Nearby schools
GreatSchools rating
- 5/10Greenwood Elementary SchoolGrades: PK-5Distance: 2.3 mi
- 10/10Woodstock North High SchoolGrades: 8-12Distance: 2.6 mi
- 8/10Northwood Middle SchoolGrades: 6-8Distance: 3.7 mi
Schools provided by the listing agent
- Elementary: Greenwood Elementary School
- Middle: Northwood Middle School
- High: Woodstock North High School
- District: 200
Source: MRED as distributed by MLS GRID. This data may not be complete. We recommend contacting the local school district to confirm school assignments for this home.
- $592,5004 bd4 ba2.7k sqft9209 Shadow Ln, Bull Valley, IL 60097Off Market

- $--0.75 acresLot 16 Shadowood, Wonder Lake, IL 60097Off Market
- $585,4004 bd4 ba4k sqft9218 Shadow Ln, Bull Valley, IL 60097Off Market

- $513,1004 bd-- ba2.8k sqft9301 Shadow Ln, Bull Valley, IL 60097Off Market
- $565,8003 bd2 ba2.4k sqft9210 Shadow Ln, Bull Valley, IL 60097Off Market
- $114,099-- bd-- ba-- sqft9304 Shadow Ln, Bull Valley, IL 60097Off Market
- $558,6005 bd4 ba3k sqft9309 Shadow Ln, Bull Valley, IL 60097Off Market
- $593,6004 bd3 ba2.8k sqft9117 Shadow Ln, Bull Valley, IL 60097Off Market
A local agent can set up tours, give advice and negotiate with sellers.
Similar homes
- $549,9004 bd4 ba2.7k sqft9114 Howe Rd, Wonder Lake, IL 60097New
 MLS ID #12740200, Christine Hjorth, Keller Williams North Shore West. MRED as distributed by MLS GRID
 - $629,9004 bd3 ba3.4k sqft8302 White Oaks Rd, Wonder Lake, IL 60097Active
 MLS ID #12700168, William Lintner, New Millennium Ventures Inc. MRED as distributed by MLS GRID
 - $499,0005 bd3 ba2.5k sqft10410 Saddlebred Trl, Woodstock, IL 60098New
 MLS ID #12739973, Kelly Malina, ABR, Berkshire Hathaway HomeServices Starck Real Estate. MRED as distributed by MLS GRID
 - $569,9004 bd3 ba2.8k sqft3202 Springbrook Rd, Crystal Lake, IL 60012New
 MLS ID #12742817, Amanda Jones, C-RETS,e-PRO,GRI, Coldwell Banker Realty. MRED as distributed by MLS GRID
 - $600,0004 bd4 ba3.2k sqft661 Hickman Ln, Woodstock, IL 60098NewMLS ID #12740187, Ben Broughton, RE/MAX Connections II. MRED as distributed by MLS GRID
- $539,0005 bd5 ba3k sqft4604 W Lakeshore Dr, McCullom Lake, IL 60050NewMLS ID #12739526, Dennis Drake, Century 21 Integra. MRED as distributed by MLS GRID
- $789,0003 bd3 ba2.4k sqft4115 Westwood Dr, Wonder Lake, IL 60097ActiveMLS ID #12728040, Pamela Coester-Oswald, RE/MAX Plaza. MRED as distributed by MLS GRID
- $609,9004 bd4 ba3.1k sqft5515 Amber Way, Johnsburg, IL 60051NewMLS ID #12741683, Dawn Bremer, CSC, Keller Williams Success Realty. MRED as distributed by MLS GRID
- $549,9004 bd5 ba3.2k sqft6717 Waterford Dr, McHenry, IL 60050ActiveMLS ID #12728727, Gina Woo, Coldwell Banker Realty. MRED as distributed by MLS GRID
- $569,9005 bd3 ba2.5k sqft4511 Hanover Dr, Crystal Lake, IL 60012NewMLS ID #12734073, Michelle Rutter, ABR,RENE,SRES,SRS, RE/MAX Suburban. MRED as distributed by MLS GRID
- $599,9995 bd4 ba3k sqft2711 Old Oak Dr, McHenry, IL 60050ActiveMLS ID #12718677, Lisa Jensen, Keller Williams North Shore West. MRED as distributed by MLS GRID
- $569,0005 bd5 ba4.1k sqft1360 Infanta Ct, Woodstock, IL 60098ActiveMLS ID #12730098, Aparajita Leekha, ABR,GREEN,GRI,SRES, Property Economics, Inc.. MRED as distributed by MLS GRID
- $664,9004 bd3 ba3.3k sqft7306 Burning Tree Dr, McHenry, IL 60050Price ChangeMLS ID #12731448, Nannette Porter, CSC, Berkshire Hathaway HomeServices Chicago. MRED as distributed by MLS GRID
- $589,0004 bd3 ba3.2k sqft2457 Bryn Mawr Ln, Crystal Lake, IL 60014ActiveMLS ID #12692960, Jessica Grieser, Compass. MRED as distributed by MLS GRID
- $679,0004 bd3 ba3.4k sqft2203 Crystal Way, Crystal Lake, IL 60012NewMLS ID #12743930, Kim Alden, Compass. MRED as distributed by MLS GRID
- $530,0003 bd4 ba3k sqft2007 Mallard Ln, Woodstock, IL 60098NewMLS ID #12736329, Rick Bellairs, CRS,GRI, Berkshire Hathaway HomeServices Starck Real Estate. MRED as distributed by MLS GRID
- $475,0003 bd3 ba2.7k sqft2116 N Pebble Dr, McHenry, IL 60051ActiveMLS ID #12736259, Kevin Dombrowski, HomeSmart Connect LLC. MRED as distributed by MLS GRID
- $625,0004 bd3 ba3.6k sqft118 Brookbridge Rd, Trout Valley, IL 60013NewMLS ID #12742286, Susan Bro, Coldwell Banker Realty. MRED as distributed by MLS GRID
- $574,9004 bd3 ba3.5k sqft8919 Tahoe Ln, Spring Grove, IL 60081ActiveMLS ID #12678967, Stephanie McMahon, Century 21 Integra. MRED as distributed by MLS GRID
- $525,0004 bd3 ba3k sqft1706 Tall Tree Ln, Johnsburg, IL 60051ActiveMLS ID #12716462, Kevin Dombrowski, HomeSmart Connect LLC. MRED as distributed by MLS GRID
