This stunning all-brick renovation has great curb appeal with professional landscape. As you enter the open floor plan, large picture windows offer natural lighting paired with a warm, welcoming neutral décor. The attractive kitchen WOW: stainless steel appliances, white cabinets and blue back splash are a perfect match! The Kohler sink with lavish faucet is a rare find. The durable Quartz countertops are stain, mold and bacteria resistant; an excellent choice.The impressive main floor bath boast very unique tile work and luxury shower panel; soothing for the mind and body. The lower level is great for family gatherings and offers a custom finish with a huge bonus room, mirrored walk-in closet, full bath with marble tile flooring and shower surround. Don’t forget the large laundry area/home office. Take a look at the three season room with nice ceiling fan and electric outlets overlooking the patio with a high level manicured lawn . This jewel has an over-sized two-car garage.
Closed
Listed by: Cooley Housing LC • Bryan Cooley • Contact: 314-608-3025
Bought with: Eagle Group, REALTORS
Price Unknown
9217 Shadydale Dr, Saint Louis, MO 63136
2beds
1,155sqft
Single Family Residence
Built in 1957
8,960 Square Feet Lot
$194,300 Zestimate®
$--/sqft
$1,307 Estimated rent
Home value
$194,300
$181,000 - $206,000
$1,307/mo
Zestimate® history
Owner options
List your home for rent
$1,307/mo
Rent Zestimate®
Find your next renter with Zillow Rental Manager. Plus, with online applications, you can quickly screen prospective tenants – for free.
$1,307/mo
Rent Zestimate®
Refinance and save
Refinancing to a lower rate could help reduce your monthly payments and save thousands over the life of the loan.
Explore your selling options
Work with a Zillow partner agent
Leverage their expertise and Zillow's premium Showcase listings to get your home seen by more buyers.
Get startedList with your own agent
Get your home in front of millions of buyers by listing it on Zillow.
Learn how to do itSell it yourself
Take full control of how buyers see your home on Zillow by listing For Sale by Owner (FSBO).
List your homeWhat's special
Custom finishHuge bonus roomDurable quartz countertopsOpen floor planUnique tile workMarble tile flooringBlue back splash
Zillow last checked:
Listing updated:
Listed by:
Bryan Cooley 314-608-3025,
Cooley Housing LC
Bought with:
Monique Buchanan, 2007005738
Eagle Group, REALTORS
Source: MARIS,MLS#: 23034486 Originating MLS: St. Louis Association of REALTORS
Originating MLS: St. Louis Association of REALTORSFacts & features
Interior
Bedrooms & bathrooms
- Bedrooms: 2
- Bathrooms: 2
- Full bathrooms: 2
Heating
- Forced Air, Natural Gas
Cooling
- Central Air, Electric
Appliances
- Included: Gas Water Heater
Features
- Basement: Full
- Number of fireplaces: 1
- Fireplace features: Masonry, Living Room
Interior area
- Total structure area: 1,155
- Total interior livable area: 1,155 sqft
- Finished area above ground: 1,155
Property
Parking
- Total spaces: 2
- Parking features: Attached, Garage
- Attached garage spaces: 2
Features
- Levels: One
Lot
- Size: 8,960 Square Feet
- Dimensions: 70 x 128
Details
- Parcel number: 12f120785
- Special conditions: Standard
Construction
Type & style
- Home type: SingleFamily
- Architectural style: Ranch
- Property subtype: Single Family Residence
Condition
- Year built: 1957
Utilities & green energy
- Sewer: Public Sewer
- Water: Public
Community & HOA
Community
- Subdivision: Halls Ferry Acres Unit 2
Location
- Region: Saint Louis
Financial & listing details
- Tax assessed value: $156,600
- Annual tax amount: $1,811
- Date on market: 6/23/2023
- Cumulative days on market: 45 days
- Listing terms: Cash,Conventional,FHA
- Ownership: Private
Price history
| Date | Event | Price |
|---|---|---|
| 8/22/2023 | Sold | -- |
Source:  MARIS #23034486 Report a problem MARIS #23034486 Report a problem | ||
| 7/24/2023 | Contingent | $189,900$164/sqft |
Source: MARIS #23034486 Report a problem | ||
| 7/12/2023 | Listed for sale | $189,900$164/sqft |
Source: MARIS #23034486 Report a problem | ||
| 6/25/2023 | Listing removed | -- |
Source: MARIS #23034486 Report a problem | ||
| 6/23/2023 | Listed for sale | $189,900+90.1%$164/sqft |
Source: MARIS #23034486 Report a problem | ||
| 1/5/2023 | Sold | -- |
Source: MARIS #22035562 Report a problem | ||
| 10/24/2022 | Pending sale | $99,900$86/sqft |
Source: MARIS #22035562 Report a problem | ||
| 9/13/2022 | Price change | $99,900-9.2%$86/sqft |
Source: MARIS #22035562 Report a problem | ||
| 8/31/2022 | Listed for sale | $110,000$95/sqft |
Source: MARIS #22035562 Report a problem | ||
Public tax history
| Year | Property taxes | Tax assessment |
|---|---|---|
| 2025 | $2,805 +7.5% | $29,750 +20.3% |
| 2024 | $2,608 +28% | $24,740 +27.3% |
| 2023 | $2,038 +12.5% | $19,440 +38.5% |
| 2022 | $1,811 +1.5% | $14,040 |
| 2021 | $1,785 +9.2% | $14,040 +15.1% |
| 2020 | $1,634 +3.9% | $12,200 |
| 2019 | $1,573 | $12,200 +5.6% |
| 2018 | $1,573 | $11,550 |
| 2017 | $1,573 +3.8% | $11,550 +14% |
| 2016 | $1,515 +13.5% | $10,130 |
| 2015 | $1,336 | $10,130 -22.4% |
| 2014 | $1,336 -22.7% | $13,050 |
| 2013 | $1,728 | $13,050 -10% |
| 2012 | -- | $14,500 |
| 2011 | -- | $14,500 -17.9% |
| 2010 | $1,620 +8.3% | $17,660 |
| 2009 | $1,496 -9.6% | $17,660 -16.9% |
| 2008 | $1,656 +45.8% | $21,250 |
| 2007 | $1,135 | $21,250 +49.1% |
| 2006 | $1,135 -0.9% | $14,250 |
| 2005 | $1,146 +14.1% | $14,250 +25.8% |
| 2003 | $1,004 +0.1% | $11,330 +2.9% |
| 2002 | $1,004 +15.7% | $11,010 |
| 2001 | $868 | $11,010 |
Find assessor info on the county website
Neighborhood: 63136
Nearby homes
- $--2 bd1 ba1k sqft9221 Shadydale Dr, Saint Louis, MO 63136Sold
- $127,0003 bd3 ba1.1k sqft9213 Shadydale Dr, Saint Louis, MO 63136Off Market
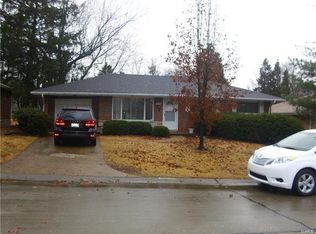
- $98,1002 bd1 ba1.1k sqft9209 Shadydale Dr, Saint Louis, MO 63136Off Market

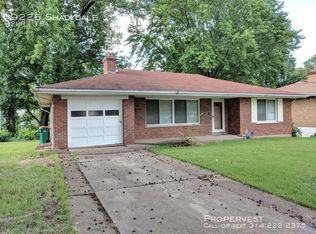
- $78,9002 bd1 ba1.1k sqft9225 Shadydale Dr, Saint Louis, MO 63136Off Market
- $--3 bd1 ba875 sqft9220 Leamont Dr, Saint Louis, MO 63136Sold
- $90,3003 bd2 ba875 sqft9216 Leamont Dr, Saint Louis, MO 63136Off Market
- $72,9002 bd1 ba1k sqft9224 Leamont Dr, Saint Louis, MO 63136Off Market
- $70,8002 bd1 ba875 sqft9212 Leamont Dr, Saint Louis, MO 63136Off Market
Nearby schools
GreatSchools rating
- 3/10Northview Elementary SchoolGrades: PK-6Distance: 0.3 mi
- 3/10Jennings Jr. High SchoolGrades: 6-8Distance: 0.6 mi
- 2/10Jennings High SchoolGrades: 9-12Distance: 0.5 mi
Schools provided by the listing agent
- Elementary: Northview / Gary Gore
- Middle: Jennings Jr. High
- High: Jennings High
Source: MARIS. This data may not be complete. We recommend contacting the local school district to confirm school assignments for this home.
- Missouri
- Saint Louis County
- Jennings
- 63136
- 9217 Shadydale Dr
Nearby cities
Nearby zip codes
Other Jennings Topics
