Skip main navigation
Sold for $410,000
  • $410,000

    9217 Welby Road Terrace, Thornton, CO 80229

    3beds
    1,400sqft
    Townhouse
    Built in 2001
    3,178 Square Feet Lot
    $395,000 Zestimate®
    $293/sqft
    $2,338 Estimated rent

    Home value

    $395,000

    $375,000 - $415,000

    $2,338/mo

    Zestimate® history
    Loading
    Loading...

    Owner options

    List your home for rent

    $2,338/mo

    Rent Zestimate®

    Find your next renter with Zillow Rental Manager. Plus, with online applications, you can quickly screen prospective tenants – for free.

    Learn more

    $2,338/mo

    Rent Zestimate®

    Refinance and save

    $2,459/mo

    Est. payment

    Refinancing to a lower rate could help reduce your monthly payments and save thousands over the life of the loan.

    See today's rates

    $2,459/mo

    Est. payment

    Explore your selling options

    Work with a Zillow partner agent

    Leverage their expertise and Zillow's premium Showcase listings to get your home seen by more buyers.

    Get started

    List with your own agent

    Get your home in front of millions of buyers by listing it on Zillow.

    Learn how to do it

    Sell it yourself

    Take full control of how buyers see your home on Zillow by listing For Sale by Owner (FSBO).

    List your home

    What's special

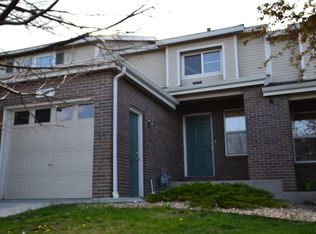
    This stunning, fully remodeled Southern end-unit townhome in the community of Thornton, offers an exquisite living experience complemented by abundant natural light and thoughtful upgrades. Significant to this townhome is its unique position as a Southern end unit with no opposing houses or townhouses across the street, affording an unusual degree of privacy and tranquility. A generous and open 1,400 square feet of living space, features 3 beautifully appointed bedrooms and 2 full baths. Upon entering, you'll be captivated by the updated kitchen, where functionality meets elegance. The kitchen boasts spacious countertops, contemporary appliances, island eating space and ample cabinet space, offering a perfect environment for cooking and entertaining. The kitchen flows seemlessly into the large living room, that has numerous windows that bathe the space in sunlight, highlighting the fresh, neutral palette and modern finishes. Heading upstairs the primary bedroom serves as a private retreat, complete with an ensuite bathroom featuring top-of-the-line fixtures and finishes. Two additional bedrooms provide flexible space that can easily accommodate family, guests, or a home office, each with the same modern touch found throughout the home. Outdoors, the home does not disappoint with its freshly laid sod in a fully fenced backyard. This private outdoor space is ideal for relaxation, play, or hosting gatherings, offering a safe haven for pets and a delightful setting for your evening and weekend leisure. Practical features include central air conditioning for year-round comfort and a convenient second-floor laundry area with side-by-side washer and dryer, enhancing the everyday functionality of the home. With its judicious blend of style, location, and comfort, this property is nothing short of a dream home. Whether you're a first-time homebuyer or looking to upgrade, this turn-key property is ready to provide its next owners with a wonderful living experience.

    Zillow last checked:

    Listing updated:

    Listed by:

    Ryan Conover 303-819-1818 ryan@ryanconover.com,

    Madison & Company Properties

    Bought with:

    Thien Nguyen, 40017249

    HomeSmart Realty

    Source: REcolorado as distributed by MLS GRID,MLS#: 4168146MLS Logo

    Facts & features

    Interior

    Bedrooms & bathrooms
    • Bedrooms: 3
    • Bathrooms: 2
    • Full bathrooms: 2
    Bedroom
    • Level: Upper
    Bedroom
    • Level: Upper
    Bedroom
    • Level: Upper
    Bathroom
    • Level: Upper
    Bathroom
    • Level: Upper
    Heating
    • Forced Air
    Cooling
    • Central Air
    Appliances
    • Included: Dishwasher, Dryer, Microwave, Oven, Refrigerator, Washer
    Features
    • Kitchen Island, Open Floorplan
    • Flooring: Carpet, Vinyl
    • Windows: Double Pane Windows
    • Has basement: No
    • Common walls with other units/homes: 1 Common Wall
    Interior area
    • Total structure area: 1,400
    • Total interior livable area: 1,400 sqft
    • Finished area above ground: 1,400

    Property

    Parking
    • Total spaces: 1
    • Parking features: Garage - Attached
    • Attached garage spaces: 1
    Features
    • Levels: Two
    • Stories: 2
    • Patio & porch: Deck
    • Exterior features: Private Yard
    • Fencing: Full
    Lot
    • Size: 3,178 Square Feet
    Details
    • Parcel number: R0133596
    • Special conditions: Standard

    Construction

    Type & style
    • Home type: Townhouse
    • Property subtype: Townhouse
    • Attached to another structure: Yes
    Materials
    • Brick, Frame
    • Foundation: Slab
    • Roof: Composition
    Condition
    • Updated/Remodeled
    • Year built: 2001

    Utilities & green energy

    • Sewer: Public Sewer
    • Water: Public

    Community & HOA

    Community
    • Subdivision: Villages North
    HOA
    • Has HOA: Yes
    • Amenities included: Park, Playground
    • Services included: Insurance, Maintenance Grounds, Maintenance Structure, Snow Removal, Trash
    • HOA fee: $52 monthly
    • HOA name: Kentfield Master Association
    • HOA phone: 303-828-1232
    • Second HOA fee: $145 monthly
    • Second HOA name: Kentfield Townhomes Association
    • Second HOA phone: 303-828-1232
    Location
    • Region: Denver

    Financial & listing details

    • Price per square foot: $293/sqft
    • Annual tax amount: $2,122
    • Date on market: 8/2/2024
    • Listing terms: Cash,Conventional,FHA,VA Loan
    • Exclusions: Personal Property And Staging Items
    • Ownership: Individual
    • Road surface type: Paved

    Price history

    DateEventPrice
    9/27/2024Sold$410,000-2.4%$293/sqft
    Source: REcolorado as distributed by MLS GRID #4168146 Report a problem
    9/4/2024Pending sale$420,000$300/sqft
    Source: REcolorado as distributed by MLS GRID #4168146 Report a problem
    8/2/2024Listed for sale$420,000$300/sqft
    Source: REcolorado as distributed by MLS GRID #4168146 Report a problem

    Public tax history

    Tax history is unavailable.

    Neighborhood: Villages North

    Nearby schools

    GreatSchools rating
    Schools provided by the listing agent
    • Elementary: Valley View K-8
    • Middle: Valley View K-8
    • High: Mapleton Early
    • District: Mapleton R-1

    Source: REcolorado as distributed by MLS GRID. This data may not be complete. We recommend contacting the local school district to confirm school assignments for this home.

    Get a cash offer in 3 minutes
    Find out how much your home could sell for in as little as 3 minutes with a no-obligation cash offer.
    Estimated market value
    $395,000
    Get a cash offer in 3 minutes
    Find out how much your home could sell for in as little as 3 minutes with a no-obligation cash offer.
    Estimated market value
    $395,000