Discover the ease of single-level living in this quality built 3-step ranch located in Timbers Edge of Tinley Park! A beautifully landscaped yard guides you to the inviting front porch. This home boasts a seamless floor plan featuring both formal living and dining areas, ideal for entertaining. The chef's kitchen is equipped with a spacious island, custom cabinetry offering ample storage, a generous pantry, and a convenient butler's kitchenette in the nearby laundry room with a bonus oven and range. The kitchen also features a spacious dinette area with access to the back patio, providing a perfect spot to enjoy casual meals. Unwind in the generous family room, highlighted by a classic brick fireplace and elegant tray ceilings. End your day in the sophisticated primary suite featuring a tray ceiling, a spacious walk-in closet, and a spa-inspired full bath complete with a soaking tub, standalone shower, and skylight. Three additional roomy bedrooms, a full bath, laundry facilities, and a powder bath round out the comfortable layout of this home. The unfinished basement awaits with Outdoors, relax or entertain on the oversized patio overlooking the large and private yard adorned with mature trees. Recent upgrades include a new furnace and AC 2022, roof/gutters 2015, sump pump 2023. Conveniently located near shopping, dining, parks, and schools, with easy interstate access. Come see today and make this home your own!
Closed
$472,500
9218 Almond Ln, Tinley Park, IL 60487
4beds
2,807sqft
Single Family Residence
Built in 1993
10,018 Square Feet Lot
$543,100 Zestimate®
$168/sqft
$4,105 Estimated rent
Home value
$543,100
$516,000 - $570,000
$4,105/mo
Zestimate® history
Owner options
List your home for rent
$4,105/mo
Rent Zestimate®
Find your next renter with Zillow Rental Manager. Plus, with online applications, you can quickly screen prospective tenants – for free.
$4,105/mo
Rent Zestimate®
Refinance and save
$3,377/mo
Est. payment
Refinancing to a lower rate could help reduce your monthly payments and save thousands over the life of the loan.
$3,377/mo
Est. payment
Explore your selling options
Work with a Zillow partner agent
Leverage their expertise and Zillow's premium Showcase listings to get your home seen by more buyers.
Get startedList with your own agent
Get your home in front of millions of buyers by listing it on Zillow.
Learn how to do itSell it yourself
Take full control of how buyers see your home on Zillow by listing For Sale by Owner (FSBO).
List your homeWhat's special
Tray ceilingElegant tray ceilingsLaundry facilitiesAmple storageClassic brick fireplaceCustom cabinetrySpacious walk-in closet
Zillow last checked:
Listing updated:
Listed by:
Melissa Kingsbury 224-699-5002,
Redfin Corporation
Bought with:
Izzaldean Matariyeh
City Living Realty Inc.
Source: MRED as distributed by MLS GRID,MLS#: 11982463
Facts & features
Interior
Bedrooms & bathrooms
- Bedrooms: 4
- Bathrooms: 3
- Full bathrooms: 3
Rooms
- Room types: No additional rooms
Primary bedroom
- Features: Flooring (Carpet), Bathroom (Full)
- Level: Main
- Area: 255 Square Feet
- Dimensions: 17X15
Bedroom 2
- Features: Flooring (Carpet)
- Level: Main
- Area: 168 Square Feet
- Dimensions: 12X14
Bedroom 3
- Features: Flooring (Carpet)
- Level: Main
- Area: 144 Square Feet
- Dimensions: 12X12
Bedroom 4
- Features: Flooring (Ceramic Tile)
- Level: Main
- Area: 100 Square Feet
- Dimensions: 10X10
Dining room
- Features: Flooring (Ceramic Tile)
- Level: Main
- Area: 204 Square Feet
- Dimensions: 17X12
Family room
- Features: Flooring (Carpet)
- Level: Main
- Area: 340 Square Feet
- Dimensions: 17X20
Kitchen
- Features: Kitchen (Eating Area-Table Space, Island, Pantry-Closet, Breakfast Room, Country Kitchen, Custom Cabinetry), Flooring (Ceramic Tile)
- Level: Main
- Area: 255 Square Feet
- Dimensions: 15X17
Laundry
- Features: Flooring (Ceramic Tile)
- Level: Main
- Area: 90 Square Feet
- Dimensions: 10X9
Living room
- Features: Flooring (Carpet)
- Level: Main
- Area: 247 Square Feet
- Dimensions: 19X13
Heating
- Natural Gas, Forced Air
Cooling
- Central Air
Appliances
- Included: Range, Dishwasher, Refrigerator, Washer, Dryer, Cooktop, Oven, Range Hood, Humidifier
- Laundry: Main Level, In Unit, Sink
Features
- 1st Floor Bedroom, 1st Floor Full Bath, Walk-In Closet(s)
- Windows: Screens, Skylight(s)
- Basement: Unfinished,Partial
- Attic: Full
- Number of fireplaces: 1
- Fireplace features: Wood Burning, Gas Log, Gas Starter, Family Room
Interior area
- Total structure area: 1,087
- Total interior livable area: 2,807 sqft
Property
Parking
- Total spaces: 2
- Parking features: Concrete, Garage Door Opener, On Site, Garage Owned, Attached, Garage
- Attached garage spaces: 2
- Has uncovered spaces: Yes
Accessibility
- Accessibility features: No Disability Access
Features
- Stories: 1
- Patio & porch: Patio, Porch
Lot
- Size: 10,018 Square Feet
- Features: None
Details
- Additional structures: None
- Parcel number: 27341190030000
- Special conditions: None
- Other equipment: Ceiling Fan(s), Sump Pump, Sprinkler-Lawn
Construction
Type & style
- Home type: SingleFamily
- Architectural style: Step Ranch
- Property subtype: Single Family Residence
Materials
- Brick
- Foundation: Concrete Perimeter
- Roof: Asphalt
Condition
- New construction: No
- Year built: 1993
Utilities & green energy
- Electric: 200+ Amp Service
- Sewer: Public Sewer
- Water: Public
Community & HOA
Community
- Features: Curbs, Sidewalks, Street Lights, Street Paved
- Subdivision: Timbers Edge
HOA
- Services included: None
Location
- Region: Tinley Park
Financial & listing details
- Price per square foot: $168/sqft
- Tax assessed value: $410,000
- Annual tax amount: $6,650
- Date on market: 2/16/2024
- Listing terms: Cash
- Ownership: Fee Simple
Price history
| Date | Event | Price |
|---|---|---|
| 3/15/2024 | Sold | $472,500-3.4%$168/sqft |
Source:  MRED as distributed by MLS GRID #11982463 Report a problem MRED as distributed by MLS GRID #11982463 Report a problem | ||
| 3/11/2024 | Pending sale | $489,000$174/sqft |
Source: MRED as distributed by MLS GRID #11982463 Report a problem | ||
| 2/21/2024 | Contingent | $489,000$174/sqft |
Source: MRED as distributed by MLS GRID #11982463 Report a problem | ||
| 1/11/2024 | Listed for sale | $489,000+215.5%$174/sqft |
Source: MRED as distributed by MLS GRID #11957500 Report a problem | ||
| 11/19/1993 | Sold | $155,000$55/sqft |
Source: Public Record Report a problem | ||
Public tax history
| Year | Property taxes | Tax assessment |
|---|---|---|
| 2024 | $9,709 -0.2% | $41,000 |
| 2023 | $9,727 +46.3% | $41,000 +19.6% |
| 2022 | $6,650 +6.1% | $34,280 |
| 2021 | $6,267 +10.2% | $34,280 |
| 2020 | $5,686 -6.3% | $34,280 -2.7% |
| 2019 | $6,066 +2% | $35,225 |
| 2018 | $5,946 +4.6% | $35,225 |
| 2017 | $5,687 -20.7% | $35,225 +14.8% |
| 2016 | $7,172 -3.8% | $30,688 |
| 2015 | $7,454 +3% | $30,688 |
| 2014 | $7,236 +5.4% | $30,688 -8.4% |
| 2013 | $6,868 +8.6% | $33,501 |
| 2012 | $6,327 +8.1% | $33,501 |
| 2011 | $5,850 +12.4% | $33,501 -14.7% |
| 2010 | $5,205 +3.8% | $39,297 |
| 2009 | $5,015 -1.3% | $39,297 -5% |
| 2008 | $5,082 -4.6% | $41,366 +7.1% |
| 2007 | $5,326 +2.1% | $38,610 |
| 2006 | $5,218 +4.4% | $38,610 |
| 2005 | $4,996 -7% | $38,610 +30.9% |
| 2004 | $5,370 +3.6% | $29,489 |
| 2003 | $5,184 -0.2% | $29,489 |
| 2002 | $5,194 +13.4% | $29,489 +19% |
| 2001 | $4,582 +2.5% | $24,772 |
| 2000 | $4,468 | $24,772 |
| 1999 | $4,468 | $24,772 |
Find assessor info on the county website
Neighborhood: 60487
Nearby homes
- $573,0004 bd2 ba3.5k sqft9224 Almond Ln, Tinley Park, IL 60487Off Market
- $584,7004 bd2 ba3.4k sqft9212 Almond Ln, Tinley Park, IL 60487Off Market
- $630,0004 bd3 ba3.1k sqft9219 Greenwood Dr, Tinley Park, IL 60487Sold
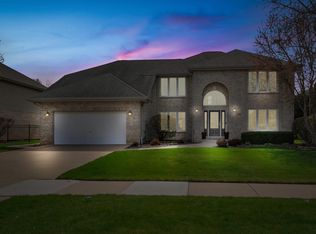
- $548,6004 bd2 ba3.3k sqft9225 Greenwood Dr, Tinley Park, IL 60487Off Market
- $560,7004 bd2 ba2.7k sqft9213 Greenwood Dr, Tinley Park, IL 60487Off Market
- $550,1005 bd4 ba2.8k sqft9230 Almond Ln, Tinley Park, IL 60487Off Market
- $556,6004 bd4 ba3k sqft17830 92nd Ave, Tinley Park, IL 60487Off Market
- $555,6004 bd2 ba3.5k sqft9219 Almond Ln, Tinley Park, IL 60487Off Market
Nearby schools
GreatSchools rating
- 6/10Christa Mcauliffe SchoolGrades: PK-5Distance: 0.7 mi
- 7/10Prairie View Middle SchoolGrades: 6-8Distance: 1 mi
- 10/10Victor J Andrew High SchoolGrades: 9-12Distance: 0.9 mi
Schools provided by the listing agent
- Elementary: Christa Mcauliffe School
- Middle: Prairie View Middle School
- High: Victor J Andrew High School
- District: 140
Source: MRED as distributed by MLS GRID. This data may not be complete. We recommend contacting the local school district to confirm school assignments for this home.
Get a cash offer in 3 minutes
Find out how much your home could sell for in as little as 3 minutes with a no-obligation cash offer.
Estimated market value
$543,100
Get a cash offer in 3 minutes
Find out how much your home could sell for in as little as 3 minutes with a no-obligation cash offer.
Estimated market value
$543,100
- Illinois
- Cook County
- Tinley Park
- 60487
- 9218 Almond Ln
Nearby cities
Nearby neighborhoods
Nearby zip codes
Other Tinley Park Topics
