Skip main navigation
Sold for $400,000
  • $400,000

    9218 Blackthorn Loop, Land O Lakes, FL 34638

    4beds
    2,004sqft
    Single Family Residence
    Built in 2005
    8,551 Square Feet Lot
    $381,600 Zestimate®
    $200/sqft
    $2,448 Estimated rent

    Home value

    $381,600

    $363,000 - $401,000

    $2,448/mo

    Zestimate® history
    Loading
    Loading...

    Owner options

    List your home for rent

    $2,448/mo

    Rent Zestimate®

    Find your next renter with Zillow Rental Manager. Plus, with online applications, you can quickly screen prospective tenants – for free.

    Learn more

    $2,448/mo

    Rent Zestimate®

    Refinance and save

    $2,773/mo

    Est. payment

    Refinancing to a lower rate could help reduce your monthly payments and save thousands over the life of the loan.

    See today's rates

    $2,773/mo

    Est. payment

    Explore your selling options

    Work with a Zillow partner agent

    Leverage their expertise and Zillow's premium Showcase listings to get your home seen by more buyers.

    Get started

    List with your own agent

    Get your home in front of millions of buyers by listing it on Zillow.

    Learn how to do it

    Sell it yourself

    Take full control of how buyers see your home on Zillow by listing For Sale by Owner (FSBO).

    List your home

    What's special

    Well-maintained lawnVibrant city lifeWell-designed floor planAmple roomModern kitchenCultural attractions
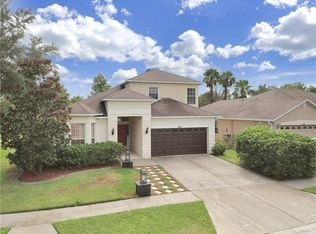
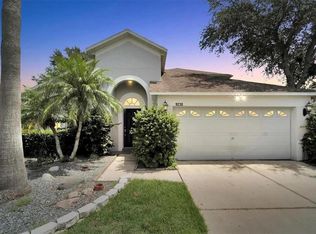
    Welcome to 9218 Blackthorn Loop, a charming and move-in-ready 4-bedroom, 3-bathroom home nestled in the heart of a fantastic community in Land O Lakes. This delightful residence offers a spacious and desirable layout, providing ample room for your family to create lasting memories. As you step inside, you'll be greeted by a welcoming atmosphere and a well-designed floor plan that seamlessly combines functionality with comfort. The home boasts a modern kitchen, perfect for culinary enthusiasts, and a cozy living area ideal for relaxation and entertainment. With four bedrooms, there's plenty of space for everyone, ensuring everyone has their own retreat. The property features a lovely exterior with a well-maintained lawn, providing a great space for outdoor activities or quiet moments of relaxation. The community itself enhances the overall living experience. Conveniently located, this home provides easy access to downtown Tampa, allowing you to explore the vibrant city life, cultural attractions, and diverse dining options. Additionally, the proximity to Tampa International Airport ensures stress-free travel, making your commuting experiences more efficient. For those who love the sun and sand, you'll appreciate the short distance to the beautiful beaches, offering a perfect escape for weekend getaways or leisurely afternoons by the water. Don't miss the opportunity to make this delightful home yours. 9218 Blackthorn Loop combines comfort, convenience, and community, making it the perfect place to call home. Schedule a viewing today and discover the endless possibilities that await you in this wonderful Land O Lakes residence.

    Zillow last checked:

    Listing updated:

    Listed by:

    Dean Diakonis 813-834-0000,

    YELLOWTAIL REALTY ADVISORS LLC 813-908-1560

    Bought with:

    OMERYS PEREZ CENTENO, 3470685

    YANY REALTY LLC

    Source: Stellar MLS,MLS#: T3507458MLS LogoOriginating MLS: Tampa

    Facts & features

    Interior

    Bedrooms & bathrooms
    • Bedrooms: 4
    • Bathrooms: 3
    • Full bathrooms: 3
    Rooms
    • Room types: Breakfast Room Separate, Family Room, Dining Room, Living Room, Great Room, Utility Room
    Primary bedroom
    • Features: Ceiling Fan(s), En Suite Bathroom, Walk-In Closet(s)
    • Level: First
    • Dimensions: 17x11
    Bedroom 2
    • Features: Ceiling Fan(s), Built-in Closet
    • Level: First
    • Dimensions: 11x10
    Bedroom 3
    • Features: Ceiling Fan(s), Built-in Closet
    • Level: First
    • Dimensions: 9x9
    Bedroom 4
    • Features: Ceiling Fan(s), Built-in Closet
    • Level: First
    • Dimensions: 9x10
    Primary bathroom
    • Features: Dual Sinks, Garden Bath, Tub with Separate Shower Stall
    • Level: First
    • Dimensions: 13x13
    Balcony porch lanai
    • Level: First
    • Dimensions: 18x8
    Dinette
    • Level: First
    • Dimensions: 8x9
    Dining room
    • Level: First
    • Dimensions: 10x11
    Family room
    • Features: Ceiling Fan(s)
    • Level: First
    • Dimensions: 14x15
    Foyer
    • Level: First
    • Dimensions: 6x6
    Kitchen
    • Features: Breakfast Bar, Pantry, Stone Counters
    • Level: First
    • Dimensions: 8x10
    Laundry
    • Level: First
    • Dimensions: 5x7
    Living room
    • Level: First
    • Dimensions: 11x13
    Heating
    • Central, Electric
    Cooling
    • Central Air
    Appliances
    • Included: Dishwasher, Disposal, Electric Water Heater, Ice Maker, Microwave, Range, Refrigerator, Water Softener
    • Laundry: Inside, Laundry Room, Other
    Features
    • Built-in Features, Ceiling Fan(s), Eating Space In Kitchen, In Wall Pest System, Kitchen/Family Room Combo, Living Room/Dining Room Combo, Open Floorplan, Primary Bedroom Main Floor, Solid Surface Counters, Solid Wood Cabinets, Split Bedroom, Stone Counters, Thermostat, Walk-In Closet(s)
    • Flooring: Bamboo, Tile
    • Doors: Sliding Doors
    • Windows: Blinds, Window Treatments
    • Has fireplace: No
    Interior area
    • Total structure area: 2,619
    • Total interior livable area: 2,004 sqft

    Property

    Parking
    • Total spaces: 2
    • Parking features: Garage Door Opener
    • Attached garage spaces: 2
    • Details: Garage Dimensions: 18x20
    Features
    • Levels: One
    • Stories: 1
    • Exterior features: Irrigation System, Rain Gutters, Sprinkler Metered
    • Fencing: Fenced,Vinyl
    • Has view: Yes
    • View description: Trees/Woods, Pond
    • Has water view: Yes
    • Water view: Pond
    • Waterfront features: Pond, Pond Access
    Lot
    • Size: 8,551 Square Feet
    • Features: FloodZone, In County
    Details
    • Parcel number: 222518003000100010
    • Zoning: MPUD
    • Special conditions: None

    Construction

    Type & style
    • Home type: SingleFamily
    • Property subtype: Single Family Residence
    Materials
    • Block, Stucco
    • Foundation: Slab
    • Roof: Shingle
    Condition
    • New construction: No
    • Year built: 2005
    Details
    • Builder name: MI

    Utilities & green energy

    • Sewer: Public Sewer
    • Water: Public
    • Utilities for property: Cable Available, Electricity Connected, Public, Sprinkler Meter, Street Lights, Underground Utilities

    Community & HOA

    Community
    • Features: Deed Restrictions
    • Security: Smoke Detector(s)
    • Pet fee: $0 monthly
    • Subdivision: TIERRA DEL SOL PH 01
    HOA
    • Has HOA: Yes
    • HOA fee: $40 monthly
    • HOA name: Rizzetta & Co/Shannon Nasekos
    • HOA phone: 813-994-1001
    Location
    • Region: Land O Lakes

    Financial & listing details

    • Price per square foot: $200/sqft
    • Tax assessed value: $320,261
    • Annual tax amount: $3,061
    • Date on market: 2/26/2024
    • Cumulative days on market: 29 days
    • Listing terms: Cash,Conventional,FHA,VA Loan
    • Ownership: Fee Simple
    • Total actual rent: 0
    • Electric utility on property: Yes
    • Road surface type: Paved, Asphalt

    Price history

    DateEventPrice
    4/17/2024Sold$400,000$200/sqft
    Source: Stellar MLS #T3507458 Report a problem
    3/28/2024Pending sale$400,000$200/sqft
    Source: Stellar MLS #T3507458 Report a problem
    2/26/2024Listed for sale$400,000+60.1%$200/sqft
    Source: Stellar MLS #T3507458 Report a problem
    6/22/2020Sold$249,900$125/sqft
    Source: Public Record Report a problem
    5/27/2020Pending sale$249,900$125/sqft
    Source: COLDWELL BANKER RESIDENTIAL #T3243003 Report a problem
    5/22/2020Listed for sale$249,900+40.4%$125/sqft
    Source: COLDWELL BANKER RESIDENTIAL #T3243003 Report a problem
    3/31/2009Sold$178,000-38.6%$89/sqft
    Source: Stellar MLS #T2342876 Report a problem
    11/10/2005Sold$289,990$145/sqft
    Source: Public Record Report a problem

    Public tax history

    YearProperty taxesTax assessment
    2024$3,535 +3.9%$235,980
    2023$3,402 +11.1%$235,980 +3%
    2022$3,061 +2%$229,110 +6.1%
    2021$3,000 -13.1%$215,968 +8.7%
    2020$3,453 +3.2%$198,718 +4.4%
    2019$3,344 $190,320 +6.2%
    2018$3,344 +6.2%$179,281 +5.7%
    2017$3,148 +5.6%$169,629 +12.5%
    2016$2,981 +16.5%$150,826 +7%
    2015$2,558 +13.7%$140,935 +16.6%
    2014$2,250 $120,908 +6.8%
    2013-- $113,195 -0.6%
    2012-- $113,867 -22.3%
    2011-- $146,538 -0.7%
    2010-- $147,576 -11%
    2009-- $165,770 -20.3%
    2008-- $207,875 -7.8%
    2007-- $225,360 +6.2%
    2006-- $212,197 +7999.1%
    2005-- $2,620
    Find assessor info on the county website

    Neighborhood: Tierra Del Sol

    Nearby schools

    GreatSchools rating
    Schools provided by the listing agent
    • Elementary: Connerton Elem
    • Middle: Pine View Middle-PO
    • High: Land O' Lakes High-PO

    Source: Stellar MLS. This data may not be complete. We recommend contacting the local school district to confirm school assignments for this home.

    Get a cash offer in 3 minutes
    Find out how much your home could sell for in as little as 3 minutes with a no-obligation cash offer.
    Estimated market value
    $381,600
    Get a cash offer in 3 minutes
    Find out how much your home could sell for in as little as 3 minutes with a no-obligation cash offer.
    Estimated market value
    $381,600