Skip main navigation
Sold
  • Price Unknown

    9218 Boehm Dr, Lenexa, KS 66219

    3beds
    1,750sqft
    Townhouse
    Built in 1999
    7,893 Square Feet Lot
    $347,800 Zestimate®
    $--/sqft
    $2,586 Estimated rent

    Home value

    $347,800

    $323,000 - $372,000

    $2,586/mo

    Zestimate® history
    Loading
    Loading...

    Owner options

    List your home for rent

    $2,586/mo

    Rent Zestimate®

    Find your next renter with Zillow Rental Manager. Plus, with online applications, you can quickly screen prospective tenants – for free.

    Learn more

    $2,586/mo

    Rent Zestimate®

    Refinance and save

    $88/mo

    Est. payment

    Refinancing to a lower rate could help reduce your monthly payments and save thousands over the life of the loan.

    See today's rates

    $88/mo

    Est. payment

    Explore your selling options

    Work with a Zillow partner agent

    Leverage their expertise and Zillow's premium Showcase listings to get your home seen by more buyers.

    Get started

    List with your own agent

    Get your home in front of millions of buyers by listing it on Zillow.

    Learn how to do it

    Sell it yourself

    Take full control of how buyers see your home on Zillow by listing For Sale by Owner (FSBO).

    List your home

    What's special

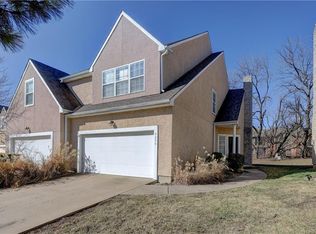
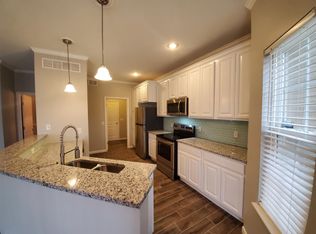
    Huge basement with storageTreed backyardNew garage doorPrivate drivewayStunning new deckDesigner carpet on stairs
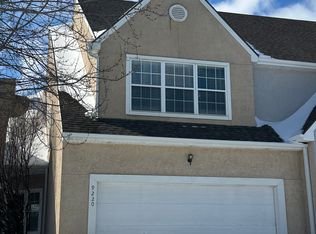
    Beautifully updated 3 bed, 2.5 bath townhome/half duplex with private driveway, 2-car garage, and a treed backyard. Updates in the last 18 months include fresh paint inside & out, new garage door, smart front door hardware, all new lighting & ceiling fans, luxury vinyl light wood floors, designer carpet on stairs, new kitchen counters/sink/backsplash, and a stunning new deck backing to trees. Spacious bedrooms with walk-in closets, huge basement with storage, and convenient highway access. Located in top-rated Shawnee Mission Schools with great restaurants & amenities nearby. Bonus—the other side of the duplex is scheduled for exterior painting soon!

    Zillow last checked:

    Listing updated:

    Listed by:

    Betsy Minter 913-219-0961,

    Compass Realty Group,

    Access KC Group 913-787-4120,

    Compass Realty Group

    Bought with:

    Mary Beth Schwartz, SP00239147

    KW KANSAS CITY METRO

    Source: Heartland MLS as distributed by MLS GRID,MLS#: 2568221MLS Logo

    Facts & features

    Interior

    Bedrooms & bathrooms
    • Bedrooms: 3
    • Bathrooms: 3
    • Full bathrooms: 2
    • 1/2 bathrooms: 1
    Primary bedroom
    • Features: Carpet, Ceiling Fan(s), Walk-In Closet(s)
    • Level: Second
    • Dimensions: 19 x 14
    Bedroom 2
    • Features: Carpet, Ceiling Fan(s), Walk-In Closet(s)
    • Level: Second
    • Dimensions: 13 x 13
    Bedroom 3
    • Features: Carpet, Ceiling Fan(s), Walk-In Closet(s)
    • Level: Second
    • Dimensions: 13 x 11
    Primary bathroom
    • Features: Double Vanity, Shower Only, Vinyl
    • Level: Second
    • Dimensions: 10 x 6
    Bathroom 2
    • Features: Shower Over Tub, Vinyl
    • Level: Second
    • Dimensions: 10 x 5
    Breakfast room
    • Features: Luxury Vinyl
    • Level: First
    Great room
    • Features: Ceiling Fan(s), Fireplace, Luxury Vinyl
    • Level: First
    • Dimensions: 16 x 16
    Half bath
    • Level: First
    • Dimensions: 5 x 5
    Kitchen
    • Features: Luxury Vinyl, Pantry, Solid Surface Counter
    • Level: First
    • Dimensions: 14 x 10
    Laundry
    • Level: First
    • Dimensions: 8 x 5
    Heating
    • Electric
    Cooling
    • Electric
    Appliances
    • Included: Dishwasher, Disposal, Microwave, Refrigerator, Built-In Electric Oven, Free-Standing Electric Oven, Stainless Steel Appliance(s)
    • Laundry: Main Level, Off The Kitchen
    Features
    • Ceiling Fan(s), Pantry, Vaulted Ceiling(s), Walk-In Closet(s)
    • Flooring: Carpet, Luxury Vinyl, Vinyl
    • Basement: Concrete,Full,Interior Entry,Sump Pump
    • Number of fireplaces: 1
    • Fireplace features: Gas Starter, Great Room
    Interior area
    • Total structure area: 1,750
    • Total interior livable area: 1,750 sqft
    • Finished area above ground: 1,750
    • Finished area below ground: 0

    Property

    Parking
    • Total spaces: 2
    • Parking features: Attached, Garage Faces Front
    • Attached garage spaces: 2
    Features
    • Patio & porch: Deck
    Lot
    • Size: 7,893 Square Feet
    • Features: City Lot
    Details
    • Parcel number: IP839000000005A

    Construction

    Type & style
    • Home type: Townhouse
    • Architectural style: Traditional
    • Property subtype: Townhouse
    Materials
    • Stucco
    • Roof: Composition
    Condition
    • Year built: 1999

    Utilities & green energy

    • Sewer: Public Sewer
    • Water: Public

    Community & HOA

    Community
    • Security: Smoke Detector(s)
    • Subdivision: Villas of Loiret
    HOA
    • Has HOA: Yes
    • Services included: Maintenance Grounds, Management, Snow Removal, Trash
    • HOA fee: $88 monthly
    • HOA name: CJ RE Mgmt Co
    Location
    • Region: Lenexa

    Financial & listing details

    • Tax assessed value: $346,100
    • Annual tax amount: $3,419
    • Date on market: 8/9/2025
    • Listing terms: Cash,Conventional,FHA,VA Loan
    • Ownership: Private
    • Road surface type: Paved

    Price history

    DateEventPrice
    9/8/2025Sold--
    Source: Heartland MLS as distributed by MLS GRID #2568221 Report a problem
    8/12/2025Pending sale$338,950$194/sqft
    Source: Heartland MLS as distributed by MLS GRID #2568221 Report a problem
    8/9/2025Listed for sale$338,950+0%$194/sqft
    Source: Heartland MLS as distributed by MLS GRID #2568221 Report a problem
    7/30/2025Listing removed$338,900$194/sqft
    Source: Heartland MLS as distributed by MLS GRID #2556109 Report a problem
    6/27/2025Listed for sale$338,900+6.2%$194/sqft
    Source: Heartland MLS as distributed by MLS GRID #2556109 Report a problem
    3/27/2024Sold--
    Source: Heartland MLS as distributed by MLS GRID #2457628 Report a problem
    2/25/2024Pending sale$319,000$182/sqft
    Source: Heartland MLS as distributed by MLS GRID #2457628 Report a problem
    1/24/2024Listed for sale$319,000$182/sqft
    Source: Heartland MLS as distributed by MLS GRID #2457628 Report a problem
    12/28/2023Pending sale$319,000$182/sqft
    Source: Heartland MLS as distributed by MLS GRID #2457628 Report a problem
    10/25/2023Listed for sale$319,000$182/sqft
    Source: Heartland MLS as distributed by MLS GRID #2457628 Report a problem
    10/18/2023Pending sale$319,000$182/sqft
    Source: Heartland MLS as distributed by MLS GRID #2457628 Report a problem
    10/4/2023Listed for sale$319,000$182/sqft
    Source: Heartland MLS as distributed by MLS GRID #2457628 Report a problem

    Public tax history

    YearProperty taxesTax assessment
    2025$4,340 +35.8%$39,802 +36.9%
    2024$3,195 $29,080
    Find assessor info on the county website

    Neighborhood: 66219

    Nearby schools

    GreatSchools rating
    Get a cash offer in 3 minutes
    Find out how much your home could sell for in as little as 3 minutes with a no-obligation cash offer.
    Estimated market value
    $347,800
    Get a cash offer in 3 minutes
    Find out how much your home could sell for in as little as 3 minutes with a no-obligation cash offer.
    Estimated market value
    $347,800