Skip main navigation
Sold
  • $372,000

    9218 Brantford Ct, Indianapolis, IN 46260

    4beds
    2,125sqft
    Residential, Single Family Residence
    Built in 1979
    0.36 Acres Lot
    $376,900 Zestimate®
    $175/sqft
    $2,553 Estimated rent

    Home value

    $376,900

    $351,000 - $403,000

    $2,553/mo

    Zestimate® history
    Loading
    Loading...

    Owner options

    List your home for rent

    $2,553/mo

    Rent Zestimate®

    Find your next renter with Zillow Rental Manager. Plus, with online applications, you can quickly screen prospective tenants – for free.

    Learn more

    $2,553/mo

    Rent Zestimate®

    Refinance and save

    $2,712/mo

    Est. payment

    Refinancing to a lower rate could help reduce your monthly payments and save thousands over the life of the loan.

    See today's rates

    $2,712/mo

    Est. payment

    Explore your selling options

    Work with a Zillow partner agent

    Leverage their expertise and Zillow's premium Showcase listings to get your home seen by more buyers.

    Get started

    List with your own agent

    Get your home in front of millions of buyers by listing it on Zillow.

    Learn how to do it

    Sell it yourself

    Take full control of how buyers see your home on Zillow by listing For Sale by Owner (FSBO).

    List your home

    What's special

    Brand-new fenceThoughtfully modernized finishesNew quartz countertopsPrimary suiteThree additional bedroomsInviting family roomRenovated kitchen
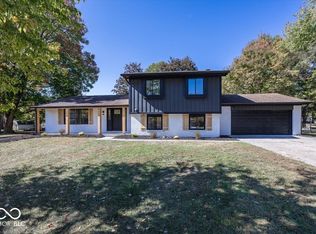
    Completely renovated and move-in ready tri-level in Washington Township! A fresh, neutral palette throughout sets the tone as you step into the inviting family room. renovated kitchen shines with freshly painted cabinets, new quartz countertops, and SS appliances. Upstairs, the primary suite features an updated bathroom with dual sinks and separate vanity. Three additional bedrooms and a renovated full bath complete the upper level. Throughout the home, enjoy all-new flooring, updated lighting, and thoughtfully modernized finishes. Step outside to a large concrete patio that overlooks the fully fenced backyard, complete with a brand-new fence and storage shed. Additional major upgrades include a new water heater, water softener, and a purifier installed on the HVAC system for improved air quality. This community offers even more to love with access to a neighborhood pool and tennis/pickleball courts. A fantastic opportunity in an established neighborhood with all the updates already complete!

    Zillow last checked:

    Listing updated:

    Listed by:

    Sara Berry 219-743-2272,

    eXp Realty LLC,

    Alex Montagano,

    eXp Realty LLC

    Bought with:

    Tyler Lingle

    @properties

    Source: MIBOR as distributed by MLS GRID,MLS#: 22073877MLS Logo

    Facts & features

    Interior

    Bedrooms & bathrooms
    • Bedrooms: 4
    • Bathrooms: 3
    • Full bathrooms: 2
    • 1/2 bathrooms: 1
    • Main level bathrooms: 1
    Primary bedroom
    • Level: Upper
    • Area: 324 Square Feet
    • Dimensions: 18x18
    Bedroom 2
    • Level: Upper
    • Area: 132 Square Feet
    • Dimensions: 12x11
    Bedroom 3
    • Level: Upper
    • Area: 121 Square Feet
    • Dimensions: 11x11
    Bedroom 4
    • Level: Upper
    • Area: 110 Square Feet
    • Dimensions: 11x10
    Dining room
    • Level: Main
    • Area: 120 Square Feet
    • Dimensions: 12x10
    Family room
    • Level: Main
    • Area: 252 Square Feet
    • Dimensions: 18x14
    Kitchen
    • Level: Main
    • Area: 187 Square Feet
    • Dimensions: 17x11
    Laundry
    • Level: Main
    • Area: 70 Square Feet
    • Dimensions: 14x5
    Living room
    • Level: Main
    • Area: 264 Square Feet
    • Dimensions: 22x12
    Heating
    • Forced Air, Heat Pump, Electric
    Cooling
    • Central Air
    Appliances
    • Included: Dishwasher, Dryer, Electric Water Heater, Disposal, Microwave, Electric Oven, Refrigerator, Washer, Water Heater, Water Softener Owned
    • Laundry: Main Level
    Features
    • Double Vanity, Built-in Features, Cathedral Ceiling(s), Entrance Foyer, High Speed Internet, Eat-in Kitchen
    • Windows: WoodWorkStain/Painted
    • Has basement: No
    • Number of fireplaces: 1
    • Fireplace features: Family Room, Wood Burning
    Interior area
    • Total structure area: 2,125
    • Total interior livable area: 2,125 sqft

    Property

    Parking
    • Total spaces: 2
    • Parking features: Attached
    • Attached garage spaces: 2
    • Details: Garage Parking Other(Garage Door Opener)
    Features
    • Levels: Tri-Level
    • Patio & porch: Covered, Patio
    • Fencing: Fenced,Full
    Lot
    • Size: 0.36 Acres
    • Features: Cul-De-Sac, Sidewalks, Mature Trees
    Details
    • Additional structures: Storage
    • Parcel number: 490315110033000800
    • Special conditions: Sales Disclosure Supplements
    • Horse amenities: None

    Construction

    Type & style
    • Home type: SingleFamily
    • Property subtype: Residential, Single Family Residence
    Materials
    • Brick, Vinyl Siding
    • Foundation: Crawl Space, Slab
    Condition
    • Updated/Remodeled
    • New construction: No
    • Year built: 1979

    Utilities & green energy

    • Water: Public

    Community & HOA

    Community
    • Subdivision: Williston Green
    HOA
    • Has HOA: Yes
    • Amenities included: Clubhouse, Insurance, Maintenance, Park, Playground, Pool, Snow Removal, Tennis Court(s), Trail(s)
    • Services included: Association Home Owners, Clubhouse, Entrance Common, Insurance, Maintenance, ParkPlayground, Snow Removal, Tennis Court(s), Walking Trails
    • HOA fee: $392 semi-annually
    Location
    • Region: Indianapolis

    Financial & listing details

    • Price per square foot: $175/sqft
    • Tax assessed value: $280,000
    • Annual tax amount: $3,912
    • Date on market: 11/18/2025
    • Cumulative days on market: 3 days

    Price history

    DateEventPrice
    12/17/2025Sold$372,000+0.6%$175/sqft
    Source: MIBOR as distributed by MLS GRID #22073877 Report a problem
    11/20/2025Pending sale$369,900$174/sqft
    Source: MIBOR as distributed by MLS GRID #22073877 Report a problem
    11/18/2025Listed for sale$369,900+62.2%$174/sqft
    Source: MIBOR as distributed by MLS GRID #22073877 Report a problem
    6/15/2018Sold$228,000+1.3%$107/sqft
    Source: MIBOR as distributed by MLS GRID #21560988 Report a problem
    5/4/2018Pending sale$225,000$106/sqft
    Source: Encore Sotheby's International Realty #21560988 Report a problem
    5/2/2018Listed for sale$225,000+26.4%$106/sqft
    Source: MIBOR REALTOR Association #21560988 Report a problem
    10/1/2013Sold$178,000-3.7%$84/sqft
    Source: MIBOR as distributed by MLS GRID #21248475 Report a problem
    8/15/2013Pending sale$184,900$87/sqft
    Source: F.C. Tucker Company, Inc. #21248475 Report a problem
    8/6/2013Listed for sale$184,900+2.2%$87/sqft
    Source: F.C. Tucker Company, Inc. #21248475 Report a problem
    10/4/2011Listing removed$180,900$85/sqft
    Source: CENTURY 21 Scheetz #21103194 Report a problem
    6/19/2011Price change$180,900-7.2%$85/sqft
    Source: Scheetz #21103194 Report a problem
    5/29/2011Price change$194,900-2.5%$92/sqft
    Source: Scheetz #21103194 Report a problem
    1/23/2011Listed for sale$199,900$94/sqft
    Source: BIRDVIEW Technologies. Inc. #21103194 Report a problem

    Public tax history

    YearProperty taxesTax assessment
    2025$3,912 +5.6%$280,000 -6.1%
    2024$3,704 +7.9%$298,200 +0.9%
    2023$3,435 +9.8%$295,500 +14.3%
    2022$3,128 +12.7%$258,600 +9.2%
    2021$2,775 +8.2%$236,900 +6.2%
    2020$2,565 +11.9%$223,000 +1.6%
    2019$2,292 +3.6%$219,400 +9%
    2018$2,212 +0.3%$201,200 +2.9%
    2017$2,205 +17.4%$195,600 -2.5%
    2016$1,878 +7.6%$200,700 +8.5%
    2014$1,745 -53.2%$185,000 +2.9%
    2013$3,730 $179,800 -4.4%
    2012$3,730 $188,000 +7.1%
    2011-- $175,500
    2010$3,360 +140.1%$175,500 -3.3%
    2009$1,400 $181,500 +6.3%
    2007-- $170,800 +1.5%
    2006-- $168,200 +30.7%
    2005-- $128,700
    2004-- $128,700
    2003-- $128,700 +18.7%
    2002-- $108,400 +200%
    2001-- $36,130
    2000-- $36,130
    Find assessor info on the county website

    Neighborhood: St Vincent-Greenbriar

    Nearby schools

    GreatSchools rating
    Schools provided by the listing agent
    • Elementary: Spring Mill Elementary School
    • Middle: Westlane Middle School
    • High: North Central High School

    Source: MIBOR as distributed by MLS GRID. This data may not be complete. We recommend contacting the local school district to confirm school assignments for this home.

    Get a cash offer in 3 minutes
    Find out how much your home could sell for in as little as 3 minutes with a no-obligation cash offer.
    Estimated market value
    $376,900
    Get a cash offer in 3 minutes
    Find out how much your home could sell for in as little as 3 minutes with a no-obligation cash offer.
    Estimated market value
    $376,900